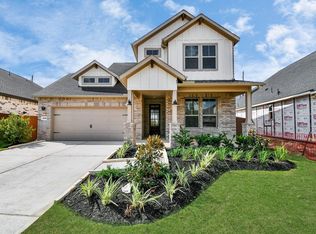
Step into the Summerton floor plan, showcasing a modern farmhouse look with a Homburg Grey island accent and greige cabinetry. This open layout features tall ceilings, warm wood-look tile floors, and a gourmet kitchen with double ovens and quartz countertops. Abundant windows and included blinds highlight the home’s bright, airy feel, complemented by an array of impressive standard features. The primary suite offers a spa-inspired bath with a sleek standalone rectangular tub. Located within walking distance to Boudny Elementary, Nelson Jr. High, Freeman High School, and three amazing neighborhood playgrounds.
Pending
$415,890
7415 Auburn Wheat Dr, Katy, TX 77493
4beds
2,052sqft
Single Family Residence
Built in 2026
6,952 Square Feet Lot
$410,000 Zestimate®
$203/sqft
$122/mo HOA
What's special
Modern farmhouse lookWarm wood-look tile floorsAbundant windowsQuartz countertopsSleek standalone rectangular tubTall ceilingsHomburg grey island accent
- 255 days |
- 2 |
- 0 |
Zillow last checked:
Listing updated:
Listed by:
Clay Woodard 346-465-1144,
Chesmar Homes
Source: HAR,MLS#: 5857367
Facts & features
Interior
Bedrooms & bathrooms
- Bedrooms: 4
- Bathrooms: 3
- Full bathrooms: 3
Rooms
- Room types: Family Room, Utility Room
Primary bathroom
- Features: Primary Bath: Double Sinks
Kitchen
- Features: Kitchen open to Family Room
Heating
- Zoned
Cooling
- Zoned
Appliances
- Included: ENERGY STAR Qualified Appliances, Disposal, Microwave, Gas Range, Dishwasher
- Laundry: Electric Dryer Hookup, Washer Hookup
Features
- High Ceilings, Primary Bed - 1st Floor, Walk-In Closet(s)
- Flooring: Carpet, Tile
- Windows: Insulated/Low-E windows, Window Coverings
- Has fireplace: No
Interior area
- Total structure area: 2,052
- Total interior livable area: 2,052 sqft
Property
Parking
- Total spaces: 2
- Parking features: Attached
- Attached garage spaces: 2
Features
- Stories: 1
- Patio & porch: Covered
- Exterior features: Sprinkler System
- Fencing: Back Yard
Lot
- Size: 6,952 Square Feet
- Features: Back Yard, Subdivided, 0 Up To 1/4 Acre
Construction
Type & style
- Home type: SingleFamily
- Architectural style: Traditional
- Property subtype: Single Family Residence
Materials
- Brick, Cement Siding
- Foundation: Slab
- Roof: Composition
Condition
- New construction: Yes
- Year built: 2026
Details
- Builder name: Chesmar Homes
Utilities & green energy
- Water: Public, Water District
Green energy
- Green verification: ENERGY STAR Certified Homes, Environments for Living, HERS Index Score, Other Energy Report, Other Green Certification
- Energy efficient items: Thermostat, Lighting, HVAC, HVAC>13 SEER
Community & HOA
Community
- Subdivision: Elyson
HOA
- Has HOA: Yes
- Amenities included: Clubhouse, Dog Park, Fitness Center, Jogging Path, Picnic Area, Playground, Pool, Splash Pad, Tennis Court(s)
- HOA fee: $1,464 annually
Location
- Region: Katy
Financial & listing details
- Price per square foot: $203/sqft
- Date on market: 12/9/2025
- Listing terms: Cash,Conventional,FHA,VA Loan
- Ownership: Full Ownership
Estimated market value
$410,000
$390,000 - $431,000
$2,857/mo
Price history
| Date | Event | Price |
|---|---|---|
| 2/17/2026 | Pending sale | $415,890$203/sqft |
Source:  HAR #5857367 Report a problem HAR #5857367 Report a problem | ||
| 1/19/2026 | Price change | $415,890-1%$203/sqft |
Source: HAR #5857367 Report a problem | ||
| 1/5/2026 | Price change | $419,890-4.8%$205/sqft |
Source: HAR #5857367 Report a problem | ||
| 12/9/2025 | Listed for sale | $440,890$215/sqft |
Source: HAR #5857367 Report a problem | ||
Public tax history
Tax history is unavailable.
Monthly payment
Est. payment
Payment breakdown
Explore the cost of this home by adjusting the details. Changes won't be saved.Climate risks
Neighborhood: Elyson
Nearby schools
GreatSchools rating
- 5/10David & Terri Youngblood Elementary SchoolGrades: PK-5Distance: 0.9 mi
- 8/10Nelson J HGrades: 6-8Distance: 0.8 mi
- 7/10Freeman High SchoolGrades: 9-10Distance: 0.7 mi
Schools provided by the listing agent
- Elementary: Boudny Elementary
- Middle: Nelson Junior High (Katy)
- High: Freeman High School
Source: HAR. This data may not be complete. We recommend contacting the local school district to confirm school assignments for this home.
- $442,9905 bd3 ba2.8k sqft7423 Auburn Wheat Dr, Katy, TX 77493Pending

- $447,0004 bd3 ba2.5k sqft7410 Auburn Wheat Dr, Katy, TX 77493Off Market
- $522,9904 bd3 ba2.5k sqft7414 Aurburn Wheat Dr, Katy, TX 77493New Construction

- $413,200-- bd-- ba-- sqft7410 Rustic Harvest Dr, Katy, TX 77493Off Market
- $4,1005 bd4 ba2.7k sqft25026 Midnight Willow, Katy, TX 77493For Rent
- $3,0004 bd3 ba-- sqft7418 Auburn Wheat Dr, Katy, TX 77493For Rent
- $4,1004 bd3 ba2.7k sqft25026 Midnight Willow Dr, Katy, TX 77493For Rent
- $509,3404 bd3 ba2.8k sqft25006 Skyline Prairie Ln, Katy, TX 77493Pending
A local agent can set up tours, give advice and negotiate with sellers.
A local lender can help you make sure your offer is ready when you are.
Similar homes
- $449,9904 bd3 ba2.6k sqft25115 Midnight Willow Dr, Katy, TX 77493New Construction
 HAR
HAR - $449,3354 bd4 ba2.4k sqft7815 Clover Gully Ln, Katy, TX 77493New Construction
 MLS ID #63608254, Tammy Fruge, Westin Homes. HAR
 - $359,9903 bd3 ba2.3k sqft7319 Blue Gentiana Ln, Katy, TX 77493New Construction
 MLS ID #48741304, Milly Kammerdiener, HOMEROCK REALTY. HAR
 - $499,9904 bd3 ba2.6k sqft25015 Bison Creek Loop, Katy, TX 77493New Construction
 MLS ID #50409200, Milly Kammerdiener, HOMEROCK REALTY. HAR
 - $435,0004 bd4 ba2.6k sqft4911 Sand Clouds Dr, Katy, TX 77493For SaleMLS ID #62933450, Sahar Johnson, Compass RE Texas, LLC - Houston. HAR
- $459,9905 bd3 ba2.7k sqft6118 Lake Chippewa Ct, Katy, TX 77493New ConstructionMLS ID #77014182, Jimmy Franklin, Brohn Homes. HAR
- $499,2355 bd4 ba2.7k sqft7439 Fraser Peak Dr, Katy, TX 77493New ConstructionMLS ID #98236854, Jimmy Franklin, Newmark Homes. HAR
- $395,0004 bd4 ba2.9k sqft3211 Overcup Oak Ct, Katy, TX 77493AuctionMLS ID #43204934, Melissa Perme, Compass RE Texas, LLC - Houston. HAR
- $434,9904 bd3 ba2.1k sqft448 Sprigtail Dr, Katy, TX 77493New ConstructionHAR
- $420,0004 bd3 ba2.4k sqft7603 Coral Lake Dr, Cypress, TX 77433For SaleMLS ID #17240378, Christina Harris, Styled Real Estate. HAR
- $389,7954 bd3 ba2.3k sqft7850 Shimmering Star Ln, Cypress, TX 77433New ConstructionHAR
- $459,9904 bd3 ba2.1k sqft433 Darling Creek Ln, Katy, TX 77493New ConstructionHAR
- $389,2204 bd3 ba2k sqft21802 Yellow Sunset Ln, Cypress, TX 77433New ConstructionHAR
- $384,9904 bd4 ba2.3k sqft6403 Prospect Oaks Pkwy, Katy, TX 77449New ConstructionHAR
- $383,9903 bd3 ba2.1k sqft22742 Norcrest Hills Dr, Katy, TX 77449New ConstructionHAR
- $364,9904 bd4 ba2.3k sqft6415 Prospect Oaks Pkwy, Katy, TX 77449New ConstructionHAR
- $429,9904 bd3 ba1.9k sqft22207 Hercules Club Ln, Cypress, TX 77433New ConstructionHAR
- $445,9904 bd4 ba2.7k sqft5618 Toledo Pines Ln, Katy, TX 77449New ConstructionMLS ID #19195014, Jared Turner, Long Lake Ltd. HAR
- $538,4644 bd3 ba2.5k sqft5331 Paradise Cove Ln, Katy, TX 77493New ConstructionHAR
- $452,9905 bd4 ba2.5k sqft5634 Toledo Pines Ln, Katy, TX 77449New ConstructionMLS ID #32281742, Jared Turner, Long Lake Ltd. HAR
