NEW CONSTRUCTION - KATY ISD. Featuring elegant sloped ceilings and a fabulous layout, Brookfield Residential's Rowan floor plan delivers 4 bedrooms, a study, and an upstairs game room—just minutes from the Grand Parkway! Set on a prime cul-de-sac lot facing Speedway Park, this home welcomes you with a charming front porch.
Inside, rich hardwood floors span the main areas, complementing an upgraded kitchen design complete with stylish gold hardware. The versatile study offers a quiet workspace, while the upstairs game room serves as an ideal playroom, media room, or extra lounge for the secondary bedrooms.
With its split-bedroom layout, sophisticated upgrades, and unbeatable park-facing location, this home offers plenty of room for everyone in the family to live, work, and play.
New construction
$499,990
25015 Bison Creek Loop, Katy, TX 77493
4beds
2,624sqft
Single Family Residence
Built in 2026
6,712 Square Feet Lot
$487,000 Zestimate®
$191/sqft
$122/mo HOA
What's special
Stylish gold hardwareRich hardwood floorsPrime cul-de-sac lotFabulous layoutUnbeatable park-facing locationFacing speedway parkUpstairs game room
- 138 days
- 20
- 4
Zillow last checked:
Listing updated:
Listed by:
Milly Kammerdiener TREC #0596128 281-203-0581,
HOMEROCK REALTY
Source: HAR,MLS#: 50409200
Facts & features
Interior
Bedrooms & bathrooms
- Bedrooms: 4
- Bathrooms: 3
- Full bathrooms: 3
Primary bedroom
- Level: First
- Area: 238
- Dimensions: 14x17
Bedroom
- Level: Second
- Area: 132
- Dimensions: 12x11
Bedroom
- Level: Second
- Area: 132
- Dimensions: 12x11
Bedroom
- Level: First
- Area: 120
- Dimensions: 12x10
Other
- Level: First
- Area: 120
- Dimensions: 12x10
Dining room
- Level: First
- Area: 132
- Dimensions: 11x12
Game room
- Level: First
- Area: 160
- Dimensions: 16x10
Living room
- Level: First
- Area: 208
- Dimensions: 13x16
Heating
- Natural Gas
Cooling
- Electric
Appliances
- Included: Disposal, Gas Oven, Microwave, Gas Range, Dishwasher
- Laundry: Electric Dryer Hookup, Washer Hookup
Features
- Formal Entry/Foyer, High Ceilings, Prewired for Alarm System, Primary Bed - 1st Floor
- Flooring: Carpet, Engineered Hardwood, Tile, Vinyl
Interior area
- Total structure area: 2,624
- Total interior livable area: 2,624 sqft
Property
Parking
- Total spaces: 2
- Parking features: Attached
- Attached garage spaces: 2
Features
- Stories: 2
- Patio & porch: Covered, Patio/Deck, Porch
- Exterior features: Sprinkler System
- Fencing: Back Yard
Lot
- Size: 6,712 Square Feet
- Features: Back Yard, Cul-De-Sac, Subdivided, 0 Up To 1/4 Acre
Construction
Type & style
- Home type: SingleFamily
- Architectural style: Traditional
- Property subtype: Single Family Residence
Materials
- Brick, Cement Siding
- Foundation: Slab
- Roof: Composition
Condition
- New construction: Yes
- Year built: 2026
Details
- Builder name: Brookfield Residential
Utilities & green energy
- Sewer: Public Sewer
- Water: Water District
Community & HOA
Community
- Security: Prewired for Alarm System
- Subdivision: Elyson
HOA
- Has HOA: Yes
- Amenities included: Basketball Court, Clubhouse, Dog Park, Fitness Center, Jogging Path, Park, Party Room, Picnic Area, Playground, Pond, Pool, Splash Pad, Sport Court, Tennis Court(s), Trail(s)
- HOA fee: $1,464 annually
Location
- Region: Katy
Financial & listing details
- Price per square foot: $191/sqft
- Date on market: 6/5/2026
- Listing terms: Cash,Conventional,FHA,VA Loan
Estimated market value
$487,000
$463,000 - $511,000
$3,164/mo
Price history
| Date | Event | Price |
|---|---|---|
| 7/8/2026 | Price change | $499,990+6.4%$191/sqft |
Source:  HAR #50409200 Report a problem HAR #50409200 Report a problem | ||
| 6/12/2026 | Price change | $469,990+7.3%$179/sqft |
Source: HAR #50409200 Report a problem | ||
| 6/5/2026 | Price change | $437,990-15.1%$167/sqft |
Source:  Brookfield Residential Report a problem Brookfield Residential Report a problem | ||
| 4/10/2026 | Price change | $515,990-0.4%$197/sqft |
Source: Brookfield Residential Report a problem | ||
| 4/3/2026 | Price change | $518,0630%$197/sqft |
Source: HAR #89624593 Report a problem | ||
| 4/3/2026 | Price change | $518,238+0%$197/sqft |
Source: Brookfield Residential Report a problem | ||
| 3/29/2026 | Listed for sale | $518,063$197/sqft |
Source: Brookfield Residential Report a problem | ||
Public tax history
Tax history is unavailable.
Monthly payment
Est. payment
Payment breakdown
Explore the cost of this home by adjusting the details. Changes won't be saved.Climate risks
Neighborhood: Elyson
Nearby schools
Schools provided by the listing agent
- Elementary: Boudny Elementary
- Middle: Nelson Junior High (Katy)
- High: Freeman High School
Source: HAR. This data may not be complete. We recommend contacting the local school district to confirm school assignments for this home.
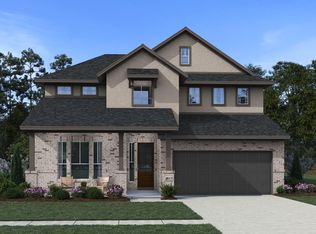
- $469,9404 bd3 ba2.8k sqft25106 Midnight Willow Dr, Katy, TX 77493New Construction
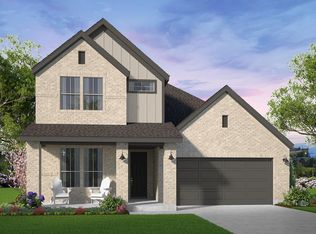
- $453,2004 bd3 ba2.5k sqft25103 Bison Creek Loop, Katy, TX 77493Off Market

- $405,000-- bd-- ba-- sqft7410 Rustic Harvest Dr, Katy, TX 77493Off Market
- $426,3004 bd3 ba2.6k sqft25119 Bison Creek Loop, Katy, TX 77493Off Market
Similar homes
- $497,5225 bd4 ba2.7k sqft7439 Fraser Peak Dr, Katy, TX 77493New Construction
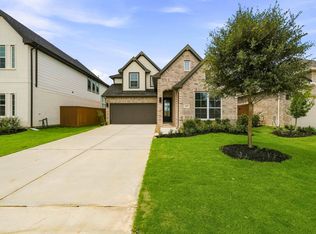 MLS ID #54341563, Jimmy Franklin, Newmark Homes. HAR
 - $449,9904 bd3 ba2.6k sqft25115 Midnight Willow Dr, Katy, TX 77493New Construction
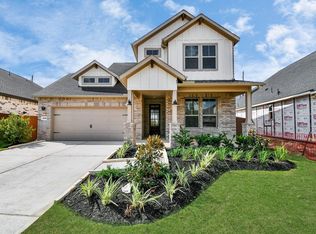 HAR
HAR - $499,7464 bd3 ba2.8k sqft27007 Costa Creek Dr, Katy, TX 77493New Construction
 MLS ID #10069515, Tammy Fruge, Westin Homes. HAR
 - $444,3354 bd4 ba2.4k sqft7815 Clover Gully Ln, Katy, TX 77493New Construction
 MLS ID #63608254, Tammy Fruge, Westin Homes. HAR
