With a grand curved staircase and a dramatic two-story entryway, Brookfield Residential's Tucker plan is a spacious home that invites you to live your best life, with five bedrooms, as well as a separate study and upstairs loft. The open-concept great room is the heart of the home, where guests gather around the luxury kitchen and dining area. Don't miss the large walk-in pantry with shelving. The Primary bedroom offers a vaulted ceiling and spa-like bath with enormous walk-in closet that connects directly to the utility room for easy laundry access.
New construction
$629,990
25010 Prairie Breeze Dr, Katy, TX 77449
5beds
3,362sqft
Single Family Residence
Built in 2026
8,311 Square Feet Lot
$623,900 Zestimate®
$187/sqft
$122/mo HOA
What's special
Upstairs loftDramatic two-story entrywayDining areaFive bedroomsSeparate studyEnormous walk-in closetGrand curved staircase
- 1 day
- 53
- 3
Zillow last checked:
Listing updated:
Listed by:
Milly Kammerdiener TREC #0596128 281-203-0581,
HOMEROCK REALTY
Source: HAR,MLS#: 63619616
Facts & features
Interior
Bedrooms & bathrooms
- Bedrooms: 5
- Bathrooms: 5
- Full bathrooms: 4
- 1/2 bathrooms: 1
Primary bedroom
- Level: First
- Area: 240
- Dimensions: 16x15
Bedroom
- Level: Second
- Area: 132
- Dimensions: 12x11
Bedroom
- Level: Second
- Area: 132
- Dimensions: 11x12
Bedroom
- Level: First
- Area: 132
- Dimensions: 11x12
Bedroom
- Level: Second
- Area: 121
- Dimensions: 11x11
Other
- Level: First
- Area: 132
- Dimensions: 11x12
Dining room
- Level: First
- Area: 132
- Dimensions: 11x12
Family room
- Level: First
- Area: 266
- Dimensions: 19x14
Game room
- Level: Second
- Area: 140
- Dimensions: 14x10
Heating
- Natural Gas
Cooling
- Electric
Appliances
- Included: Disposal, Refrigerator, Gas Oven, Microwave, Gas Range, Dishwasher
- Laundry: Electric Dryer Hookup, Washer Hookup
Features
- Formal Entry/Foyer, Prewired for Alarm System, Primary Bed - 1st Floor
- Flooring: Carpet, Tile, Vinyl
Interior area
- Total structure area: 3,362
- Total interior livable area: 3,362 sqft
Property
Parking
- Total spaces: 3
- Parking features: Attached
- Attached garage spaces: 3
Features
- Stories: 2
- Patio & porch: Covered, Patio/Deck, Porch
- Fencing: Back Yard
Lot
- Size: 8,311 Square Feet
- Features: Back Yard, Subdivided, 0 Up To 1/4 Acre
Construction
Type & style
- Home type: SingleFamily
- Architectural style: Traditional
- Property subtype: Single Family Residence
Materials
- Brick, Cement Siding
- Foundation: Slab
- Roof: Composition
Condition
- New construction: Yes
- Year built: 2026
Details
- Builder name: Brookfield Residential
Utilities & green energy
- Sewer: Public Sewer
- Water: Water District
Community & HOA
Community
- Security: Prewired for Alarm System
- Subdivision: Elyson
HOA
- Has HOA: Yes
- Amenities included: Basketball Court, Clubhouse, Dog Park, Fitness Center, Jogging Path, Park, Party Room, Picnic Area, Playground, Pond, Pool, Splash Pad, Sport Court, Tennis Court(s), Trail(s)
- HOA fee: $1,464 annually
Location
- Region: Katy
Financial & listing details
- Price per square foot: $187/sqft
- Date on market: 9/8/2026
- Listing terms: Cash,Conventional,FHA,VA Loan
Estimated market value
$623,900
$593,000 - $655,000
$3,663/mo
Price history
| Date | Event | Price |
|---|---|---|
| 9/8/2026 | Listed for sale | $629,990$187/sqft |
Source:  HAR #63619616 Report a problem HAR #63619616 Report a problem | ||
| 9/1/2026 | Listing removed | $629,990$187/sqft |
Source: HAR #50145441 Report a problem | ||
| 8/17/2026 | Price change | $629,990+1.6%$187/sqft |
Source: HAR #50145441 Report a problem | ||
| 7/16/2026 | Price change | $619,990-8.7%$184/sqft |
Source: HAR #50145441 Report a problem | ||
| 7/8/2026 | Price change | $678,990+7.8%$202/sqft |
Source: HAR #50145441 Report a problem | ||
| 6/12/2026 | Price change | $629,990+2.6%$187/sqft |
Source: HAR #50145441 Report a problem | ||
| 6/5/2026 | Price change | $613,990-6.7%$183/sqft |
Source: HAR #50145441 Report a problem | ||
| 5/18/2026 | Price change | $657,990-6.8%$196/sqft |
Source: HAR #63356259 Report a problem | ||
| 5/16/2026 | Price change | $705,870+0.8%$210/sqft |
Source: HAR #63356259 Report a problem | ||
| 4/14/2026 | Listed for sale | $700,288$208/sqft |
Source: HAR #63356259 Report a problem | ||
Public tax history
Tax history is unavailable.
Monthly payment
Est. payment
Payment breakdown
Explore the cost of this home by adjusting the details. Changes won't be saved.Climate risks
Neighborhood: Elyson
Nearby schools
Schools provided by the listing agent
- Elementary: Boudny Elementary
- Middle: Nelson Junior High (Katy)
- High: Freeman High School
Source: HAR. This data may not be complete. We recommend contacting the local school district to confirm school assignments for this home.
- $689,9905 bd5 ba3.8k sqft7703 Greyson Grove Dr, Katy, TX 77493New Construction

- $569,9904 bd4 ba2.7k sqft25003 Prairie Breeze Dr, Katy, TX 77493New Construction
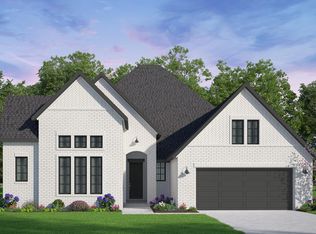
- $588,3004 bd5 ba3.5k sqft7618 Wildwood Gap Ln, Katy, TX 77493Off Market

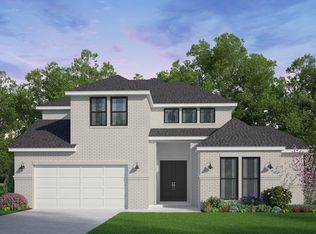
- $609,8004 bd5 ba3.5k sqft25006 Prairie Breeze Dr, Katy, TX 77493Off Market
Similar homes
- $569,9904 bd4 ba2.7k sqft25003 Prairie Breeze Dr, Katy, TX 77449New Construction
 MLS ID #52043381, Milly Kammerdiener, HOMEROCK REALTY. HAR
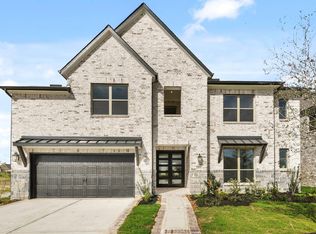
 - $619,9004 bd4 ba3.6k sqft24834 White Alder Way, Katy, TX 77493For Sale
 MLS ID #53833184, Vi Tran, 5th Stream Realty. HAR
 - $599,6245 bd5 ba3.7k sqft16514 Blissful Day Way, Hockley, TX 77447New Construction
 MLS ID #57712461, Tammy Fruge, Westin Homes. HAR
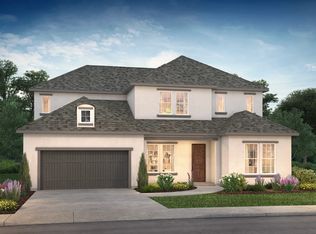
 - from $623,9905 bd5 ba3.9k sqftPlan 5072 Plan, The Grand Prairie 60, Hockley, TX 77447New Construction
 Shea Homes
