Move-in Ready! Welcome to the beautiful single story Brooks floor plan! Featuring 4 bedrooms, and 3 full bathrooms designed for comfort and modern living. The spacious primary bedroom offers a relaxing retreat with ample room to unwind. Vaulted ceilings enhance the open concept living area creating a bright and airy feeling perfect for entertaining. The well-appointed kitchen flows seamlessly into the main living space. One secondary bedroom includes a private ensuite, providing flexibility for guests. Additional highlights include a 2-car garage, modern standalone tub in primary bathroom, and covered patio. Enjoy and wonderful evening in the backyard with no rear neighbors.
Pending
Price cut: $35K (7/15)
$429,140
25107 Midnight Willow Dr, Katy, TX 77493
4beds
2,138sqft
:
Get pre-qualified$3,189/mo
Single Family Residence
Built in 2026
6,808 Square Feet Lot
$420,500 Zestimate®
$201/sqft
$122/mo HOA
What's special
Covered patioVaulted ceilingsBright and airy feelingSpacious primary bedroomWell-appointed kitchen
- 130 days |
- 58 |
- 2 |
Zillow last checked:
Listing updated:
Listed by:
Clay Woodard 512-733-7469,
Chesmar Homes
Source: HAR,MLS#: 75201350
Facts & features
Interior
Bedrooms & bathrooms
- Bedrooms: 4
- Bathrooms: 3
- Full bathrooms: 3
Rooms
- Room types: Family Room, Utility Room
Primary bathroom
- Features: Primary Bath: Double Sinks, Primary Bath: Separate Shower, Primary Bath: Shower Only, Secondary Bath(s): Tub/Shower Combo
Kitchen
- Features: Breakfast Bar, Kitchen Island, Kitchen open to Family Room, Under Cabinet Lighting, Walk-in Pantry
Heating
- Natural Gas
Cooling
- Ceiling Fan(s), Electric
Appliances
- Included: ENERGY STAR Qualified Appliances, Disposal, Convection Oven, Microwave, Dishwasher
Features
- Formal Entry/Foyer, High Ceilings, All Bedrooms Down, En-Suite Bath, Primary Bed - 1st Floor, Split Plan, Walk-In Closet(s)
- Flooring: Carpet, Tile
- Windows: Insulated/Low-E windows
- Has fireplace: No
Interior area
- Total structure area: 2,138
- Total interior livable area: 2,138 sqft
Property
Parking
- Total spaces: 2
- Parking features: Attached
- Attached garage spaces: 2
Features
- Stories: 1
- Patio & porch: Covered, Patio/Deck, Porch
- Exterior features: Sprinkler System
- Fencing: Back Yard
- Has view: Yes
- View description: Lake, Water
- Has water view: Yes
- Water view: Lake,Water
Lot
- Size: 6,808 Square Feet
- Features: Back Yard, Subdivided, 0 Up To 1/4 Acre
Details
- Parcel number: 1482660010002
Construction
Type & style
- Home type: SingleFamily
- Architectural style: Traditional
- Property subtype: Single Family Residence
Materials
- Brick
- Foundation: Slab
- Roof: Composition
Condition
- New construction: Yes
- Year built: 2026
Details
- Builder name: Chesmar Homes
Utilities & green energy
- Sewer: Public Sewer
- Water: Public, Water District
Green energy
- Green verification: ENERGY STAR Certified Homes, Environments for Living, HERS Index Score, Other Energy Report, Other Green Certification
- Energy efficient items: Thermostat, Lighting, HVAC>13 SEER, Other Energy Features
Community & HOA
Community
- Subdivision: Elyson
HOA
- Has HOA: Yes
- HOA fee: $1,464 annually
Location
- Region: Katy
Financial & listing details
- Price per square foot: $201/sqft
- Date on market: 3/30/2026
- Listing terms: Cash,Conventional,FHA,VA Loan
- Ownership: Full Ownership
Estimated market value
$420,500
$399,000 - $442,000
$2,817/mo
Price history
| Date | Event | Price |
|---|---|---|
| 7/15/2026 | Pending sale | $429,140-7.5%$201/sqft |
Source:  HAR #75201350 Report a problem HAR #75201350 Report a problem | ||
| 7/10/2026 | Price change | $464,140+10.5%$217/sqft |
Source: Chesmar Homes Report a problem | ||
| 7/7/2026 | Price change | $419,990-9.5%$196/sqft |
Source: Chesmar Homes Report a problem | ||
| 6/24/2026 | Price change | $464,140+8.2%$217/sqft |
Source: Chesmar Homes Report a problem | ||
| 6/10/2026 | Price change | $429,140-4.5%$201/sqft |
Source: HAR #75201350 Report a problem | ||
| 3/30/2026 | Listed for sale | $449,540$210/sqft |
Source: HAR #75201350 Report a problem | ||
Public tax history
Tax history is unavailable.
Monthly payment
Est. payment
Payment breakdown
Explore the cost of this home by adjusting the details. Changes won't be saved.Climate risks
Neighborhood: Elyson
Nearby schools
GreatSchools rating
- 5/10David & Terri Youngblood Elementary SchoolGrades: PK-5Distance: 0.9 mi
- 8/10Nelson J HGrades: 6-8Distance: 0.8 mi
- 7/10Freeman High SchoolGrades: 9-10Distance: 0.6 mi
Schools provided by the listing agent
- Elementary: Boudny Elementary
- Middle: Nelson Junior High (Katy)
- High: Freeman High School
Source: HAR. This data may not be complete. We recommend contacting the local school district to confirm school assignments for this home.
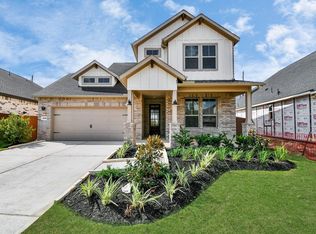
- $449,9904 bd3 ba2.6k sqft25115 Midnight Willow Dr, Katy, TX 77493New Construction
- $398,0004 bd3 ba2.3k sqft25119 Midnight Willow Dr, Katy, TX 77493Off Market

- $501,6004 bd3 ba2.9k sqft25123 Midnight Willow Dr, Katy, TX 77493Off Market
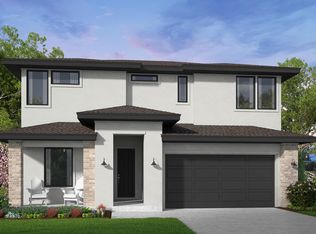
- $476,4904 bd3 ba2.3k sqft25102 Midnight Willow Dr, Katy, TX 77493New Construction
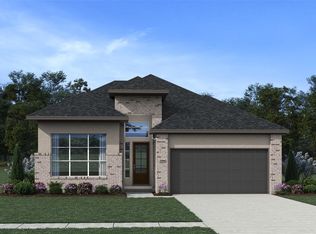
- $550,0004 bd4 ba3k sqft25030 Wilderness Haven Ln, Katy, TX 77493New Construction
- $475,9404 bd3 ba2.8k sqft25106 Midnight Willow Dr, Katy, TX 77493New Construction
- $485,2654 bd3 ba2.8k sqft25027 Midnight Willow Dr, Katy, TX 77493Pending
- $499,9904 bd3 ba2.6k sqft25015 Bison Creek Loop, Katy, TX 77493New Construction
A local agent can set up tours, give advice and negotiate with sellers.
A local lender can help you make sure your offer is ready when you are.
Similar homes
- $499,9904 bd3 ba2.6k sqft25015 Bison Creek Loop, Katy, TX 77493New Construction
 MLS ID #50409200, Milly Kammerdiener, HOMEROCK REALTY. HAR
 - from $419,9904 bd3 ba2k sqftSummerton Plan, Elyson 50's, Katy, TX 77493New Construction
 Chesmar Homes
 - $510,0004 bd4 ba2.6k sqft7219 Sylvan Birch Trl, Katy, TX 77493For Sale
 MLS ID #12078096, Yury Torres, AYRE Realty Inc. HAR
 - $459,9905 bd3 ba2.7k sqft6118 Lake Chippewa Ct, Katy, TX 77493New Construction
 MLS ID #77014182, Jimmy Franklin, Brohn Homes. HAR
 - $499,2355 bd4 ba2.7k sqft7439 Fraser Peak Dr, Katy, TX 77493New ConstructionMLS ID #98236854, Jimmy Franklin, Newmark Homes. HAR
- $437,9003 bd2 ba1.6k sqft3001 Seaside Cove Ct, Katy, TX 77493New ConstructionMLS ID #17029813, Jack Lipar, LGI Homes. HAR
- $434,9904 bd3 ba2.1k sqft448 Sprigtail Dr, Katy, TX 77493New ConstructionHAR
- $459,9904 bd3 ba2.1k sqft433 Darling Creek Ln, Katy, TX 77493New ConstructionHAR
- $465,9005 bd4 ba1.8k sqft3060 Sorrento Hill Dr, Katy, TX 77493New ConstructionHAR
- $335,0004 bd3 ba2.5k sqft4223 Rocky Plains Ln, Katy, TX 77493For SaleMLS ID #60076152, Paige Houston, Texas Real Estate Pro. HAR
- $396,7954 bd3 ba2.3k sqft7850 Shimmering Star Ln, Cypress, TX 77433New ConstructionHAR
- $388,9904 bd3 ba2.1k sqft22727 Norcrest Hills Dr, Katy, TX 77449New ConstructionHAR
- $538,4644 bd3 ba2.5k sqft5331 Paradise Cove Ln, Katy, TX 77493New ConstructionHAR
- $315,0004 bd4 ba2.4k sqft3024 Andiamo Ln, Katy, TX 77493For SaleMLS ID #29782147, Don Davis, Douglas Elliman Real Estate. HAR
- $429,9904 bd4 ba2.9k sqft2008 Blue Mar Dr, Brookshire, TX 77493New ConstructionHAR
- $451,9904 bd4 ba2.6k sqft5627 Toledo Pines Ln, Katy, TX 77449New ConstructionMLS ID #8658061, Jared Turner, Long Lake Ltd. HAR
- $429,9904 bd3 ba1.9k sqft22207 Hercules Club Ln, Cypress, TX 77433New ConstructionHAR
- $390,9904 bd4 ba2.3k sqft22735 Norcrest Hills Dr, Katy, TX 77449New ConstructionHAR
- $453,9904 bd4 ba2.7k sqft5614 Toledo Pines Ln, Katy, TX 77449New ConstructionMLS ID #52994885, Jared Turner, Long Lake Ltd. HAR
- $443,9904 bd4 ba2.7k sqft5618 Toledo Pines Ln, Katy, TX 77449New ConstructionMLS ID #19195014, Jared Turner, Long Lake Ltd. HAR
