New Construction - Estimated Completion August! The Madison delivers spacious, thoughtful living with room to grow. 4 Bedrooms, 3 Baths, Flex Room, Media Room, Covered Outdoor Living + 2 Car Garage. A grand two-story foyer welcomes you in, with a front bedroom and full bath—ideal for guests or a private study. The heart of the home is the stunning kitchen with a large eye-shaped island, double ovens, and under-cabinet lighting, all overlooking the dining area and vaulted family room with beams and expansive windows. The private primary suite features dual vanities separated by a freestanding tub, large walk-in shower, and direct access to the utility room for laundry day ease. Upstairs offers a second floor retreat with a flex room, media room, and two bedrooms with walk-in closets, all connected by a Jack-and-Jill bath. Complete with stainless steel appliances, 2" blinds, rear patio gas line, and a full landscaping package!
Pending
Price cut: $25K (7/7)
$485,265
25027 Midnight Willow Dr, Katy, TX 77493
4beds
2,809sqft
:
Get pre-qualified$3,555/mo
Single Family Residence
Built in 2026
6,804 Square Feet Lot
$477,100 Zestimate®
$173/sqft
$122/mo HOA
What's special
Stainless steel appliancesCovered outdoor livingDining areaGrand two-story foyerRear patio gas lineLarge walk-in showerFlex room
- 50 days |
- 51 |
- 0 |
Zillow last checked:
Listing updated:
Listed by:
Clay Woodard 512-733-7469,
Chesmar Homes
Source: HAR,MLS#: 45322997
Facts & features
Interior
Bedrooms & bathrooms
- Bedrooms: 4
- Bathrooms: 3
- Full bathrooms: 3
Rooms
- Room types: Family Room, Media Room, Utility Room
Primary bathroom
- Features: Full Secondary Bathroom Down, Primary Bath: Double Sinks, Primary Bath: Separate Shower, Primary Bath: Soaking Tub, Secondary Bath(s): Double Sinks, Secondary Bath(s): Tub/Shower Combo
Kitchen
- Features: Breakfast Bar, Kitchen Island, Kitchen open to Family Room, Under Cabinet Lighting, Walk-in Pantry
Heating
- Natural Gas
Cooling
- Ceiling Fan(s), Electric
Appliances
- Included: ENERGY STAR Qualified Appliances, Disposal, Double Oven, Microwave, Gas Cooktop, Dishwasher
- Laundry: Electric Dryer Hookup, Washer Hookup
Features
- Formal Entry/Foyer, High Ceilings, Vaulted Ceiling, 2 Bedrooms Down, En-Suite Bath, Primary Bed - 1st Floor, Walk-In Closet(s)
- Flooring: Carpet, Tile, Vinyl
- Windows: Insulated/Low-E windows, Window Coverings
- Has fireplace: No
Interior area
- Total structure area: 2,809
- Total interior livable area: 2,809 sqft
Property
Parking
- Total spaces: 2
- Parking features: Attached, Garage Door Opener
- Attached garage spaces: 2
Features
- Stories: 2
- Patio & porch: Covered, Porch
- Exterior features: Sprinkler System
- Fencing: Back Yard
Lot
- Size: 6,804 Square Feet
- Features: Back Yard, Corner Lot, 0 Up To 1/4 Acre
Details
- Parcel number: 1482660010049
Construction
Type & style
- Home type: SingleFamily
- Architectural style: Traditional
- Property subtype: Single Family Residence
Materials
- Brick, Stucco
- Foundation: Slab
- Roof: Composition
Condition
- New construction: Yes
- Year built: 2026
Details
- Builder name: Chesmar Homes
Utilities & green energy
- Sewer: Public Sewer
- Water: Public, Water District
Green energy
- Green verification: ENERGY STAR Certified Homes, Environments for Living, HERS Index Score, Other Energy Report, Other Green Certification
- Energy efficient items: Thermostat, Lighting, HVAC>13 SEER, Other Energy Features
Community & HOA
Community
- Subdivision: Elyson
HOA
- Has HOA: Yes
- Amenities included: Clubhouse, Dog Park, Fitness Center, Jogging Path, Park, Picnic Area, Playground, Pond, Pool, Splash Pad, Tennis Court(s), Trail(s)
- HOA fee: $1,464 annually
Location
- Region: Katy
Financial & listing details
- Price per square foot: $173/sqft
- Date on market: 6/19/2026
- Listing terms: Cash,Conventional,FHA,VA Loan
- Ownership: Full Ownership
Estimated market value
$477,100
$453,000 - $501,000
$3,431/mo
Price history
| Date | Event | Price |
|---|---|---|
| 7/7/2026 | Pending sale | $485,265-4.9%$173/sqft |
Source:  HAR #45322997 Report a problem HAR #45322997 Report a problem | ||
| 6/24/2026 | Price change | $510,265+5.2%$182/sqft |
Source: Chesmar Homes Report a problem | ||
| 6/19/2026 | Listed for sale | $485,265$173/sqft |
Source: HAR #45322997 Report a problem | ||
Public tax history
Tax history is unavailable.
Monthly payment
Est. payment
Payment breakdown
Explore the cost of this home by adjusting the details. Changes won't be saved.Climate risks
Neighborhood: Elyson
Nearby schools
GreatSchools rating
- 5/10David & Terri Youngblood Elementary SchoolGrades: PK-5Distance: 1 mi
- 8/10Nelson J HGrades: 6-8Distance: 0.9 mi
- 7/10Freeman High SchoolGrades: 9-10Distance: 0.7 mi
Schools provided by the listing agent
- Elementary: Boudny Elementary
- Middle: Nelson Junior High (Katy)
- High: Freeman High School
Source: HAR. This data may not be complete. We recommend contacting the local school district to confirm school assignments for this home.
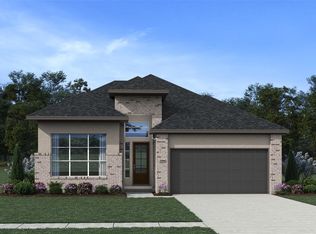
- $476,4904 bd3 ba2.3k sqft25102 Midnight Willow Dr, Katy, TX 77493New Construction
- $403,9903 bd3 ba2.1k sqft25019 Midnight Willow Dr, Katy, TX 77493New Construction

- $4,1005 bd4 ba2.7k sqft25026 Midnight Willow, Katy, TX 77493For Rent

- $4,4004 bd3 ba2.7k sqft25026 Midnight Willow Dr, Katy, TX 77493For Rent

- $550,0004 bd4 ba3k sqft25030 Wilderness Haven Ln, Katy, TX 77493New Construction
- $413,200-- bd-- ba-- sqft7410 Rustic Harvest Dr, Katy, TX 77493Off Market
- $544,7004 bd4 ba2.6k sqft25018 Wilderness Haven Ln, Katy, TX 77493Off Market
- $568,3004 bd4 ba3.2k sqft25022 Wilderness Haven Ln, Katy, TX 77493Off Market
A local agent can set up tours, give advice and negotiate with sellers.
A local lender can help you make sure your offer is ready when you are.
Similar homes
- $476,4904 bd3 ba2.3k sqft25102 Midnight Willow Dr, Katy, TX 77493New ConstructionHAR
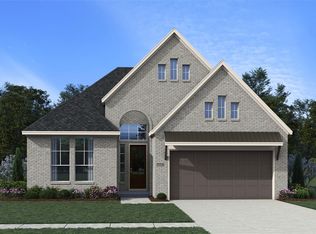
- $456,8904 bd3 ba2k sqft25010 Skyline Prairie Ln, Katy, TX 77493New Construction
 HAR
HAR - $475,0004 bd3 ba2.7k sqft23310 Markstone Glen Ct, Katy, TX 77493For Sale
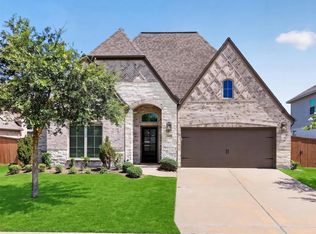 MLS ID #21182478, Rose Gibson, Better Homes and Gardens Real Estate Gary Greene - Cypress. HAR
 - $447,3154 bd3 ba2.1k sqft25106 Skyline Prairie Ln, Katy, TX 77493New Construction
 HAR
HAR - $499,2355 bd4 ba2.7k sqft7439 Fraser Peak Dr, Katy, TX 77493New ConstructionMLS ID #98236854, Jimmy Franklin, Newmark Homes. HAR
- $541,8654 bd3 ba2.7k sqft7006 Quaker Meadows Dr, Park Row, TX 77493New ConstructionHAR
- $459,4574 bd3 ba2.5k sqft24914 Poppy Terrace Ct, Katy, TX 77493New ConstructionMLS ID #98187442, Tammy Fruge, Westin Homes. HAR
- $449,1544 bd4 ba2.5k sqft24910 Poppy Terrace Ct, Katy, TX 77493New ConstructionMLS ID #58609874, Tammy Fruge, Westin Homes. HAR
- $449,8725 bd3 ba2.6k sqft7802 Clover Gully Ln, Katy, TX 77493New ConstructionMLS ID #25175940, Tammy Fruge, Westin Homes. HAR
- $449,8074 bd4 ba2.5k sqft24934 Poppy Terrace Ct, Katy, TX 77493New ConstructionMLS ID #90791649, Tammy Fruge, Westin Homes. HAR
- $449,4384 bd4 ba2.6k sqft24930 Poppy Terrace Ct, Katy, TX 77493New ConstructionMLS ID #58502300, Tammy Fruge, Westin Homes. HAR
- $606,5904 bd4 ba2.9k sqft25011 Cedar Horn Ln, Katy, TX 77493New ConstructionHAR
- $459,9905 bd3 ba2.7k sqft6118 Lake Chippewa Ct, Katy, TX 77493New ConstructionMLS ID #77014182, Jimmy Franklin, Brohn Homes. HAR
- $439,9814 bd4 ba2.6k sqft24923 Poppy Terrace Ct, Katy, TX 77493New ConstructionMLS ID #46897833, Tammy Fruge, Westin Homes. HAR
- $588,5905 bd4 ba3.2k sqft7002 Quaker Meadows Dr, Katy, TX 77493New ConstructionHAR
- $649,9004 bd4 ba3.2k sqft7206 Bush Glade Dr, Katy, TX 77493New ConstructionHAR
- $362,7654 bd3 ba1.9k sqft7607 Swooping Swallow Ln, Katy, TX 77493New ConstructionHAR
- $623,0905 bd4 ba3.6k sqft7107 Rustic Forest Dr, Katy, TX 77493New ConstructionHAR
- $465,0003 bd3 ba2.2k sqft2323 Lambert Dr, Katy, TX 77493For SaleMLS ID #92021754, Holly LeBlanc, Nan & Company Properties - Woodlands Office. HAR
- $491,5423 bd3 ba2.2k sqft2457 Seaglass Terrace Dr, Katy, TX 77493New ConstructionHAR
