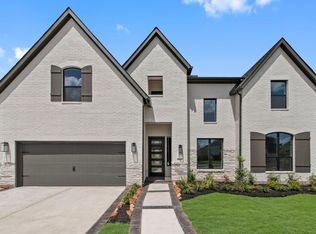
MOVE-IN-READY! The Waterford commands street presence with no back neighbors. Featuring 5 bedrooms (2 down), 4 baths, a study, game room, media room, and a 3-car tandem garage, it’s designed for those who demand more. The soaring cathedral-ceiling family room stuns with a floor-to-ceiling electric fireplace and graceful rounded staircase. A showpiece quartz island kitchen shines with custom 42” cabinetry with glass-display uppers, GE CAFE' Profile appliances, Double Ovens and designer lighting. The private primary suite features a free-standing tub, walk-in shower with bench, dual vanities, and a walk-through closet to the utility. Upstairs, a dramatic catwalk overlooks the entry and family room, leading to a game room, media room, and 3 spacious secondary bedrooms. Luxury extras include: security system, 2” blinds, full gutters, zoned sprinklers, fully sodded yard, and landscaping.
New construction
Price increase: $71.6K (8/17)
$623,090
7107 Rustic Forest Dr, Katy, TX 77493
5beds
3,636sqft
Single Family Residence
Built in 2026
8,511 Square Feet Lot
$610,200 Zestimate®
$171/sqft
$122/mo HOA
What's special
Soaring cathedral-ceiling family roomFloor-to-ceiling electric fireplaceFree-standing tubGame roomMedia roomShowpiece quartz island kitchenDesigner lighting
- 73 days
- 433
- 18
Zillow last checked:
Listing updated:
Listed by:
Clay Woodard 346-465-1144,
Chesmar Homes
Source: HAR,MLS#: 51344919
Facts & features
Interior
Bedrooms & bathrooms
- Bedrooms: 5
- Bathrooms: 4
- Full bathrooms: 4
Rooms
- Room types: Family Room, Media Room, Utility Room
Primary bedroom
- Level: First
- Area: 250.24
- Dimensions: 13.6x18.4
Bedroom
- Level: First
- Area: 148.48
- Dimensions: 12.8x11.6
Bedroom
- Level: Second
- Area: 135.6
- Dimensions: 11.3x12
Bedroom
- Level: Second
- Area: 121
- Dimensions: 11x11
Bedroom
- Level: Second
- Area: 121.2
- Dimensions: 10.10x12
Game room
- Level: Second
- Area: 252.77
- Dimensions: 16.10x15.7
Kitchen
- Level: First
- Area: 263.84
- Dimensions: 13.6x19.4
Heating
- Natural Gas
Cooling
- Ceiling Fan(s), Electric
Appliances
- Included: ENERGY STAR Qualified Appliances, Disposal, Electric Oven, Microwave, Gas Range, Dishwasher
- Laundry: Electric Dryer Hookup, Washer Hookup
Features
- Formal Entry/Foyer, High Ceilings, 2 Bedrooms Down, 3 Bedrooms Up, En-Suite Bath, Primary Bed - 1st Floor, Split Plan, Walk-In Closet(s)
- Flooring: Carpet, Tile
- Windows: Insulated/Low-E windows, Window Coverings
- Number of fireplaces: 1
- Fireplace features: Electric
Interior area
- Total structure area: 3,636
- Total interior livable area: 3,636 sqft
Property
Parking
- Total spaces: 3
- Parking features: Attached, Oversized, Tandem
- Attached garage spaces: 3
Features
- Stories: 2
- Patio & porch: Covered, Patio/Deck, Porch
- Exterior features: Sprinkler System
- Fencing: Back Yard
Lot
- Size: 8,511 Square Feet
- Features: Back Yard, Subdivided, 0 Up To 1/4 Acre
Details
- Parcel number: 1483670010030
Construction
Type & style
- Home type: SingleFamily
- Architectural style: Traditional
- Property subtype: Single Family Residence
Materials
- Brick, Cement Siding
- Foundation: Slab
- Roof: Composition
Condition
- New construction: Yes
- Year built: 2026
Details
- Builder name: Chesmar Homes
Utilities & green energy
- Sewer: Public Sewer
- Water: Public, Water District
Green energy
- Green verification: ENERGY STAR Certified Homes, Environments for Living, HERS Index Score, Other Energy Report, Other Green Certification
- Energy efficient items: Thermostat, Lighting, HVAC>13 SEER, Other Energy Features
Community & HOA
Community
- Subdivision: Elyson
HOA
- Has HOA: Yes
- Amenities included: Basketball Court, Clubhouse, Dog Park, Fitness Center, Jogging Path, Park, Picnic Area, Playground, Pond, Pool, Splash Pad, Sport Court, Tennis Court(s), Trail(s)
- HOA fee: $1,464 annually
Location
- Region: Katy
Financial & listing details
- Price per square foot: $171/sqft
- Date on market: 6/16/2026
- Listing terms: Cash,Conventional,FHA,VA Loan
Estimated market value
$610,200
$580,000 - $641,000
$3,827/mo
Price history
| Date | Event | Price |
|---|---|---|
| 8/17/2026 | Price change | $694,715+11.5%$191/sqft |
Source: Chesmar Homes Report a problem | ||
| 7/17/2026 | Price change | $623,090-1.9%$171/sqft |
Source:  HAR #51344919 Report a problem HAR #51344919 Report a problem | ||
| 6/26/2026 | Price change | $635,115-7.9%$175/sqft |
Source: Chesmar Homes Report a problem | ||
| 6/24/2026 | Price change | $689,365+8.5%$190/sqft |
Source: Chesmar Homes Report a problem | ||
| 6/16/2026 | Listed for sale | $635,115$175/sqft |
Source: HAR #51344919 Report a problem | ||
Public tax history
Tax history is unavailable.
Monthly payment
Est. payment
Payment breakdown
Explore the cost of this home by adjusting the details. Changes won't be saved.Climate risks
Neighborhood: Elyson
Nearby schools
Schools provided by the listing agent
- Elementary: Boudny Elementary
- Middle: Nelson Junior High (Katy)
- High: Freeman High School
Source: HAR. This data may not be complete. We recommend contacting the local school district to confirm school assignments for this home.


Similar homes
- $606,5904 bd4 ba2.9k sqft25011 Cedar Horn Ln, Katy, TX 77493New Construction
 HAR
HAR - $644,4705 bd5 ba3.7k sqft25203 Aster Hills Ln, Katy, TX 77493New Construction
 MLS ID #40443104, Tammy Fruge, Westin Homes. HAR
 - $588,5905 bd4 ba3.2k sqft7002 Quaker Meadows Dr, Katy, TX 77493New Construction
 HAR
HAR - $619,9004 bd4 ba3.6k sqft24834 White Alder Way, Katy, TX 77493For Sale
 MLS ID #53833184, Vi Tran, 5th Stream Realty. HAR
