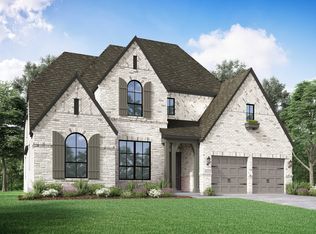
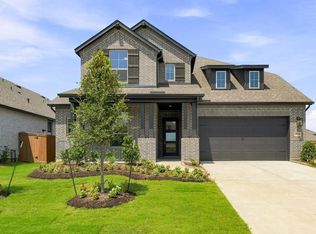
MOVE IN READY! Westin Homes NEW Construction (Carter IX, Elevation K) This stunning two-story home offers 5 spacious bedrooms and 4.5 bathrooms, thoughtfully designed for style and function. A grand double front door opens to a foyer leading to a bright family room, dining area, breakfast nook, and private study. The open-concept island kitchen flows into the family room, ideal for entertaining. The first-floor primary suite features dual oversized walk-in closets, one with direct access to the utility room. A secondary bedroom with a private bath is also on the main level. Upstairs includes three additional bedrooms, two full baths, a large game room, and a media room. A covered patio and attached 2-car garage complete the layout. Located minutes from the Grand Parkway, Elyson is in the heart of Katy and offers resort-style amenities including a pool, fitness center, tennis courts, trails, and more. Visit the Westin Homes sales office today to explore life in Elyson!
New construction
Price cut: $5K (8/6)
$664,710
7102 Rustic Forest Dr, Katy, TX 77493
5beds
3,796sqft
Single Family Residence
Built in 2026
9,186 Square Feet Lot
$649,400 Zestimate®
$175/sqft
$122/mo HOA
What's special
Dining areaBright family roomCovered patioDual oversized walk-in closetsPrivate studyMedia roomOpen-concept island kitchen
- 111 days
- 160
- 25
Zillow last checked:
Listing updated:
Listed by:
Tammy Fruge 281-674-9552,
Westin Homes
Source: HAR,MLS#: 28833657
Facts & features
Interior
Bedrooms & bathrooms
- Bedrooms: 5
- Bathrooms: 5
- Full bathrooms: 4
- 1/2 bathrooms: 1
Primary bedroom
- Level: First
- Area: 221
- Dimensions: 13x17
Bedroom
- Level: First
- Area: 143
- Dimensions: 11x13
Bedroom
- Level: Second
- Area: 120
- Dimensions: 12x10
Bedroom
- Level: Second
- Area: 154
- Dimensions: 11x14
Bedroom
- Level: Second
- Area: 143
- Dimensions: 11x13
Other
- Level: First
- Area: 110
- Dimensions: 10x11
Other
- Level: Second
Other
- Level: First
Other
- Level: First
Other
- Level: Second
Breakfast
- Level: First
Dining room
- Level: First
- Area: 192
- Dimensions: 16x12
Family room
- Level: First
- Area: 330
- Dimensions: 15x22
Game room
- Level: Second
- Area: 204
- Dimensions: 17x12
Kitchen
- Level: First
Media room
- Level: Second
- Area: 168
- Dimensions: 12x14
Primary bath
- Level: First
Utility room
- Level: First
Heating
- Natural Gas
Cooling
- Attic Fan, Ceiling Fan(s), Electric
Appliances
- Included: Disposal, Electric Oven, Microwave, Gas Cooktop, Dishwasher
- Laundry: Electric Dryer Hookup, Washer Hookup
Features
- High Ceilings, 2 Bedrooms Down, 3 Bedrooms Up, En-Suite Bath, Primary Bed - 1st Floor, Walk-In Closet(s)
- Flooring: Carpet, Tile
- Windows: Insulated/Low-E windows
- Number of fireplaces: 1
- Fireplace features: Electric
Interior area
- Total structure area: 3,796
- Total interior livable area: 3,796 sqft
Property
Parking
- Total spaces: 2
- Parking features: Attached
- Attached garage spaces: 2
Features
- Stories: 2
Lot
- Size: 9,186 Square Feet
- Features: Corner Lot, Subdivided, 0 Up To 1/4 Acre
Details
- Parcel number: 1483670050009
Construction
Type & style
- Home type: SingleFamily
- Architectural style: Traditional
- Property subtype: Single Family Residence
Materials
- Batts Insulation, Blown-In Insulation, Brick, Cement Siding, Stone
- Foundation: Slab
- Roof: Composition,Energy Star/Reflective Roof
Condition
- New construction: Yes
- Year built: 2026
Details
- Builder name: Westin Homes
Utilities & green energy
- Water: Water District
Green energy
- Green verification: Environments for Living
- Energy efficient items: Thermostat, Lighting, HVAC
Community & HOA
Community
- Subdivision: Elyson
HOA
- Has HOA: Yes
- HOA fee: $1,464 annually
Location
- Region: Katy
Financial & listing details
- Price per square foot: $175/sqft
- Date on market: 6/23/2026
- Listing terms: Cash,Conventional,FHA,VA Loan
Estimated market value
$649,400
$617,000 - $682,000
$4,065/mo
Price history
| Date | Event | Price |
|---|---|---|
| 8/6/2026 | Price change | $664,710-0.7%$175/sqft |
Source:  HAR #28833657 Report a problem HAR #28833657 Report a problem | ||
| 7/1/2026 | Price change | $669,710-1.5%$176/sqft |
Source: HAR #28833657 Report a problem | ||
| 6/25/2026 | Price change | $679,710-2.5%$179/sqft |
Source: HAR #28833657 Report a problem | ||
| 6/23/2026 | Listed for sale | $696,865$184/sqft |
Source: HAR #28833657 Report a problem | ||
Public tax history
Tax history is unavailable.
Monthly payment
Est. payment
Payment breakdown
Explore the cost of this home by adjusting the details. Changes won't be saved.Climate risks
Neighborhood: Elyson
Nearby schools
Schools provided by the listing agent
- Elementary: Boudny Elementary
- Middle: Nelson Junior High (Katy)
- High: Freeman High School
Source: HAR. This data may not be complete. We recommend contacting the local school district to confirm school assignments for this home.


Similar homes
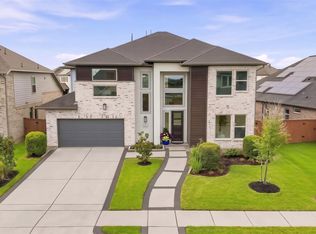
- $679,9004 bd5 ba4k sqft7519 Wildrye Meadow Ln, Katy, TX 77493For Sale
 MLS ID #10997864, Lizz Sansone, The Agency Houston Sugar Land. HAR
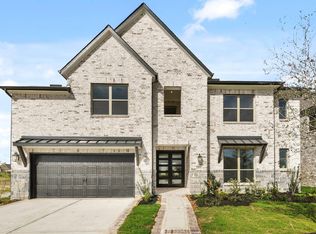
 - $619,9004 bd4 ba3.6k sqft24834 White Alder Way, Katy, TX 77493For Sale
 MLS ID #53833184, Vi Tran, 5th Stream Realty. HAR
 - $500,0004 bd4 ba3k sqft25030 Wilderness Haven Ln, Katy, TX 77493New Construction
 HAR
HAR - $664,3975 bd5 ba3.6k sqft524 Sprigtail Dr, Katy, TX 77493New Construction
 MLS ID #40092333, Tammy Fruge, Westin Homes. HAR
