Westin Homes NEW Construction (Cooper, Elevation BN) CURRENTLY BEING BUILT. Beautiful two-story home with 5 bedrooms and 4.5 bathrooms, featuring a family room, dining room, and private study. The open island kitchen flows into the family room, perfect for entertaining. The first-floor primary suite offers dual walk-in closets and a spa-like bath. A first-floor secondary bedroom offers space for guests or multigenerational living. Upstairs includes a game room, media room, and additional bedrooms. Covered patio and attached 3-car tandem garage complete the home. Enjoy life in SoFi Lakes with a resort-style pool, fitness center, pickleball courts, scenic lakes, trails, parks, and easy access to I-10, Grand Parkway, shopping, dining, and entertainment. Contact Westin Homes today to learn more!
New construction
Price cut: $90.5K (8/6)
$574,743
1021 Arbor Village Ln, Katy, TX 77493
5beds
3,800sqft
:
Get pre-qualified$4,201/mo
Single Family Residence
Built in 2026
7,200 Square Feet Lot
$-- Zestimate®
$151/sqft
$92/mo HOA
What's special
Two-story homeResort-style poolDining roomFamily roomCovered patioPrivate studyGame room
- 1 day |
- 81 |
- 7 |
Zillow last checked:
Listing updated:
Listed by:
Tammy Fruge 281-674-9552,
Westin Homes
Source: HAR,MLS#: 92452827
Facts & features
Interior
Bedrooms & bathrooms
- Bedrooms: 5
- Bathrooms: 5
- Full bathrooms: 4
- 1/2 bathrooms: 1
Rooms
- Room types: Family Room, Media Room, Utility Room
Primary bedroom
- Level: First
- Area: 238
- Dimensions: 17x14
Bedroom
- Level: Second
- Area: 130
- Dimensions: 13x10
Bedroom
- Level: First
- Area: 143
- Dimensions: 11x13
Bedroom
- Level: Second
- Area: 143
- Dimensions: 11x13
Bedroom
- Level: Second
- Area: 110
- Dimensions: 11x10
Other
- Level: First
- Area: 130
- Dimensions: 10x13
Other
- Level: First
Other
- Level: Second
Other
- Level: Second
Other
- Level: First
Dining room
- Level: First
- Area: 154
- Dimensions: 14x11
Family room
- Level: First
- Area: 306
- Dimensions: 17x18
Game room
- Level: Second
- Area: 204
- Dimensions: 17x12
Kitchen
- Level: First
Media room
- Level: Second
- Area: 150
- Dimensions: 15x10
Primary bath
- Level: First
Utility room
- Level: First
Heating
- Natural Gas
Cooling
- Attic Fan, Ceiling Fan(s), Electric
Appliances
- Included: Disposal, Electric Oven, Microwave, Gas Cooktop, Dishwasher
- Laundry: Electric Dryer Hookup, Washer Hookup
Features
- High Ceilings, 2 Bedrooms Down, 3 Bedrooms Up, En-Suite Bath, Primary Bed - 1st Floor, Walk-In Closet(s)
- Flooring: Carpet, Tile
- Windows: Insulated/Low-E windows
- Number of fireplaces: 1
- Fireplace features: Electric
Interior area
- Total structure area: 3,800
- Total interior livable area: 3,800 sqft
Property
Parking
- Total spaces: 3
- Parking features: Attached, Tandem
- Attached garage spaces: 3
Features
- Stories: 2
Lot
- Size: 7,200 Square Feet
- Features: Subdivided, 0 Up To 1/4 Acre
Details
- Parcel number: 778331002005000
Construction
Type & style
- Home type: SingleFamily
- Architectural style: Traditional
- Property subtype: Single Family Residence
Materials
- Batts Insulation, Blown-In Insulation, Brick, Cement Siding, Stone
- Foundation: Slab
- Roof: Composition,Energy Star/Reflective Roof
Condition
- New construction: Yes
- Year built: 2026
Details
- Builder name: Westin Homes
Utilities & green energy
- Water: Water District
Green energy
- Green verification: Environments for Living
- Energy efficient items: Thermostat, Lighting, HVAC
Community & HOA
Community
- Subdivision: Sofi Lakes
HOA
- Has HOA: Yes
- HOA fee: $1,100 annually
Location
- Region: Katy
Financial & listing details
- Price per square foot: $151/sqft
- Date on market: 8/5/2026
- Listing terms: Cash,Conventional,FHA,VA Loan
Estimated market value
Not available
Estimated sales range
Not available
Not available
Price history
| Date | Event | Price |
|---|---|---|
| 8/6/2026 | Price change | $574,743-13.6%$151/sqft |
Source:  HAR #92452827 Report a problem HAR #92452827 Report a problem | ||
| 8/5/2026 | Listed for sale | $665,285$175/sqft |
Source: HAR #92452827 Report a problem | ||
Public tax history
Tax history is unavailable.
Monthly payment
Est. payment
Payment breakdown
Explore the cost of this home by adjusting the details. Changes won't be saved.Climate risks
Neighborhood: 77493
Nearby schools
GreatSchools rating
- NARoyal Early Childhood CenterGrades: PK-1Distance: 6.9 mi
- 4/10Royal J High SchoolGrades: 6-8Distance: 6.9 mi
- 2/10Royal High SchoolGrades: 9-12Distance: 6.6 mi
Schools provided by the listing agent
- Elementary: Royal Elementary School
- Middle: Royal Junior High School
- High: Royal High School
Source: HAR. This data may not be complete. We recommend contacting the local school district to confirm school assignments for this home.
- $549,5085 bd5 ba3.7k sqft1017 Arbor Village Ln, Katy, TX 77493Pending
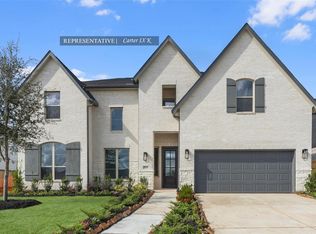
- $354,9904 bd3 ba2.3k sqft1029 Arbor Village Ln, Katy, TX 77493New Construction

- $474,9904 bd3 ba2k sqft3001 Bella Hills Ln, Katy, TX 77493Pending
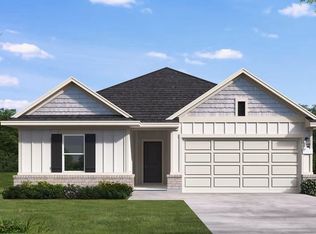
- $339,9904 bd3 ba1.7k sqft1033 Arbor Village Ln, Katy, TX 77493New Construction

- $589,1645 bd5 ba3.7k sqft1004 Arbor Village Ln, Katy, TX 77493New Construction
- $359,9905 bd4 ba2.5k sqft1036 Arbor Village Ln, Katy, TX 77493New Construction
- $349,9904 bd3 ba2.2k sqft1041 Arbor Village Ln, Katy, TX 77493New Construction
- $689,2685 bd5 ba4.2k sqft1000 Arbor Village Ln, Katy, TX 77493Pending
A local agent can set up tours, give advice and negotiate with sellers.
Similar homes
- $579,7665 bd5 ba3.8k sqft1044 Palm Canyon Ln, Katy, TX 77493New Construction
 MLS ID #28573933, Tammy Fruge, Westin Homes. HAR
 - $631,8225 bd5 ba3.1k sqft5510 Bermuda Sands Dr, Katy, TX 77493New Construction
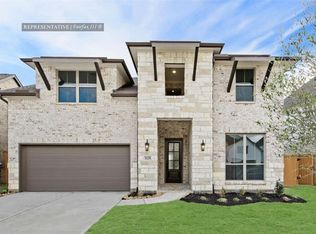 MLS ID #72747990, Tammy Fruge, Westin Homes. HAR
 - $504,3124 bd4 ba2.6k sqft7810 Clover Gully Ln, Katy, TX 77493New Construction
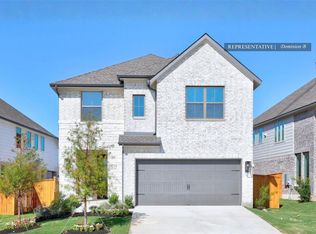 MLS ID #6369785, Tammy Fruge, Westin Homes. HAR
 - $529,9854 bd4 ba3k sqft5607 Sandcastle Ridge Dr, Katy, TX 77493New Construction
 MLS ID #85505093, Tammy Fruge, Westin Homes. HAR
 - $544,3184 bd4 ba3.1k sqft5534 Bermuda Sands Dr, Katy, TX 77493New ConstructionMLS ID #26097448, Tammy Fruge, Westin Homes. HAR
- $619,6985 bd5 ba3.4k sqft457 Sprigtail Dr, Katy, TX 77493New ConstructionMLS ID #2411850, Tammy Fruge, Westin Homes. HAR
- $564,9124 bd4 ba3.3k sqft449 Sprigtail Dr, Katy, TX 77493New ConstructionMLS ID #74851545, Tammy Fruge, Westin Homes. HAR
- $560,0004 bd4 ba3k sqft31518 Bramble Hollow Ct, Fulshear, TX 77441New ConstructionHAR
- $544,5184 bd4 ba2.6k sqft2453 Seaglass Terrace Dr, Katy, TX 77493New ConstructionHAR
- $664,7105 bd5 ba3.7k sqft7102 Rustic Forest Dr, Katy, TX 77493New ConstructionMLS ID #28833657, Tammy Fruge, Westin Homes. HAR
- $629,0004 bd4 ba3.6k sqft24834 White Alder Way, Katy, TX 77493For SaleMLS ID #53833184, Vi Tran, 5th Stream Realty. HAR
- $564,1654 bd4 ba2.7k sqft2025 Persimmon Cove Ct, Katy, TX 77493New ConstructionMLS ID #75121245, Clay Woodard, Chesmar Homes. HAR
- $674,9005 bd5 ba3.9k sqft7506 River Birch Ct, Katy, TX 77493For SaleMLS ID #65289973, Natalie Tye, Natalie Tye, Broker. HAR
- $629,9645 bd5 ba3.6k sqft477 Sprigtail Dr, Katy, TX 77493New ConstructionMLS ID #8277117, Tammy Fruge, Westin Homes. HAR
- $499,7464 bd3 ba2.8k sqft27007 Costa Creek Dr, Katy, TX 77493New ConstructionMLS ID #10069515, Tammy Fruge, Westin Homes. HAR
- $765,0005 bd5 ba3.6k sqft23823 Silver Liriope Ln, Katy, TX 77493For SaleMLS ID #40457949, Luke Volz, eXp Realty, LLC. HAR
- $729,9905 bd5 ba3.3k sqft2730 Thunder Creek Dr, Katy, TX 77493For SaleMLS ID #73778552, Amanda Franco, Natalie Tye, Broker. HAR
- $729,8625 bd5 ba3.7k sqft10618 Dina Yellow Dr, Cypress, TX 77433New ConstructionMLS ID #78832869, Tammy Fruge, Westin Homes. HAR
- $449,4665 bd3 ba2.6k sqft24930 Vervain Meadow Trl, Katy, TX 77493New ConstructionMLS ID #94014587, Tammy Fruge, Westin Homes. HAR
- $569,9004 bd4 ba3.1k sqft31415 Taylan Run Ct, Fulshear, TX 77423New ConstructionMLS ID #35453483, Tammy Fruge, Westin Homes. HAR
