The former NEWMARK HOMES model in CROSS CREEK WEST has premium finishes, water-view privacy, and immediate move-in availability. The popular 50' LINZ is outfitted with 4 bedrooms(2 down), 3.5 baths, & a 3.5 car garage & tons of custom designer accents. The home features a high curb appeal brick & stucco front elevation. The spacious family room features a show stopping wall of windows overlooking the no back neighbor oasis. CUSTOM glass study included! LUXURIOUS hardwoods in the main living areas bring this architectural masterpiece together. The must have chef's dream kitchen has pristine porcelain countertops w/ a water fall edge & professional appliances. Head upstairs with the rounded staircase featuring WOOD TREADS to the large game room entertainment hotspot & media room. Spray foam insulation, a tankless hot water heater, full sprinklers, & full gutters included. If you have ever dreamed of living in a model home this is a perfect opportunity
New construction
$562,000
31518 Bramble Hollow Ct, Fulshear, TX 77441
4beds
3,025sqft
:
Get pre-qualified$4,174/mo
Single Family Residence
Built in 2022
8,542 Square Feet Lot
$544,000 Zestimate®
$186/sqft
$129/mo HOA
What's special
Premium finishesWater-view privacySpacious family roomCustom glass studyMedia roomProfessional appliancesCustom designer accents
- 59 days |
- 67 |
- 0 |
Zillow last checked:
Listing updated:
Listed by:
Jimmy Franklin 346-852-4508,
Newmark Homes
Source: HAR,MLS#: 19089957
Facts & features
Interior
Bedrooms & bathrooms
- Bedrooms: 4
- Bathrooms: 4
- Full bathrooms: 3
- 1/2 bathrooms: 1
Rooms
- Room types: Family Room, Guest Suite, Utility Room
Primary bedroom
- Level: First
- Area: 221
- Dimensions: 17x13
Bedroom
- Level: Second
- Area: 143
- Dimensions: 13x11
Bedroom
- Level: First
- Area: 132
- Dimensions: 12x11
Bedroom
- Level: Second
- Area: 144
- Dimensions: 12x12
Other
- Level: First
- Area: 130
- Dimensions: 13x10
Breakfast
- Level: First
Family room
- Level: First
- Area: 375
- Dimensions: 25x15
Game room
- Level: Second
- Area: 266
- Dimensions: 19x14
Kitchen
- Level: First
Media room
- Level: Second
- Area: 168
- Dimensions: 14x12
Utility room
- Level: First
Heating
- Natural Gas
Cooling
- Ceiling Fan(s), Electric
Appliances
- Included: ENERGY STAR Qualified Appliances, Water Heater, Disposal, Dryer, Refrigerator, Washer, Convection Oven, Electric Oven, Oven, Microwave, Gas Cooktop, Dishwasher
- Laundry: Electric Dryer Hookup, Washer Hookup
Features
- High Ceilings, Wired for Sound, 2 Bedrooms Down, En-Suite Bath, Primary Bed - 1st Floor, Walk-In Closet(s)
- Flooring: Carpet, Engineered Hardwood, Tile
- Windows: Insulated/Low-E windows, Window Coverings
Interior area
- Total structure area: 3,025
- Total interior livable area: 3,025 sqft
Property
Parking
- Total spaces: 3
- Parking features: Attached, Oversized, Tandem
- Attached garage spaces: 3
Features
- Stories: 2
- Patio & porch: Covered
- Exterior features: Back Green Space, Side Yard, Sprinkler System
- Fencing: Back Yard
- Has view: Yes
- View description: Water
- Has water view: Yes
- Water view: Water
- Waterfront features: Pond
Lot
- Size: 8,542 Square Feet
- Features: Cul-De-Sac, Subdivided, 0 Up To 1/4 Acre
Details
- Parcel number: 2761010010100901
Construction
Type & style
- Home type: SingleFamily
- Architectural style: Contemporary
- Property subtype: Single Family Residence
Materials
- Spray Foam Insulation, Brick, Cement Siding, Stucco
- Foundation: Slab
- Roof: Composition
Condition
- New construction: Yes
- Year built: 2022
Details
- Builder name: Newmark Homes
Utilities & green energy
- Sewer: Public Sewer
- Water: Public, Water District
Green energy
- Green verification: ENERGY STAR Certified Homes, Other Energy Report
- Energy efficient items: Thermostat, Lighting, HVAC, HVAC>15 SEER
Community & HOA
Community
- Features: Subdivision Tennis Court
- Subdivision: Cross Creek West
HOA
- Has HOA: Yes
- Amenities included: Basketball Court, Clubhouse, Dog Park, Fitness Center, Park, Playground, Pond, Pool, Sport Court, Tennis Court(s), Trail(s)
- HOA fee: $1,550 annually
Location
- Region: Fulshear
Financial & listing details
- Price per square foot: $186/sqft
- Tax assessed value: $510,032
- Annual tax amount: $8,495
- Date on market: 6/4/2026
- Listing terms: Cash,Conventional,FHA,VA Loan
- Ownership: Full Ownership
- Road surface type: Concrete, Curbs, Gutters
Estimated market value
$544,000
$517,000 - $571,000
$3,615/mo
Price history
| Date | Event | Price |
|---|---|---|
| 8/1/2026 | Listed for sale | $562,000$186/sqft |
Source:  HAR #19089957 Report a problem HAR #19089957 Report a problem | ||
| 6/26/2026 | Pending sale | $562,000$186/sqft |
Source: HAR #19089957 Report a problem | ||
| 6/4/2026 | Listed for sale | $562,000-8.6%$186/sqft |
Source: HAR #19089957 Report a problem | ||
| 6/4/2026 | Listing removed | $615,000$203/sqft |
Source: HAR #29854161 Report a problem | ||
| 6/4/2026 | Listed for sale | $615,000$203/sqft |
Source: HAR #29854161 Report a problem | ||
| 3/4/2026 | Pending sale | $615,000$203/sqft |
Source: HAR #29854161 Report a problem | ||
| 2/4/2026 | Price change | $615,000-0.8%$203/sqft |
Source: HAR #29854161 Report a problem | ||
| 1/25/2026 | Price change | $620,000-0.8%$205/sqft |
Source: HAR #78176561 Report a problem | ||
| 1/5/2026 | Price change | $625,000-0.8%$207/sqft |
Source: HAR #78176561 Report a problem | ||
| 12/19/2025 | Price change | $630,000-0.8%$208/sqft |
Source: HAR #78176561 Report a problem | ||
| 11/17/2025 | Price change | $635,000-0.6%$210/sqft |
Source: HAR #78176561 Report a problem | ||
| 11/3/2025 | Price change | $639,000-1.5%$211/sqft |
Source: HAR #78176561 Report a problem | ||
| 10/29/2025 | Price change | $649,000-7.2%$215/sqft |
Source: HAR #78176561 Report a problem | ||
| 10/22/2025 | Listed for sale | $699,000$231/sqft |
Source: HAR #78176561 Report a problem | ||
Public tax history
| Year | Property taxes | Tax assessment |
|---|---|---|
| 2025 | $8,495 -15.9% | $510,032 -15.8% |
| 2024 | $10,103 -12.6% | $605,845 -11.8% |
| 2023 | $11,566 | $686,890 |
Find assessor info on the county website
Monthly payment
Est. payment
Payment breakdown
Explore the cost of this home by adjusting the details. Changes won't be saved.Climate risks
Neighborhood: Cross Creek West
Nearby schools
GreatSchools rating
- 8/10Huggins Elementary SchoolGrades: PK-5Distance: 2.1 mi
- 8/10Dean Leaman Junior High SchoolGrades: 6-8Distance: 2.3 mi
- 7/10Fulshear High SchoolGrades: 9-12Distance: 2.5 mi
Schools provided by the listing agent
- Elementary: James & Marinella Haygood Elementary
- Middle: Leaman Junior High School
- High: Fulshear High School
Source: HAR. This data may not be complete. We recommend contacting the local school district to confirm school assignments for this home.
- $410,9904 bd3 ba2.6k sqft31015 Peony Place Dr, Fulshear, TX 77441Pending

- $429,7004 bd4 ba2.9k sqft4447 Sunny Hazel Ln, Fulshear, TX 77441Off Market

- $438,7004 bd4 ba2.8k sqft4443 Sunny Hazel Ln, Fulshear, TX 77441Off Market
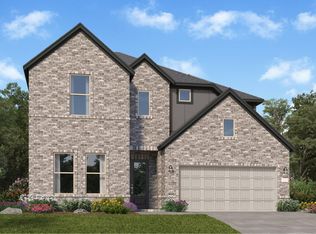
- $354,9904 bd2 ba2.1k sqft4426 Sunny Hazel Ln, Fulshear, TX 77441New Construction

- $352,9904 bd2 ba2k sqft4407 Sunny Hazel Ln, Fulshear, TX 77441New Construction
- $379,9904 bd3 ba2.3k sqft4439 Sunny Hazel Ln, Fulshear, TX 77441Pending
- $373,1404 bd3 ba2.3k sqft4430 Sunny Hazel Ln, Fulshear, TX 77441Pending
- $385,9904 bd3 ba2.3k sqft30914 Waterfowl Ct, Fulshear, TX 77441Pending
A local agent can set up tours, give advice and negotiate with sellers.
A local lender can help you make sure your offer is ready when you are.
Similar homes
- $560,0004 bd4 ba3.2k sqft4814 Highland Stream Ct, Fulshear, TX 77441For Sale
 MLS ID #47773956, Lily Jang, Keller Williams Memorial. HAR
 - $605,0004 bd4 ba3.2k sqft4827 Highland Stream Ct, Fulshear, TX 77441For Sale
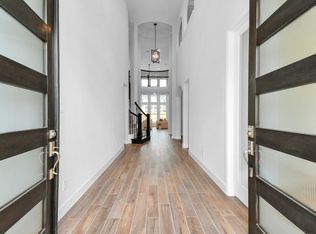 MLS ID #39701048, Lorena Cousin, Surge Realty. HAR
 - $609,9524 bd4 ba3.4k sqft31119 Peony Place Dr, Fulshear, TX 77441New Construction
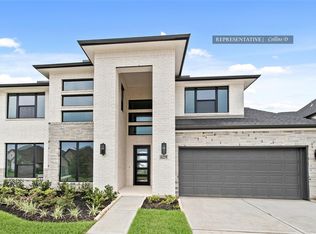 MLS ID #97139203, Tammy Fruge, Westin Homes. HAR
 - $519,9804 bd4 ba2.7k sqft31138 Nora June Way, Fulshear, TX 77441New Construction
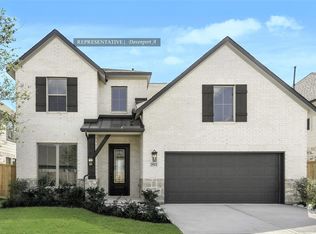 MLS ID #92423954, Tammy Fruge, Westin Homes. HAR
 - $559,9905 bd5 ba3.8k sqft32018 Crested Knoll Ct, Fulshear, TX 77441For SaleMLS ID #88551804, Hai Huynh, Keller Williams Signature. HAR
- $589,7514 bd4 ba3.4k sqft4723 Delta Winds Ln, Fulshear, TX 77441New ConstructionMLS ID #10525286, Tammy Fruge, Westin Homes. HAR
- $499,9114 bd4 ba2.8k sqft31130 Nora June Way, Fulshear, TX 77441New ConstructionMLS ID #80744208, Tammy Fruge, Westin Homes. HAR
- $499,4084 bd3 ba2.8k sqft31111 Harvest Time Dr, Fulshear, TX 77441New ConstructionMLS ID #66250903, Tammy Fruge, Westin Homes. HAR
- $600,0004 bd4 ba3.9k sqft7306 Pecan Brook Ln, Fulshear, TX 77441For SaleMLS ID #75565621, David Macias, CB&A, Realtors-Katy. HAR
- $589,9824 bd4 ba3.4k sqft8034 Sunny Ridge Dr, Fulshear, TX 77441New ConstructionHAR
- $599,4775 bd5 ba3.4k sqft31115 Highland Shores Dr, Fulshear, TX 77441New ConstructionMLS ID #50269910, Tammy Fruge, Westin Homes. HAR
- $574,9604 bd5 ba3.1k sqft5106 Indian Pine Ln, Brookshire, TX 77423For SaleMLS ID #52778544, Lisett Labarca, HomeSmart. HAR
- $595,0003 bd4 ba3.4k sqft4726 Granite Shadow Ln, Fulshear, TX 77441For SaleMLS ID #14981126, Deb Ambrosi, Ambrosi Realty, Inc. HAR
- $570,0004 bd4 ba2.8k sqft30155 Gold Finch Pl, Fulshear, TX 77441For SaleMLS ID #25673707, Jamie McMartin, Compass RE Texas, LLC - West Houston. HAR
- $584,5685 bd5 ba3.4k sqft30919 Golden Felipe St, Fulshear, TX 77441New ConstructionMLS ID #42163589, Tammy Fruge, Westin Homes. HAR
- $550,0004 bd3 ba3.2k sqft30135 Gold Finch Pl, Fulshear, TX 77441For SaleMLS ID #30177132, Raquel Bell, Keller Williams Signature. HAR
- $484,9904 bd4 ba2.8k sqft4515 Ruby Garden Ct, Fulshear, TX 77441New ConstructionMLS ID #41320266, Tammy Fruge, Westin Homes. HAR
- $484,3004 bd4 ba2.8k sqft4423 Ruby Garden Ct, Fulshear, TX 77441New ConstructionMLS ID #96779703, Tammy Fruge, Westin Homes. HAR
- $764,9904 bd4 ba3.7k sqft32002 Crested Knoll Ct, Fulshear, TX 77441For SaleMLS ID #96392674, Caleb Mangum, Turner Mangum,LLC. HAR
- $634,9905 bd4 ba3.6k sqft32429 Forktail Lake Dr, Fulshear, TX 77441New ConstructionHAR
