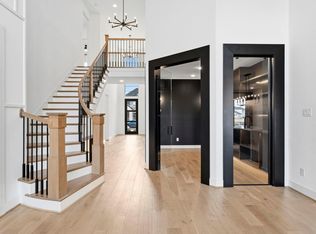
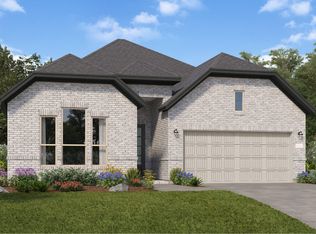
New Construction Lennar Houston Home - The Denali Floor Plan - This single-story home boasts a great layout with plenty of space. Toward the entry are three secondary bedrooms, two of which share access to a Jack-and-Jill style bathroom and feature walk-in closets. Past the bedrooms is a versatile study, just before the open layout shared but he kitchen, family room and dining groom that leads to a covered patio. The owner's suite is tucked in a private back corner and includes an expansive bathroom and walk-in closet. The completion date, prices and features may vary and are subject to change. Please verify with Lennar directly. Photos are for illustrative purposes only.
Pending
Price increase: $1K (6/22)
$410,990
31015 Peony Place Dr, Fulshear, TX 77441
4beds
2,614sqft
:
Get pre-qualified$3,106/mo
Single Family Residence
Built in 2026
-- sqft lot
$401,400 Zestimate®
$157/sqft
$121/mo HOA
What's special
Covered patioVersatile studySingle-story homeWalk-in closetWalk-in closetsExpansive bathroomJack-and-jill style bathroom
- 61 days |
- 36 |
- 0 |
Zillow last checked:
Listing updated:
Listed by:
Christopher Marti TREC #0628996 888-845-3451,
Marti Realty Group
Source: HAR,MLS#: 50497037
Facts & features
Interior
Bedrooms & bathrooms
- Bedrooms: 4
- Bathrooms: 3
- Full bathrooms: 3
Rooms
- Room types: Family Room, Utility Room
Primary bathroom
- Features: Primary Bath: Double Sinks, Primary Bath: Separate Shower, Primary Bath: Shower Only, Secondary Bath(s): Tub/Shower Combo
Kitchen
- Features: Breakfast Bar, Kitchen open to Family Room, Pantry
Heating
- Electric, Natural Gas
Cooling
- Electric, Gas
Appliances
- Included: Electric Oven, Gas Oven, Electric Range, Gas Range, Dishwasher
- Laundry: Electric Dryer Hookup, Gas Dryer Hookup, Washer Hookup
Features
- All Bedrooms Down, En-Suite Bath, Primary Bed - 1st Floor, Walk-In Closet(s)
- Flooring: Carpet, Vinyl
Interior area
- Total structure area: 2,614
- Total interior livable area: 2,614 sqft
Property
Parking
- Total spaces: 2
- Parking features: Attached
- Attached garage spaces: 2
Features
- Stories: 1
- Fencing: Back Yard
Lot
- Features: Subdivided, 0 Up To 1/4 Acre
Construction
Type & style
- Home type: SingleFamily
- Architectural style: Traditional
- Property subtype: Single Family Residence
Materials
- Brick
- Foundation: Slab
- Roof: Composition
Condition
- New construction: Yes
- Year built: 2026
Details
- Builder name: Lennar Homes
Utilities & green energy
- Sewer: Public Sewer
- Water: Public
Community & HOA
Community
- Subdivision: Cross Creek West
HOA
- Has HOA: Yes
- HOA fee: $1,450 annually
Location
- Region: Fulshear
Financial & listing details
- Price per square foot: $157/sqft
- Date on market: 5/27/2026
Estimated market value
$401,400
$381,000 - $421,000
$3,074/mo
Price history
| Date | Event | Price |
|---|---|---|
| 7/2/2026 | Pending sale | $410,990$157/sqft |
Source:  HAR #50497037 Report a problem HAR #50497037 Report a problem | ||
| 6/22/2026 | Price change | $410,990+0.2%$157/sqft |
Source: HAR #50497037 Report a problem | ||
| 6/18/2026 | Price change | $409,990-6.6%$157/sqft |
Source:  Lennar Homes Report a problem Lennar Homes Report a problem | ||
| 6/15/2026 | Price change | $438,990-2.2%$168/sqft |
Source: HAR #50497037 Report a problem | ||
| 6/8/2026 | Price change | $448,890-0.2%$172/sqft |
Source: HAR #50497037 Report a problem | ||
| 5/28/2026 | Price change | $449,990-4.3%$172/sqft |
Source: HAR #50497037 Report a problem | ||
| 5/19/2026 | Price change | $469,990-5.2%$180/sqft |
Source: Lennar Homes Report a problem | ||
| 5/16/2026 | Listed for sale | $495,990$190/sqft |
Source: Lennar Homes Report a problem | ||
Public tax history
Tax history is unavailable.
Monthly payment
Est. payment
Payment breakdown
Explore the cost of this home by adjusting the details. Changes won't be saved.Climate risks
Neighborhood: Cross Creek West
Nearby schools
GreatSchools rating
- 8/10Huggins Elementary SchoolGrades: PK-5Distance: 2.1 mi
- 8/10Dean Leaman Junior High SchoolGrades: 6-8Distance: 2.3 mi
- 7/10Fulshear High SchoolGrades: 9-12Distance: 2.5 mi
Schools provided by the listing agent
- Elementary: James & Marinella Haygood Elementary
- Middle: Leaman Junior High School
- High: Fulshear High School
Source: HAR. This data may not be complete. We recommend contacting the local school district to confirm school assignments for this home.
- $562,0004 bd4 ba3k sqft31518 Bramble Hollow Ct, Fulshear, TX 77441Pending
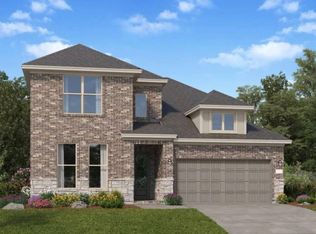
- $429,9904 bd4 ba2.9k sqft4447 Sunny Hazel Ln, Fulshear, TX 77441Pending
- $438,9904 bd4 ba2.8k sqft4443 Sunny Hazel Ln, Fulshear, TX 77441Pending

- $354,9904 bd2 ba2.1k sqft4426 Sunny Hazel Ln, Fulshear, TX 77441New Construction

- $352,9904 bd2 ba2k sqft4407 Sunny Hazel Ln, Fulshear, TX 77441New Construction
- $379,9904 bd3 ba2.3k sqft4439 Sunny Hazel Ln, Fulshear, TX 77441Pending
- $373,1404 bd3 ba2.3k sqft4430 Sunny Hazel Ln, Fulshear, TX 77441Pending
- $385,9904 bd3 ba2.3k sqft30914 Waterfowl Ct, Fulshear, TX 77441Pending
A local agent can set up tours, give advice and negotiate with sellers.
A local lender can help you make sure your offer is ready when you are.
Similar homes
- from $430,9904 bd3 ba2.6k sqftDenali Plan, Cross Creek West : Pinnacle Collection, Fulshear, TX 77441New Construction
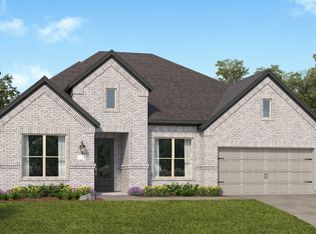 Lennar Homes
 - from $394,9904 bd2 ba1.9k sqftCopperfield Plan, Cross Creek West : Woodbridge Collection, Fulshear, TX 77441New Construction
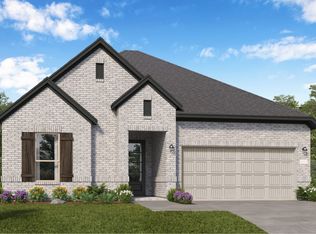 Village Builders
 - from $408,9903 bd2 ba2k sqftHillwood Plan, Cross Creek West : Woodbridge Collection, Fulshear, TX 77441New Construction
 Village Builders
 - $485,9904 bd4 ba2.8k sqft31019 Peony Place Dr, Fulshear, TX 77441New Construction
 HAR
HAR - from $487,9904 bd4 ba2.9k sqftWestchase Plan, Cross Creek West : Woodbridge Collection, Fulshear, TX 77441New ConstructionVillage Builders
- from $384,9903 bd2 ba1.8k sqftBellaire Plan, Cross Creek West : Woodbridge Collection, Fulshear, TX 77441New ConstructionVillage Builders
- from $474,9903 bd3 ba2.4k sqftCharleston Plan, Cross Creek West : Pinnacle Collection, Fulshear, TX 77441New ConstructionLennar Homes
- from $501,9904 bd4 ba2.8k sqftGlacier Plan, Cross Creek West : Pinnacle Collection, Fulshear, TX 77441New ConstructionLennar Homes
- from $557,9904 bd4 ba3.6k sqftTeton Plan, Cross Creek West : Pinnacle Collection, Fulshear, TX 77441New ConstructionLennar Homes
- from $511,9904 bd4 ba3k sqftOlympus Plan, Cross Creek West : Pinnacle Collection, Fulshear, TX 77441New ConstructionLennar Homes
- $495,9914 bd4 ba3.3k sqft31031 Peony Place Dr, Fulshear, TX 77441New ConstructionHAR
- $505,9904 bd4 ba3.3k sqft31011 Peony Place Dr, Fulshear, TX 77441New ConstructionHAR
- from $521,9904 bd4 ba3.3k sqftPikes Plan, Cross Creek West : Pinnacle Collection, Fulshear, TX 77441New ConstructionLennar Homes
- from $392,9904 bd3 ba2.4k sqftPelham Plan, Jordan Ranch : Bristol Collection, Brookshire, TX 77423New ConstructionVillage Builders
- from $403,9903 bd3 ba2.5k sqftThornton Plan, Jordan Ranch : Bristol Collection, Brookshire, TX 77423New ConstructionVillage Builders
- from $495,9904 bd4 ba2.8k sqftGlacier Plan, Jordan Ranch : Pinnacle Collection, Brookshire, TX 77423New ConstructionVillage Builders
- from $385,9904 bd3 ba2.4k sqftPelham Plan, Sunterra : Bristol & Coastline Collections, Katy, TX 77493New ConstructionVillage Builders
- from $478,9904 bd3 ba2.6k sqftDenali Plan, Jordan Ranch : Pinnacle Collection, Brookshire, TX 77423New ConstructionVillage Builders
- from $350,9904 bd3 ba2.4k sqftPelham Plan, Sunterra Lakes : Bristol & Coastline Collections, Brookshire, TX 77423New ConstructionVillage Builders
- from $409,9904 bd3 ba2.6k sqftDenali Plan, The Preserve at Rosenberg : Pinnacle Collection, Rosenberg, TX 77469New ConstructionVillage Builders
