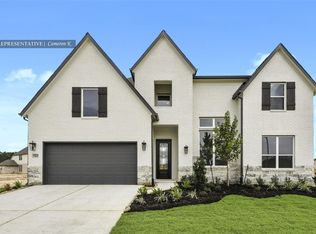
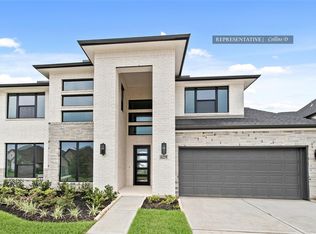
MOVE IN READY! Westin Homes NEW Construction (Lexington V, Elevation B) This 5-bedroom, 4.5-bathroom residence features a spacious island kitchen that opens to the informal dining and family room—perfect for entertaining. The first floor offers a luxurious primary suite with dual walk-in closets. In addition, a secondary bedroom with private bathroom is located on the main level. Upstairs, you'll find three more bedrooms, two bathrooms, a game room, and a media room. Enjoy outdoor living with a covered patio and a 2-car garage. Located in Cross Creek West, just minutes from I-10, residents also enjoy access to top-tier amenities shared with sister community Cross Creek Ranch. Visit the Westin Homes sales office to learn more!
New construction
Price cut: $10K (8/11)
$589,477
31115 Highland Shores Dr, Fulshear, TX 77441
5beds
3,400sqft
Single Family Residence
Built in 2026
8,346 Square Feet Lot
$572,000 Zestimate®
$173/sqft
$125/mo HOA
What's special
Covered patioGame roomMedia roomSpacious island kitchenPerfect for entertaining
- 71 days |
- 155 |
- 9 |
Zillow last checked:
Listing updated:
Listed by:
Tammy Fruge 281-674-9552,
Westin Homes
Source: HAR,MLS#: 50269910
Facts & features
Interior
Bedrooms & bathrooms
- Bedrooms: 5
- Bathrooms: 5
- Full bathrooms: 4
- 1/2 bathrooms: 1
Rooms
- Room types: Family Room, Media Room, Utility Room
Primary bedroom
- Level: First
- Area: 240
- Dimensions: 15x16
Bedroom
- Level: Second
- Area: 143
- Dimensions: 11x13
Bedroom
- Level: Second
- Area: 143
- Dimensions: 13x11
Bedroom
- Level: First
- Area: 156
- Dimensions: 12x13
Bedroom
- Level: First
- Area: 144
- Dimensions: 12x12
Other
- Level: Second
- Area: 150
- Dimensions: 15x10
Other
- Level: First
Other
- Level: Second
Other
- Level: Second
Other
- Level: First
Dining room
- Level: First
- Area: 154
- Dimensions: 11x14
Family room
- Level: First
- Area: 288
- Dimensions: 16x18
Game room
- Level: Second
- Area: 198
- Dimensions: 18x11
Kitchen
- Level: First
Media room
- Level: Second
- Area: 120
- Dimensions: 12x10
Primary bath
- Level: First
Heating
- Natural Gas
Cooling
- Attic Fan, Ceiling Fan(s), Electric
Appliances
- Included: Disposal, Electric Oven, Microwave, Gas Cooktop, Dishwasher
- Laundry: Electric Dryer Hookup, Washer Hookup
Features
- High Ceilings, 2 Bedrooms Down, 3 Bedrooms Up, En-Suite Bath, Primary Bed - 1st Floor, Walk-In Closet(s)
- Flooring: Carpet, Tile
- Windows: Insulated/Low-E windows
Interior area
- Total structure area: 3,400
- Total interior livable area: 3,400 sqft
Property
Parking
- Total spaces: 2
- Parking features: Attached
- Attached garage spaces: 2
Features
- Stories: 2
Lot
- Size: 8,346 Square Feet
- Features: Subdivided, 0 Up To 1/4 Acre
Details
- Parcel number: 2761120020040901
Construction
Type & style
- Home type: SingleFamily
- Architectural style: Traditional
- Property subtype: Single Family Residence
Materials
- Batts Insulation, Blown-In Insulation, Brick, Cement Siding
- Foundation: Slab
- Roof: Composition,Energy Star/Reflective Roof
Condition
- New construction: Yes
- Year built: 2026
Details
- Builder name: Westin Homes
Utilities & green energy
- Water: Water District
Green energy
- Green verification: Environments for Living
- Energy efficient items: Thermostat, Lighting, HVAC
Community & HOA
Community
- Subdivision: Cross Creek West
HOA
- Has HOA: Yes
- HOA fee: $1,500 annually
Location
- Region: Fulshear
Financial & listing details
- Price per square foot: $173/sqft
- Date on market: 6/16/2026
- Listing terms: Cash,Conventional,FHA,VA Loan
Estimated market value
$572,000
$543,000 - $601,000
$4,079/mo
Price history
| Date | Event | Price |
|---|---|---|
| 8/11/2026 | Price change | $589,477-1.7%$173/sqft |
Source:  HAR #50269910 Report a problem HAR #50269910 Report a problem | ||
| 6/16/2026 | Listed for sale | $599,477$176/sqft |
Source: HAR #50269910 Report a problem | ||
Public tax history
Tax history is unavailable.
Monthly payment
Est. payment
Payment breakdown
Explore the cost of this home by adjusting the details. Changes won't be saved.Climate risks
Neighborhood: Cross Creek West
Nearby schools
GreatSchools rating
- 8/10Huggins Elementary SchoolGrades: PK-5Distance: 1.7 mi
- 8/10Dean Leaman Junior High SchoolGrades: 6-8Distance: 1.9 mi
- 7/10Fulshear High SchoolGrades: 9-12Distance: 2.1 mi
Schools provided by the listing agent
- Elementary: James & Marinella Haygood Elementary
- Middle: Leaman Junior High School
- High: Fulshear High School
Source: HAR. This data may not be complete. We recommend contacting the local school district to confirm school assignments for this home.
- $612,2574 bd4 ba3.4k sqft31127 Highland Shores Dr, Fulshear, TX 77441New Construction
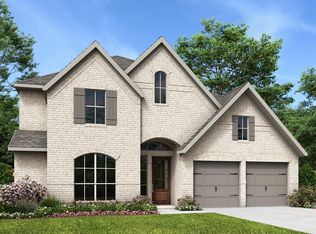
- $599,9005 bd4 ba3.3k sqft31118 Highland Shores Dr, Fulshear, TX 77441Pending
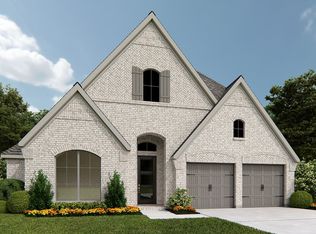
- $570,9004 bd3 ba2.7k sqft31126 Highland Shores Dr, Fulshear, TX 77441Pending
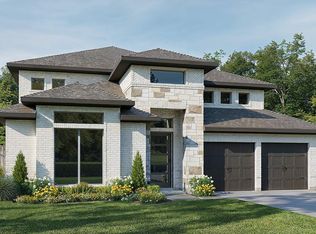
- $692,9004 bd4 ba3.3k sqft31130 Highland Shores Dr, Fulshear, TX 77441Pending
- $529,9804 bd4 ba2.7k sqft31138 Nora June Way, Fulshear, TX 77441New Construction
- $524,8514 bd3 ba2.8k sqft31134 Nora June Way, Fulshear, TX 77441New Construction
- $499,9114 bd4 ba2.8k sqft31130 Nora June Way, Fulshear, TX 77441New Construction
- $554,8424 bd3 ba2.8k sqft31215 Harvest Time Dr, Fulshear, TX 77441Pending
A local agent can set up tours, give advice and negotiate with sellers.
Similar homes
- $612,2574 bd4 ba3.4k sqft31127 Highland Shores Dr, Fulshear, TX 77441New ConstructionMLS ID #48709711, Tammy Fruge, Westin Homes. HAR
- $584,9154 bd4 ba3.4k sqft4719 Delta Winds Ln, Fulshear, TX 77441New ConstructionMLS ID #90194496, Tammy Fruge, Westin Homes. HAR
- $599,9524 bd4 ba3.4k sqft31119 Peony Place Dr, Fulshear, TX 77441New Construction
 MLS ID #97139203, Tammy Fruge, Westin Homes. HAR
 - $599,9854 bd4 ba3.4k sqft31111 Peony Place Dr, Fulshear, TX 77441New ConstructionMLS ID #46285304, Tammy Fruge, Westin Homes. HAR
- $529,9804 bd4 ba2.7k sqft31138 Nora June Way, Fulshear, TX 77441New ConstructionMLS ID #92423954, Tammy Fruge, Westin Homes. HAR
- $560,1944 bd3 ba2.7k sqft8002 Treetop View Dr, Fulshear, TX 77441New ConstructionMLS ID #27460291, Jared Turner, Tri Pointe Homes. HAR
- $509,9055 bd4 ba2.8k sqft31115 Harvest Time Dr, Fulshear, TX 77441New ConstructionMLS ID #80860996, Tammy Fruge, Westin Homes. HAR
- $593,6995 bd5 ba3.7k sqft32423 Sandhill Place St, Fulshear, TX 77441New ConstructionMLS ID #29996932, Tammy Fruge, Westin Homes. HAR
- $564,7744 bd4 ba3.3k sqft4619 Valeria Cottage Dr, Fulshear, TX 77441New ConstructionMLS ID #30828207, Tammy Fruge, Westin Homes. HAR
- $499,9114 bd4 ba2.8k sqft31130 Nora June Way, Fulshear, TX 77441New ConstructionMLS ID #80744208, Tammy Fruge, Westin Homes. HAR
- $499,4084 bd3 ba2.8k sqft31111 Harvest Time Dr, Fulshear, TX 77441New ConstructionMLS ID #66250903, Tammy Fruge, Westin Homes. HAR
- $624,1635 bd5 ba3.7k sqft32430 Violet Dancer Ct, Fulshear, TX 77441New ConstructionMLS ID #24440787, Tammy Fruge, Westin Homes. HAR
- $464,3204 bd4 ba2.8k sqft30947 Radke Estates Dr, Fulshear, TX 77441New ConstructionMLS ID #79149710, Tammy Fruge, Westin Homes. HAR
- $639,9004 bd4 ba3.3k sqft29134 Hauter Way, Fulshear, TX 77441For SaleMLS ID #69440622, Zhoudan Lang, Walzel Properties - Corporate Office. HAR
- $489,8904 bd3 ba3.1k sqft31906 Wind Ridge Dr, Fulshear, TX 77441New ConstructionHAR
- $469,0004 bd3 ba2.3k sqft4207 Maple Glen Dr, Fulshear, TX 77441For SaleMLS ID #49766805, Hui Liu, SKW Realty. HAR
- $499,0004 bd3 ba2.9k sqft6026 Churchill Springs Ln, Fulshear, TX 77441For SaleMLS ID #71105553, Wenqi Ouyang, Nextgen Real Estate Properties. HAR
- $439,8074 bd3 ba2.8k sqft32154 Sky Branch Dr, Fulshear, TX 77441New ConstructionHAR
- $649,7585 bd5 ba3.7k sqft2718 Summer Lark Dr, Fulshear, TX 77423New ConstructionMLS ID #68937861, Tammy Fruge, Westin Homes. HAR
- $549,4084 bd4 ba2.9k sqft2455 Moonlit Meadows Dr, Fulshear, TX 77423New ConstructionMLS ID #49674632, Tammy Fruge, Westin Homes. HAR
