FINAL SECTION OF PECAN RIDGE!
Stunning two-story home featuring 4 bedrooms, 3 bathrooms, a 2-car garage, and exceptional living spaces throughout. A grand curved staircase makes a memorable first impression from the spacious foyer, setting the tone for the home's elegant design. The centrally located kitchen is equipped with built-in appliances and overlooks the casual dining area and expansive great room, creating an ideal layout for entertaining and everyday living. The private primary suite offers dual vanities and a spacious walk-in closet. Upstairs, you'll find a versatile game room, dedicated media room, and two additional bedrooms, providing plenty of space for relaxation and recreation. Complete with a stylish second-floor railing and thoughtful design details throughout, this home perfectly blends comfort, functionality, and sophistication.
Pending
Price cut: $20K (10/21)
$399,990
32154 Sky Branch Dr, Fulshear, TX 77441
4beds
2,800sqft
Single Family Residence
Built in 2026
6,921 Square Feet Lot
$391,800 Zestimate®
$143/sqft
$96/mo HOA
What's special
Built-in appliancesSpacious foyerCentrally located kitchenElegant designThoughtful design details throughoutExpansive great roomSpacious walk-in closet
- 107 days
- 57
- 9
Zillow last checked:
Listing updated:
Listed by:
Jared Turner 346-266-0958,
Tri Pointe Homes
Source: HAR,MLS#: 82139729
Facts & features
Interior
Bedrooms & bathrooms
- Bedrooms: 4
- Bathrooms: 3
- Full bathrooms: 3
Primary bedroom
- Level: First
- Area: 210
- Dimensions: 15x14
Bedroom
- Level: Second
- Area: 141.6
- Dimensions: 11.8x12
Bedroom
- Level: Second
- Area: 122.4
- Dimensions: 10.2x12
Bedroom
- Level: First
- Area: 116
- Dimensions: 10x11.6
Dining room
- Level: First
- Area: 132
- Dimensions: 11x12
Family room
- Level: First
- Area: 259.21
- Dimensions: 16.10x16.10
Game room
- Level: Second
- Area: 242.36
- Dimensions: 16.6x14.6
Media room
- Level: Second
- Area: 189.24
- Dimensions: 16.6x11.4
Heating
- Natural Gas
Cooling
- Electric
Appliances
- Included: Disposal, Microwave, Gas Cooktop, Dishwasher
- Laundry: Electric Dryer Hookup, Gas Dryer Hookup, Washer Hookup
Features
- High Ceilings, 2 Bedrooms Down, En-Suite Bath, Primary Bed - 1st Floor, Walk-In Closet(s)
- Flooring: Carpet, Tile
- Windows: Insulated/Low-E windows
Interior area
- Total structure area: 2,800
- Total interior livable area: 2,800 sqft
Video & virtual tour
Property
Parking
- Total spaces: 2
- Parking features: Attached
- Attached garage spaces: 2
Features
- Stories: 2
- Patio & porch: Covered
Lot
- Size: 6,921 Square Feet
- Features: Back Yard, Subdivided, 0 Up To 1/4 Acre
Construction
Type & style
- Home type: SingleFamily
- Architectural style: Traditional
- Property subtype: Single Family Residence
Materials
- Stone, Stucco
- Foundation: Slab
- Roof: Composition,Energy Star/Reflective Roof
Condition
- New construction: Yes
- Year built: 2026
Details
- Builder name: Tri Pointe Homes
Utilities & green energy
- Water: Water District
Green energy
- Energy efficient items: HVAC, HVAC>13 SEER, Other Energy Features
Community & HOA
Community
- Subdivision: Pecan Ridge
HOA
- Has HOA: Yes
- HOA fee: $1,150 annually
Location
- Region: Fulshear
Financial & listing details
- Price per square foot: $143/sqft
- Date on market: 8/7/2026
- Listing terms: Cash,Conventional
- Road surface type: Concrete, Curbs
Estimated market value
$391,800
$372,000 - $411,000
$2,887/mo
Price history
| Date | Event | Price |
|---|---|---|
| 10/23/2026 | Pending sale | $399,990$143/sqft |
Source:  HAR #82139729 Report a problem | ||
| 10/21/2026 | Price change | $399,990-4.8%$143/sqft |
Source: HAR #82139729 Report a problem | ||
| 10/6/2026 | Price change | $419,990-18.7%$150/sqft |
Source: HAR #82139729 Report a problem | ||
| 10/1/2026 | Price change | $516,308+17.7%$184/sqft |
Source:  TRI Pointe Homes Report a problem | ||
| 9/10/2026 | Price change | $438,808+0%$157/sqft |
Source: TRI Pointe Homes Report a problem | ||
| 9/9/2026 | Price change | $438,807-0.2%$157/sqft |
Source: HAR #82139729 Report a problem | ||
| 8/26/2026 | Price change | $439,808+0%$157/sqft |
Source: TRI Pointe Homes Report a problem | ||
| 8/26/2026 | Price change | $439,807-10%$157/sqft |
Source: HAR #82139729 Report a problem | ||
| 8/12/2026 | Price change | $488,808+0%$175/sqft |
Source: TRI Pointe Homes Report a problem | ||
| 8/11/2026 | Price change | $488,807-2%$175/sqft |
Source: HAR #82139729 Report a problem | ||
| 8/7/2026 | Price change | $498,8070%$178/sqft |
Source: HAR #82139729 Report a problem | ||
| 8/5/2026 | Price change | $498,808+0%$178/sqft |
Source: TRI Pointe Homes Report a problem | ||
| 8/4/2026 | Price change | $498,807-0.2%$178/sqft |
Source: HAR #36972234 Report a problem | ||
| 6/11/2026 | Price change | $499,808+0%$179/sqft |
Source: TRI Pointe Homes Report a problem | ||
| 6/11/2026 | Price change | $499,807-11%$179/sqft |
Source: HAR #36972234 Report a problem | ||
| 5/2/2026 | Listed for sale | $561,308$200/sqft |
Source: TRI Pointe Homes Report a problem | ||
Public tax history
Tax history is unavailable.
Monthly payment
Est. payment
Payment breakdown
Explore the cost of this home by adjusting the details. Changes won't be saved.Climate risks
Neighborhood: 77441
Nearby schools
Schools provided by the listing agent
- Elementary: Morgan Elementary School
- Middle: Leaman Junior High School
- High: Fulshear High School
Source: HAR. This data may not be complete. We recommend contacting the local school district to confirm school assignments for this home.
Similar homes
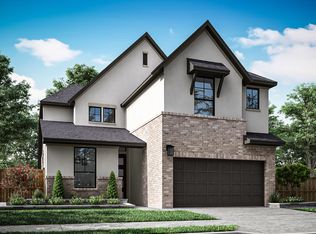
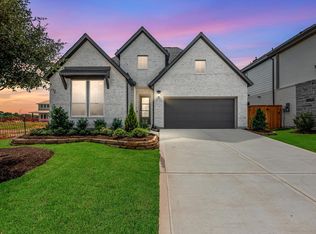
- $399,9984 bd3 ba2.5k sqft32139 Sky Branch Dr, Fulshear, TX 77441New Construction
 HAR
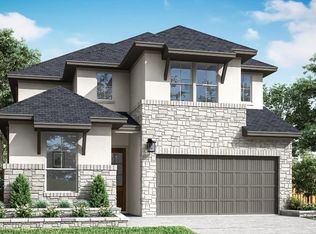
- $489,9994 bd3 ba2.7k sqft32147 Sky Branch Dr, Fulshear, TX 77441New Construction
 HAR
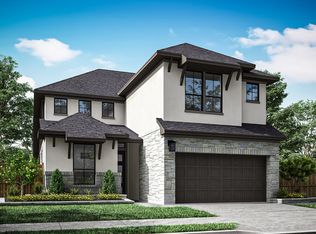
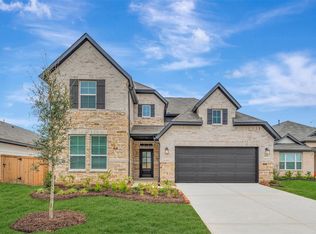
- $448,9904 bd3 ba2.9k sqft5719 Sunland Trl, Fulshear, TX 77441New Construction
 HAR
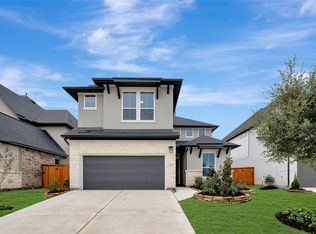
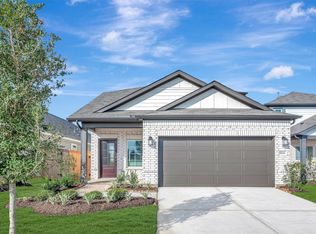
- $334,9904 bd3 ba2.3k sqft5938 Texas Sun Dr, Fulshear, TX 77441New Construction
 HAR
