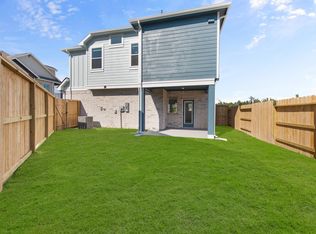
Move-in Ready! This thoughtfully designed 2-story, 4-bed, 2.5-bath home offers flexible living spaces and comfort. The 1st floor entry brings you to the bright and airy living area, where an electric fireplace adds warmth and style to your family room. A built-in tech center makes working from home or homework easy. The kitchen features neutral cabinets and marble-look countertops with designer lighting and refrigerator included. Enjoy a half bath off the family room for convenience. Upstairs, you'll find all bedrooms, a versatile flex room providing the perfect setup for a gym or play space, and a central utility room stocked with washer/dryer for laundry day ease. The primary bedroom has an ensuite bath with dual vanities, large walk-in shower, and spacious closet, while secondary bedrooms share a full bath with dual vanities. Enjoy relaxing mornings or evenings on the covered patio extending your living space outdoors year-round. A 2-car garage adds everyday convenience and storage.
New construction
$385,000
2743 Brandon Bluff Bnd, Fulshear, TX 77441
4beds
2,046sqft
Single Family Residence
Built in 2026
8,367 Square Feet Lot
$-- Zestimate®
$188/sqft
$103/mo HOA
What's special
Built-in tech centerLarge walk-in showerSpacious closetDesigner lightingRefrigerator included
- 5 days
- 19
- 0
Zillow last checked:
Listing updated:
Listed by:
Katie Craig TREC #0836640 832-957-7337,
Chesmar Homes
Source: HAR,MLS#: 91749662
Facts & features
Interior
Bedrooms & bathrooms
- Bedrooms: 4
- Bathrooms: 3
- Full bathrooms: 2
- 1/2 bathrooms: 1
Primary bedroom
- Level: Second
- Area: 192
- Dimensions: 12'-6"x16'-6"
Bedroom
- Level: Second
- Area: 110
- Dimensions: 10'-4"x11'-6"
Bedroom
- Level: Second
- Area: 110
- Dimensions: 10'-4"x11'-0"
Bedroom
- Level: Second
- Area: 110
- Dimensions: 11'-8"x10'-2"
Dining room
- Level: First
- Area: 90
- Dimensions: 9'-0"x10'-0
Family room
- Level: First
- Area: 224
- Dimensions: 16'-8"x14'-6"
Kitchen
- Level: First
- Area: 192
- Dimensions: 16'-10"x12'-0"
Heating
- Natural Gas, Zoned
Cooling
- Ceiling Fan(s), Electric, Zoned
Appliances
- Included: ENERGY STAR Qualified Appliances, Disposal, Dryer, Refrigerator, Washer, Convection Oven, Electric Oven, Microwave, Gas Range, Dishwasher
- Laundry: Electric Dryer Hookup, Washer Hookup
Features
- High Ceilings, All Bedrooms Up, En-Suite Bath, Primary Bed - 2nd Floor
- Flooring: Carpet, Tile
- Windows: Window Coverings
- Number of fireplaces: 1
Interior area
- Total structure area: 2,046
- Total interior livable area: 2,046 sqft
Property
Parking
- Total spaces: 2
- Parking features: Attached
- Attached garage spaces: 2
Features
- Stories: 2
- Patio & porch: Covered
- Exterior features: Sprinkler System
- Fencing: Back Yard
Lot
- Size: 8,367 Square Feet
- Features: Back Yard, Cul-De-Sac, Subdivided, 0 Up To 1/4 Acre
Details
- Parcel number: 4204450010110901
Construction
Type & style
- Home type: SingleFamily
- Architectural style: Traditional
- Property subtype: Single Family Residence
Materials
- Brick, Cement Siding
- Foundation: Slab
- Roof: Composition
Condition
- New construction: Yes
- Year built: 2026
Details
- Builder name: Chesmar Homes
Utilities & green energy
- Sewer: Public Sewer
- Water: Public
Green energy
- Green verification: ENERGY STAR Certified Homes, Environments for Living
- Energy efficient items: Thermostat
Community & HOA
Community
- Subdivision: Jordan Ranch
HOA
- Has HOA: Yes
- Amenities included: Clubhouse, Fitness Center, Jogging Path, Park, Playground, Pool, Tennis Court(s), Trail(s)
- HOA fee: $1,235 annually
Location
- Region: Fulshear
Financial & listing details
- Price per square foot: $188/sqft
- Date on market: 10/6/2026
- Listing terms: Cash,Conventional,FHA,VA Loan
Estimated market value
Not available
Estimated sales range
Not available
Not available
Price history
| Date | Event | Price |
|---|---|---|
| 10/6/2026 | Listed for sale | $385,000$188/sqft |
Source:  HAR #91749662 Report a problem HAR #91749662 Report a problem | ||
Public tax history
Tax history is unavailable.
Monthly payment
Est. payment
Payment breakdown
Explore the cost of this home by adjusting the details. Changes won't be saved.Climate risks
Neighborhood: 77441
Nearby schools
Schools provided by the listing agent
- Elementary: Willie Melton Sr Elementary
- Middle: Leaman Junior High School
- High: Fulshear High School
Source: HAR. This data may not be complete. We recommend contacting the local school district to confirm school assignments for this home.
- $385,0004 bd3 ba2k sqft2743 Brandon Bluff Bnd, Fulshear, TX 77423New Construction

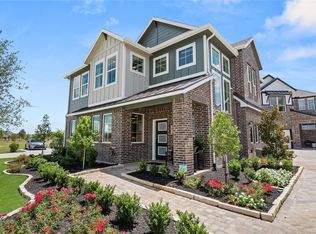
- $365,0004 bd3 ba1.9k sqft2747 Brandon Bluff Bnd, Fulshear, TX 77423New Construction
- $365,0004 bd3 ba1.9k sqft2747 Brandon Bluff Bnd, Fulshear, TX 77441New Construction
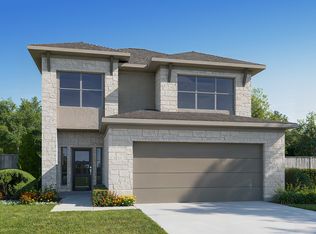
- $445,2005 bd4 ba2.5k sqft2811 Sunrise Field Ln, Brookshire, TX 77423Off Market
Similar homes
- $390,0004 bd3 ba2k sqft2739 Brandon Bluff Bnd, Fulshear, TX 77441New Construction
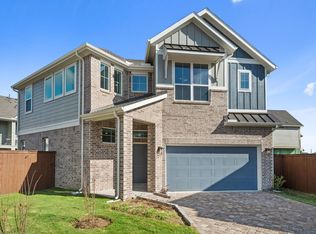 MLS ID #75206185, Katie Craig, Chesmar Homes. HAR
 - $408,9904 bd3 ba2.4k sqft2931 Orange Leaf Dr, Fulshear, TX 77423New Construction
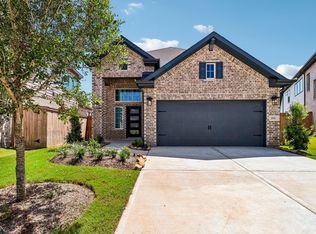 HAR
HAR - $350,0003 bd3 ba1.8k sqft2807 Brandon Bluff Bnd, Fulshear, TX 77441New Construction
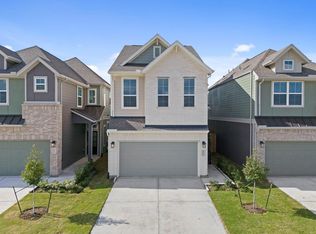 MLS ID #54285288, Katie Craig, Chesmar Homes. HAR
 - $420,0004 bd4 ba2.4k sqft30934 Breezy Way, Fulshear, TX 77423New Construction
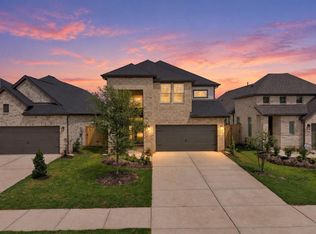 HAR
HAR
