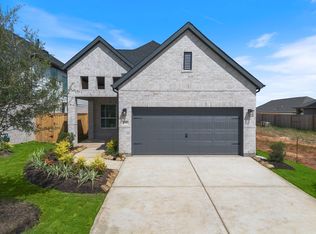
The popular Berkeley plan features 3 beds, 2 baths, covered rear patio, study, large shower at main bath, 42" Decorator White cabinets, quartz countertops in the kitchen & all baths, stainless appliances, upgraded pendant lighting, upgraded nickel fixture package, upgraded wood-look tile in all main areas plus study, garage epoxy, full gutters, blinds, sprinkler system, tankless water heater, washer, dryer, fridge, & more!
New construction
Price cut: $16.4K (8/4)
$368,990
30914 Evening Sky, Fulshear, TX 77423
3beds
1,683sqft
Single Family Residence
Built in 2026
4,835 Square Feet Lot
$360,300 Zestimate®
$219/sqft
$103/mo HOA
What's special
Garage epoxyStainless appliancesCovered rear patioUpgraded pendant lightingUpgraded nickel fixture packageFull guttersSprinkler system
- 60 days
- 20
- 2
Zillow last checked:
Listing updated:
Listed by:
Katie Craig TREC #0836640 832-957-7337,
Chesmar Homes
Source: HAR,MLS#: 37246377
Facts & features
Interior
Bedrooms & bathrooms
- Bedrooms: 3
- Bathrooms: 2
- Full bathrooms: 2
Rooms
- Room types: Family Room, Utility Room
Primary bedroom
- Level: First
- Area: 182
- Dimensions: 14'-8''x13'-0"
Bedroom
- Level: First
- Area: 108.33
- Dimensions: 10'-0''x10-10''
Bedroom
- Level: First
- Area: 130
- Dimensions: 13'-4''x10-0''
Other
- Level: First
- Area: 110
- Dimensions: 10'0''x11'-8''
Dining room
- Level: First
- Area: 104
- Dimensions: 13'-4''x8-0''
Family room
- Level: First
- Area: 224
- Dimensions: 14'-8" x16'-2"
Heating
- Natural Gas
Cooling
- Ceiling Fan(s), Electric
Appliances
- Included: ENERGY STAR Qualified Appliances, Convection Oven, Electric Oven, Microwave, Gas Range, Dishwasher
Features
- High Ceilings, Prewired for Alarm System, En-Suite Bath
- Flooring: Carpet, Tile
Interior area
- Total structure area: 1,683
- Total interior livable area: 1,683 sqft
Property
Parking
- Total spaces: 2
- Parking features: Attached
- Attached garage spaces: 2
Features
- Stories: 1
- Patio & porch: Covered
- Exterior features: Sprinkler System
- Fencing: Back Yard
Lot
- Size: 4,835 Square Feet
- Dimensions: 40 x 120
- Features: Back Yard, Subdivided, 0 Up To 1/4 Acre
Details
- Parcel number: 4204430030040901
Construction
Type & style
- Home type: SingleFamily
- Architectural style: Traditional
- Property subtype: Single Family Residence
Materials
- Brick, Cement Siding
- Foundation: Slab
- Roof: Composition
Condition
- New construction: Yes
- Year built: 2026
Details
- Builder name: Chesmar Homes
Utilities & green energy
- Water: Water District
Green energy
- Green verification: ENERGY STAR Certified Homes
- Energy efficient items: Thermostat
Community & HOA
Community
- Security: Prewired for Alarm System
- Subdivision: Jordan Ranch
HOA
- Has HOA: Yes
- Amenities included: Clubhouse, Fitness Center, Playground, Pool, Tennis Court(s), Trail(s)
- HOA fee: $1,235 annually
Location
- Region: Fulshear
Financial & listing details
- Price per square foot: $219/sqft
- Date on market: 7/30/2026
- Listing terms: Cash,Conventional,FHA,VA Loan
Estimated market value
$360,300
$342,000 - $378,000
$2,253/mo
Price history
| Date | Event | Price |
|---|---|---|
| 8/4/2026 | Price change | $368,990-4.3%$219/sqft |
Source:  HAR #37246377 Report a problem HAR #37246377 Report a problem | ||
| 7/30/2026 | Listed for sale | $385,390$229/sqft |
Source: HAR #37246377 Report a problem | ||
Public tax history
Tax history is unavailable.
Monthly payment
Est. payment
Payment breakdown
Explore the cost of this home by adjusting the details. Changes won't be saved.Climate risks
Neighborhood: 77423
Nearby schools
Schools provided by the listing agent
- Elementary: Willie Melton Sr Elementary
- Middle: Leaman Junior High School
- High: Fulshear High School
Source: HAR. This data may not be complete. We recommend contacting the local school district to confirm school assignments for this home.
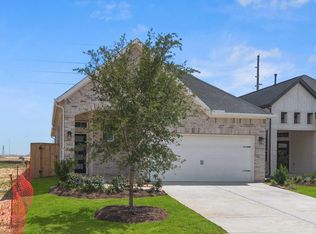
- $406,9403 bd2 ba1.7k sqft30918 Evening Skye Dr, Brookshire, TX 77423New Construction
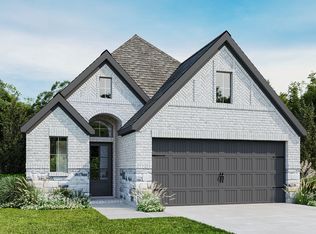
- $376,6003 bd3 ba1.7k sqft30910 Evening Skye Dr, Brookshire, TX 77423Off Market
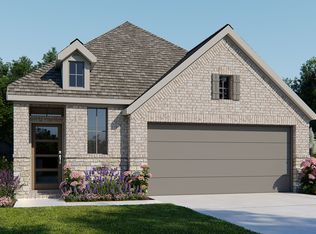
- $372,8004 bd3 ba1.7k sqft30906 Evening Skye Dr, Brookshire, TX 77423Off Market
- $40,000-- bd-- ba-- sqft30922 Evening Skye Dr, Brookshire, TX 77423Off Market
Similar homes
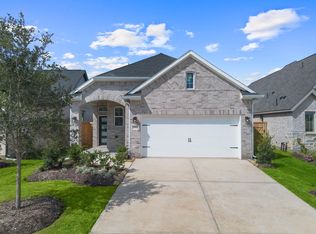
- $372,9903 bd2 ba1.7k sqft2858 Orange Leaf Dr, Brookshire, TX 77423New Construction
 HAR
HAR - $365,0003 bd2 ba1.6k sqft2862 Orange Leaf Dr, Fulshear, TX 77423New Construction
 HAR
HAR - $375,0003 bd2 ba1.6k sqft2819 Sunrise Field Ln, Fulshear, TX 77423New Construction
 HAR
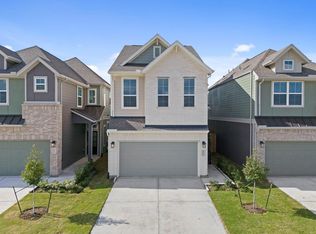
HAR - $365,0003 bd3 ba1.8k sqft2807 Brandon Bluff Bnd, Fulshear, TX 77441New Construction
 MLS ID #54285288, Katie Craig, Chesmar Homes. HAR
