Experience effortless elegance in this Highland Homes masterpiece, perfectly situated in the premier Cross Creek Ranch community. The popular Windermere plan offers a bright, airy layout featuring four spacious bedrooms—including the highly sought-after configuration of two bedrooms on the main level.
At the heart of the home, the gourmet kitchen shines with crisp white cabinetry and a massive quartz island designed for easy entertaining. Retreat to the primary suite, a true sanctuary boasting a spa-inspired bathroom with a deep freestanding tub. Upstairs, a versatile game room provides the perfect secondary lounge space.
Living here means enjoying the resort-style amenities of Cross Creek Ranch, from sparkling pools and water slides to miles of scenic trails, all within the acclaimed Katy ISD. This is modern luxury, perfectly packaged and ready for you to call home.
For sale
$439,000
29823 Cotton Kress Ct, Fulshear, TX 77441
4beds
2,262sqft
:
Get pre-qualified$3,253/mo
Single Family Residence
Built in 2024
5,305 Square Feet Lot
$427,400 Zestimate®
$194/sqft
$125/mo HOA
What's special
- 1 day |
- 8 |
- 0 |
Zillow last checked:
Listing updated:
Listed by:
Aiden Cai TREC #0665303 832-666-6688,
Compass RE Texas, LLC - West Houston,
Chujun Li
Source: HAR,MLS#: 87752918
Facts & features
Interior
Bedrooms & bathrooms
- Bedrooms: 4
- Bathrooms: 3
- Full bathrooms: 3
Primary bedroom
- Level: First
- Area: 180
- Dimensions: 15*12
Bedroom
- Level: First
- Area: 110
- Dimensions: 11*10
Bedroom
- Level: Second
- Area: 120
- Dimensions: 12*10
Bedroom
- Level: Second
- Area: 130
- Dimensions: 13*10
Dining room
- Level: First
- Area: 150
- Dimensions: 15*10
Game room
- Level: Second
- Area: 195
- Dimensions: 15*13
Living room
- Level: First
- Area: 225
- Dimensions: 15*15
Heating
- Natural Gas
Cooling
- Ceiling Fan(s), Electric
Appliances
- Included: ENERGY STAR Qualified Appliances, Water Heater, Disposal, Gas Oven, Microwave, Gas Cooktop, Dishwasher
- Laundry: Gas Dryer Hookup
Features
- High Ceilings, 2 Bedrooms Down, 2 Bedrooms Up, Primary Bed - 1st Floor
- Windows: Insulated/Low-E windows
Interior area
- Total structure area: 2,262
- Total interior livable area: 2,262 sqft
Property
Parking
- Total spaces: 2
- Parking features: Attached
- Attached garage spaces: 2
Features
- Stories: 2
- Patio & porch: Covered
- Fencing: Back Yard
Lot
- Size: 5,305 Square Feet
- Features: Back Yard, Subdivided, 0 Up To 1/4 Acre
Details
- Parcel number: 4877000010050901
Construction
Type & style
- Home type: SingleFamily
- Architectural style: Traditional
- Property subtype: Single Family Residence
Materials
- Batts Insulation, Brick
- Foundation: Slab
- Roof: Composition,Energy Star/Reflective Roof
Condition
- New construction: No
- Year built: 2024
Utilities & green energy
- Water: Public, Water District
Green energy
- Green verification: ENERGY STAR Certified Homes, HERS Index Score, Other Energy Report
- Energy efficient items: Thermostat, Lighting, Other Energy Features
Community & HOA
Community
- Subdivision: Cross Creek Ranch: 40ft. Lots
HOA
- Has HOA: Yes
- HOA fee: $1,500 annually
Location
- Region: Fulshear
Financial & listing details
- Price per square foot: $194/sqft
- Tax assessed value: $441,440
- Annual tax amount: $6,012
- Date on market: 8/8/2026
- Listing terms: Cash,Conventional,FHA,VA Loan
- Road surface type: Concrete
Estimated market value
$427,400
$406,000 - $449,000
$2,972/mo
Price history
| Date | Event | Price |
|---|---|---|
| 8/8/2026 | Listed for sale | $439,000-1.3%$194/sqft |
Source:  HAR #87752918 Report a problem HAR #87752918 Report a problem | ||
| 8/4/2026 | Listing removed | $445,000$197/sqft |
Source: HAR #12775370 Report a problem | ||
| 7/10/2026 | Listed for sale | $445,000-1.1%$197/sqft |
Source: HAR #12775370 Report a problem | ||
| 8/2/2024 | Listing removed | $450,000$199/sqft |
Source: HAR #82063634 Report a problem | ||
| 7/26/2024 | Pending sale | $450,000$199/sqft |
Source: HAR #82063634 Report a problem | ||
| 7/19/2024 | Price change | $450,000-1.1%$199/sqft |
Source: HAR #82063634 Report a problem | ||
| 7/13/2024 | Price change | $454,990-2.2%$201/sqft |
Source: HAR #82063634 Report a problem | ||
| 6/13/2024 | Price change | $464,990-4.1%$206/sqft |
Source: HAR #82063634 Report a problem | ||
| 5/31/2024 | Price change | $484,990+1%$214/sqft |
Source: HAR #82063634 Report a problem | ||
| 4/20/2024 | Listed for sale | $479,990$212/sqft |
Source: HAR #82063634 Report a problem | ||
| 4/19/2024 | Listing removed | $479,990$212/sqft |
Source:  Highland Homes Report a problem Highland Homes Report a problem | ||
| 4/17/2024 | Listed for sale | $479,990$212/sqft |
Source: Highland Homes Report a problem | ||
Public tax history
| Year | Property taxes | Tax assessment |
|---|---|---|
| 2025 | $6,012 +721.5% | $441,440 +1003.6% |
| 2024 | $732 | $40,000 |
Find assessor info on the county website
Monthly payment
Est. payment
Payment breakdown
Explore the cost of this home by adjusting the details. Changes won't be saved.Climate risks
Neighborhood: Cross Creek Ranch
Nearby schools
GreatSchools rating
- 9/10Viola Gilmore Randle Elementary SchoolGrades: PK-5Distance: 0.2 mi
- 8/10Dean Leaman Junior High SchoolGrades: 6-8Distance: 0.2 mi
- 7/10Fulshear High SchoolGrades: 9-12Distance: 0.5 mi
Schools provided by the listing agent
- Elementary: Huggins Elementary School
- Middle: Leaman Junior High School
- High: Fulshear High School
Source: HAR. This data may not be complete. We recommend contacting the local school district to confirm school assignments for this home.
- $430,7004 bd4 ba2.3k sqft29827 Cotton Kress Ct, Fulshear, TX 77441Off Market
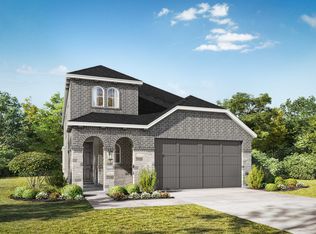
- $424,3004 bd3 ba2.5k sqft29815 Cotton Kress Ct, Fulshear, TX 77441Off Market
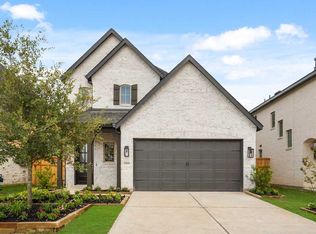
- $453,5004 bd5 ba2.6k sqft29819 Cotton Kress Ct, Fulshear, TX 77441Off Market

- $450,8004 bd3 ba2.4k sqft29831 Cotton Kress Ct, Fulshear, TX 77441Off Market
- $427,9005 bd3 ba2.6k sqft29811 Cotton Kress Ct, Fulshear, TX 77441Off Market
- $46,000-- bd-- ba-- sqft29835 Cotton Kress Ct, Fulshear, TX 77441Off Market
- $421,5004 bd3 ba2.3k sqft29817 Ellwood Ln, Fulshear, TX 77441Off Market
- $467,4005 bd3 ba2.6k sqft29839 Cotton Kress Ct, Fulshear, TX 77441Off Market
A local agent can set up tours, give advice and negotiate with sellers.
A local lender can help you make sure your offer is ready when you are.
Similar homes
- $439,9994 bd3 ba2.6k sqft29627 Mahogany View Ln, Fulshear, TX 77441For Sale
 MLS ID #19884288, Mei Zhang, Keller Williams Memorial. HAR
 - $443,8004 bd4 ba2.8k sqft31422 Weathered Cabin Ct, Fulshear, TX 77441For Sale
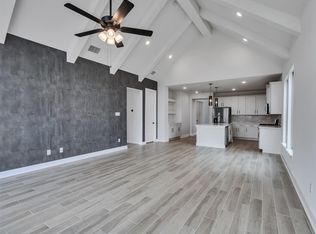 MLS ID #39565324, Wai Lung, SKW Realty. HAR
 - $329,7864 bd3 ba2.5k sqft31215 Conover Dr, Fulshear, TX 77441For Sale
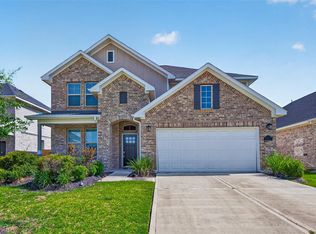 MLS ID #84055799, Hadi Zaidi, REALM Real Estate Professionals - Sugar Land. HAR
 - $520,0004 bd3 ba2.9k sqft6026 Churchill Springs Ln, Fulshear, TX 77441For Sale
 MLS ID #71105553, Wenqi Ouyang, Nextgen Real Estate Properties. HAR
 - $379,0503 bd3 ba2.1k sqft29034 Meadow Terrace Dr, Fulshear, TX 77441For SaleMLS ID #57153321, Laura Patterson, Real Broker, LLC. HAR
- $529,9004 bd4 ba3k sqft31230 Hastings Creek Ln, Fulshear, TX 77441For SaleMLS ID #4411010, Vanessa Burban, Hill Top Realty, LLC. HAR
- $425,0004 bd3 ba1.7k sqft26819 Stardust Mdw, Richmond, TX 77406New ConstructionMLS ID #43798070, Thomas Elmore, eXp Realty LLC. HAR
- $399,9004 bd3 ba2.5k sqft29822 Ousel Falls Ln, Katy, TX 77494For SaleMLS ID #42635074, Wenjie Wang, Sunet Group. HAR
- $289,0003 bd3 ba1.8k sqft5667 Foggy Vine Ct, Fulshear, TX 77441For SaleMLS ID #47275918, Khanh Tran, KTP Realty. HAR
- $310,0003 bd3 ba1.8k sqft5719 Foggy Vine Ct, Fulshear, TX 77441For SaleMLS ID #89827389, Penny Ngo, 5th Stream Realty. HAR
- $444,9784 bd4 ba2.4k sqft26719 Stardust Meadow Ct, Richmond, TX 77406New ConstructionMLS ID #5784146, Tammy Fruge, Westin Homes. HAR
- $465,0004 bd3 ba3k sqft28314 Peralta Preserve Ln, Katy, TX 77494For SaleMLS ID #49928359, David Yi, CMK Real Estate. HAR
- $380,0004 bd4 ba3k sqft4906 Eldorado Rose Pl, Katy, TX 77493For SaleMLS ID #33597595, Wenjie Wang, Sunet Group. HAR
- $359,0004 bd3 ba1.7k sqft26831 Concord Dawn Dr, Richmond, TX 77406For SaleMLS ID #13054199, Mouna Kharbouche, Keller Williams Premier Realty. HAR
- $314,9994 bd3 ba2.1k sqft31742 Margaret Woods Ln, Fulshear, TX 77441For SaleMLS ID #71885925, Oksana Bogott, Coldwell Banker Realty - Memorial Office. HAR
- $449,6084 bd3 ba2.5k sqft134 Candlelight Ridge Ct, Richmond, TX 77406New ConstructionMLS ID #49766001, Tammy Fruge, Westin Homes. HAR
- $449,4024 bd3 ba2.5k sqft111 Candlelight Ridge Ct, Richmond, TX 77406New ConstructionMLS ID #13027931, Tammy Fruge, Westin Homes. HAR
- $385,0004 bd4 ba2.6k sqft25923 Horizon Star Ln, Richmond, TX 77406For SaleMLS ID #61142992, Femi Adebola, Central Metro Realty. HAR
- $434,9904 bd3 ba2.1k sqft448 Sprigtail Dr, Katy, TX 77493New ConstructionHAR
- $500,0004 bd4 ba2.6k sqft30330 Bermuda Hallow Bnd, Brookshire, TX 77423For SaleMLS ID #38771764, Cameron Balkom, Real Broker, LLC. HAR
