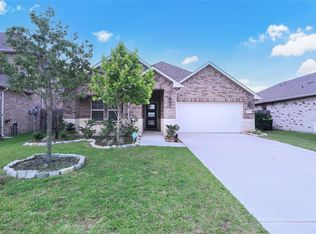
Move In Ready! Discover this beautifully designed home featuring an open concept floor plan with 10 foot ceilings and abundant natural light. The spacious family room flows into the dining area and a stylish kitchen with a large island, and corner walk in pantry perfect for everyday living and entertaining.
The private primary suite offers dual vanities, a glass enclosed shower, and a spacious walk in closet. Secondary bedrooms also feature walk in closets, while a mudroom, utility room, covered patio, and two car garage add everyday convenience.
Designed for comfort, functionality, and modern living, you won't want to miss!
For sale
$359,000
26831 Concord Dawn Dr, Richmond, TX 77406
4beds
1,785sqft
:
Get pre-qualified$2,648/mo
Single Family Residence
Built in 2025
-- sqft lot
$348,400 Zestimate®
$201/sqft
$63/mo HOA
What's special
- 7 days |
- 170 |
- 10 |
Likely to sell faster than
Zillow last checked:
Listing updated:
Listed by:
Mouna Kharbouche TREC #0737469 832-276-8787,
Keller Williams Premier Realty
Source: HAR,MLS#: 13054199
Facts & features
Interior
Bedrooms & bathrooms
- Bedrooms: 4
- Bathrooms: 3
- Full bathrooms: 3
Primary bedroom
- Level: First
- Area: 168
- Dimensions: 14 x 12
Bedroom
- Level: First
- Area: 132
- Dimensions: 12 x 11
Bedroom
- Level: First
- Area: 132
- Dimensions: 12 x 11
Bedroom
- Level: First
- Dimensions: 10 x 12,
Family room
- Level: First
- Area: 238
- Dimensions: 17 x 14
Kitchen
- Level: First
- Dimensions: 17 x 9,
Kitchen
- Level: First
Primary bath
- Level: First
Utility room
- Level: First
Heating
- Natural Gas
Cooling
- Electric
Appliances
- Included: Disposal, Gas Oven, Microwave, Gas Cooktop, Dishwasher
- Laundry: Electric Dryer Hookup, Gas Dryer Hookup, Washer Hookup
Features
- All Bedrooms Down, Primary Bed - 1st Floor, Walk-In Closet(s)
Interior area
- Total structure area: 1,785
- Total interior livable area: 1,785 sqft
Property
Parking
- Total spaces: 2
- Parking features: Attached
- Attached garage spaces: 2
Features
- Stories: 1
Lot
- Features: Subdivided, 0 Up To 1/4 Acre
Details
- Parcel number: 2230150020250901
Construction
Type & style
- Home type: SingleFamily
- Architectural style: Traditional
- Property subtype: Single Family Residence
Materials
- Brick, Stone, Wood Siding
- Foundation: Slab
- Roof: Composition
Condition
- New construction: No
- Year built: 2025
Details
- Builder name: Perry Homes
Utilities & green energy
- Sewer: Public Sewer
- Water: Public, Water District
Community & HOA
Community
- Subdivision: Candela
HOA
- Has HOA: Yes
- Amenities included: Clubhouse, Jogging Path, Playground, Pool, Splash Pad, Tennis Court(s)
- HOA fee: $750 annually
Location
- Region: Richmond
Financial & listing details
- Price per square foot: $201/sqft
- Date on market: 8/3/2026
- Listing terms: Cash,Conventional,FHA,VA Loan
Estimated market value
$348,400
$331,000 - $366,000
$2,459/mo
Price history
| Date | Event | Price |
|---|---|---|
| 8/4/2026 | Listed for sale | $359,000-4.2%$201/sqft |
Source:  HAR #13054199 Report a problem HAR #13054199 Report a problem | ||
| 7/20/2026 | Listing removed | $374,900$210/sqft |
Source: HAR #59019023 Report a problem | ||
| 5/4/2026 | Pending sale | $374,900+4.2%$210/sqft |
Source: HAR #59019023 Report a problem | ||
| 5/2/2026 | Price change | $359,900-4%$202/sqft |
Source:  Perry Homes Report a problem Perry Homes Report a problem | ||
| 4/22/2026 | Listed for sale | $374,900$210/sqft |
Source: Perry Homes Report a problem | ||
| 4/19/2026 | Pending sale | $374,900$210/sqft |
Source: HAR #59019023 Report a problem | ||
| 3/31/2026 | Price change | $374,900-1.3%$210/sqft |
Source: Perry Homes Report a problem | ||
| 3/24/2026 | Price change | $379,900-1.3%$213/sqft |
Source: HAR #59019023 Report a problem | ||
| 3/21/2026 | Price change | $384,900-1.3%$216/sqft |
Source: Perry Homes Report a problem | ||
| 3/3/2026 | Price change | $389,900-2.5%$218/sqft |
Source: Perry Homes Report a problem | ||
| 2/13/2026 | Price change | $399,900-3.6%$224/sqft |
Source: HAR #59019023 Report a problem | ||
| 1/9/2026 | Price change | $414,900-2.4%$232/sqft |
Source: HAR #59019023 Report a problem | ||
| 10/15/2025 | Price change | $424,900-1.4%$238/sqft |
Source: HAR #59019023 Report a problem | ||
| 9/12/2025 | Listed for sale | $430,900$241/sqft |
Source: Perry Homes Report a problem | ||
Public tax history
Tax history is unavailable.
Monthly payment
Est. payment
Payment breakdown
Explore the cost of this home by adjusting the details. Changes won't be saved.Climate risks
Neighborhood: 77406
Nearby schools
GreatSchools rating
- 9/10Terrell Elementary SchoolGrades: PK-5Distance: 0.8 mi
- 8/10Dean Leaman Junior High SchoolGrades: 6-8Distance: 3.1 mi
- NATomas High SchoolGrades: 9-12Distance: 2 mi
Schools provided by the listing agent
- Elementary: Terrell Elementary School (Lamar)
- Middle: Banks Middle School
- High: Tomas High School (Lamar)
Source: HAR. This data may not be complete. We recommend contacting the local school district to confirm school assignments for this home.
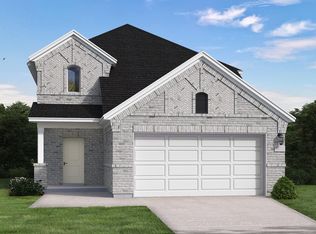
- $414,9904 bd3 ba2.2k sqft26835 Concord Dawn Dr, Richmond, TX 77406Pending
- $434,9904 bd3 ba2.5k sqft26826 Concord Dawn Dr, Richmond, TX 77406New Construction

- $463,3734 bd3 ba2.5k sqft26710 Concord Dawn Dr, Richmond, TX 77406New Construction
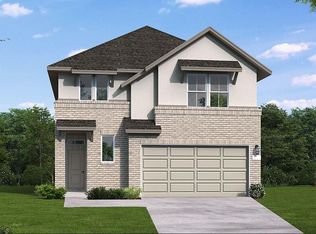
- $449,9004 bd4 ba2.3k sqft26822 Concord Dawn Dr, Richmond, TX 77406Pending
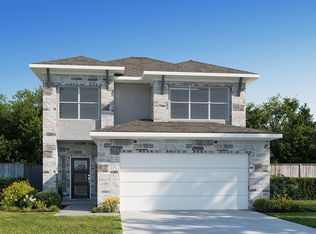
- $489,9005 bd4 ba2.5k sqft26819 Concord Dawn Dr, Richmond, TX 77406New Construction
- $449,9004 bd4 ba2.6k sqft10315 Melida Dawn Way, Richmond, TX 77406New Construction
- $428,1873 bd2 ba1.7k sqft10403 Melida Dawn Way, Richmond, TX 77406New Construction
- $499,9004 bd4 ba2.3k sqft26810 Concord Dawn Dr, Richmond, TX 77406New Construction
A local agent can set up tours, give advice and negotiate with sellers.
A local lender can help you make sure your offer is ready when you are.
Similar homes
- $425,0004 bd3 ba1.7k sqft26819 Stardust Mdw, Richmond, TX 77406New Construction
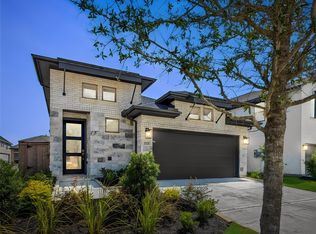 MLS ID #43798070, Thomas Elmore, eXp Realty LLC. HAR
 - $375,0003 bd2 ba1.9k sqft4850 Lucky Fawn Ln, Richmond, TX 77406For Sale
 MLS ID #48437463, Suzette Novosad, Berkshire Hathaway HomeServices Premier Properties. HAR
 - $335,0004 bd3 ba2k sqft1214 Oak Barrel Run, Richmond, TX 77406For Sale
 MLS ID #21693286, William Lozada, Walzel Properties - Corporate Office. HAR
 - $379,0503 bd3 ba2.1k sqft29034 Meadow Terrace Dr, Fulshear, TX 77441For Sale
 MLS ID #57153321, Laura Patterson, Real Broker, LLC. HAR
 - $379,9003 bd2 ba2k sqft20427 Alpine Meadow Pl, Richmond, TX 77407For SaleMLS ID #28279714, Jorge Armendariz, Real Properties. HAR
- $325,0004 bd2 ba1.8k sqft7615 Rainham Valley Ln, Richmond, TX 77407For SaleMLS ID #12171961, Susan Hutson, CB&A, Realtors-Katy. HAR
- $329,9004 bd3 ba2k sqft29615 Cayenne Cir, Katy, TX 77494For SaleMLS ID #42958114, Osneyda Canales, Keller Williams Premier Realty. HAR
- $349,9904 bd3 ba1.7k sqft27203 Leeward Jetty Dr, Katy, TX 77493New ConstructionMLS ID #24952451, Cameron Galatas, eXp Realty LLC. HAR
- $389,9004 bd3 ba2.3k sqft3042 Schultz Manor Ln, Katy, TX 77494For SaleMLS ID #12149385, Mike Haman, Brookside Realty, LLC. HAR
- $329,7864 bd3 ba2.5k sqft31215 Conover Dr, Fulshear, TX 77441For SaleMLS ID #84055799, Hadi Zaidi, REALM Real Estate Professionals - Sugar Land. HAR
- $399,9004 bd3 ba2.5k sqft29822 Ousel Falls Ln, Katy, TX 77494For SaleMLS ID #42635074, Wenjie Wang, Sunet Group. HAR
- $350,0004 bd3 ba2.2k sqft32315 Melbrooke Dr, Brookshire, TX 77423For SaleMLS ID #50657275, Maria Hernandez, City Insight Houston. HAR
- $324,9904 bd3 ba2.4k sqft3423 Sicily Island Ln, Katy, TX 77494For SaleMLS ID #51335898, Ngan Winston, 5th Stream Realty. HAR
- $319,9004 bd3 ba2k sqft29215 Pikes Peak Dr, Katy, TX 77494For SaleMLS ID #67769155, Wenjie Wang, Sunet Group. HAR
- $370,0004 bd3 ba2.2k sqft121 Sunray Creek Dr, Katy, TX 77493For SaleMLS ID #17392819, Christian Rivera Matos, Orchard Brokerage. HAR
- $407,3404 bd4 ba2.1k sqft3343 Serenity Ln, Richmond, TX 77406New ConstructionHAR
- $354,9904 bd3 ba2.4k sqft4664 Peony Green Dr, Katy, TX 77493New ConstructionHAR
- $329,9904 bd3 ba2.1k sqft4924 Almond Terrace Dr, Katy, TX 77493For SaleMLS ID #62082392, Cung Nguyen, Keller Williams Signature. HAR
- $336,9904 bd3 ba1.8k sqft2113 Sunflower View St, Brookshire, TX 77423New ConstructionMLS ID #59302120, Jared Turner, Long Lake Ltd. HAR
- $351,9904 bd3 ba2.1k sqft27326 Leeward Jetty Dr, Katy, TX 77493New ConstructionMLS ID #56270550, Cameron Galatas, eXp Realty LLC. HAR
