Never been lived in! Gorgeous single-story in the highly desirable Candela Community. This 4 bed, 3 bath home boasts an open-concept layout with a welcoming entry that flows seamlessly into the spacious family room, dining area, and gourmet kitchen. Enjoy soaring 10-foot ceilings and abundant natural light throughout. The chef-inspired kitchen features generous counter space, a 5-burner gas cooktop, a large center island with built-in seating, and a spacious corner walk-in pantry. The private primary suite boasts a luxurious ensuite bath with dual vanities, a separate glass-enclosed shower soaking tub, and a large walk-in closet accessed through elegant double doors. Additional highlights include a covered backyard patio perfect for outdoor entertaining, a convenient mudroom with an adjoining storage closet, and a two-car garage. Zoned to highly acclaimed schools and conveniently located just minutes from shopping, dining. Easy access to the Grand Parkway and Westpark Tollway.
New construction
$425,000
26819 Stardust Mdw, Richmond, TX 77406
4beds
1,736sqft
:
Get pre-qualified$3,149/mo
Single Family Residence
Built in 2016
-- sqft lot
$-- Zestimate®
$245/sqft
$63/mo HOA
What's special
Gorgeous single-storyTwo-car garageAbundant natural light throughoutWelcoming entryDining areaSpacious family roomSoaking tub
- 2 days |
- 111 |
- 5 |
Zillow last checked:
Listing updated:
Listed by:
Thomas Elmore TREC #0743455 832-633-4805,
eXp Realty LLC
Source: HAR,MLS#: 43798070
Facts & features
Interior
Bedrooms & bathrooms
- Bedrooms: 4
- Bathrooms: 3
- Full bathrooms: 3
Rooms
- Room types: Utility Room
Primary bedroom
- Level: First
- Area: 168
- Dimensions: 12x14
Bedroom
- Level: First
- Area: 120
- Dimensions: 12x10
Bedroom
- Level: First
- Area: 132
- Dimensions: 12x11
Bedroom
- Level: First
- Area: 132
- Dimensions: 12x11
Dining room
- Level: First
- Area: 144
- Dimensions: 16X9
Family room
- Level: First
- Area: 224
- Dimensions: 16x14
Heating
- Natural Gas
Cooling
- Ceiling Fan(s), Electric
Appliances
- Included: ENERGY STAR Qualified Appliances, Disposal, Electric Oven, Microwave, Gas Cooktop, Dishwasher
- Laundry: Electric Dryer Hookup
Features
- Formal Entry/Foyer, High Ceilings, Prewired for Alarm System, All Bedrooms Down, Primary Bed - 1st Floor, Walk-In Closet(s)
- Flooring: Carpet, Tile
- Windows: Insulated/Low-E windows
Interior area
- Total structure area: 1,736
- Total interior livable area: 1,736 sqft
Property
Parking
- Total spaces: 2
- Parking features: Attached
- Attached garage spaces: 2
Features
- Stories: 1
Lot
- Features: Subdivided, 0 Up To 1/4 Acre
Construction
Type & style
- Home type: SingleFamily
- Architectural style: Contemporary
- Property subtype: Single Family Residence
Materials
- Brick, Stone
- Foundation: Slab
- Roof: Composition
Condition
- New construction: Yes
- Year built: 2016
Details
- Builder name: Perry
Utilities & green energy
- Water: Water District
Green energy
- Energy efficient items: Thermostat, Lighting, HVAC>13 SEER
Community & HOA
Community
- Security: Prewired for Alarm System
- Subdivision: Candela
HOA
- Has HOA: Yes
- Amenities included: Fitness Center, Park, Playground, Splash Pad, Trail(s)
- HOA fee: $750 annually
Location
- Region: Richmond
Financial & listing details
- Price per square foot: $245/sqft
- Date on market: 8/2/2026
- Listing terms: Cash,Conventional,FHA,VA Loan
Estimated market value
Not available
Estimated sales range
Not available
Not available
Price history
| Date | Event | Price |
|---|---|---|
| 8/2/2026 | Listed for rent | $3,100$2/sqft |
Source:  HAR #91161777 Report a problem HAR #91161777 Report a problem | ||
Public tax history
Tax history is unavailable.
Monthly payment
Est. payment
Payment breakdown
Explore the cost of this home by adjusting the details. Changes won't be saved.Climate risks
Neighborhood: Westheimer Lakes
Nearby schools
GreatSchools rating
- 9/10Terrell Elementary SchoolGrades: PK-5Distance: 0.9 mi
- 8/10Dean Leaman Junior High SchoolGrades: 6-8Distance: 3.8 mi
- NATomas High SchoolGrades: 9-12Distance: 1.4 mi
Schools provided by the listing agent
- Elementary: Terrell Elementary School (Lamar)
- Middle: Banks Middle School
- High: Tomas High School (Lamar)
Source: HAR. This data may not be complete. We recommend contacting the local school district to confirm school assignments for this home.
- $1,1259,801 Square FeetHopson Meadow Ln, Richmond, TX 77406Off Market
- $309,1004 bd3 ba2.1k sqft11614 Hopson Meadow Ln, Richmond, TX 77406Off Market
- $353,5004 bd2 ba2.1k sqft11614 Hopson Meadow Ln, Richmond, TX 77469Off Market
- $283,2003 bd2 ba1.7k sqft11615 Hopson Meadow Ln, Richmond, TX 77406Off Market
- $350,7004 bd4 ba2.5k sqft11610 Hopson Meadow Ln, Richmond, TX 77406Off Market
- $308,6003 bd2 ba1.9k sqft11611 Hopson Meadow Ln, Richmond, TX 77406Off Market
- $311,2003 bd3 ba2.1k sqft25826 Hopson Meadows Dr, Richmond, TX 77406Off Market
- $355,3004 bd2 ba2.7k sqft25830 Hopson Meadows Dr, Richmond, TX 77406Off Market
A local agent can set up tours, give advice and negotiate with sellers.
Similar homes
- $420,0004 bd3 ba2.3k sqft2230 Fresh Flower Way, Richmond, TX 77406For Sale
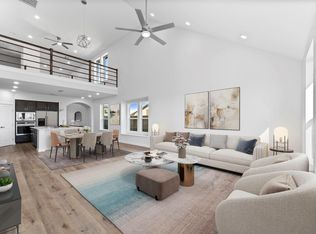 MLS ID #62272172, Brian Carter, Trust Real Estate. HAR
 - $454,9784 bd4 ba2.4k sqft26719 Stardust Meadow Ct, Richmond, TX 77406New Construction
 MLS ID #5784146, Tammy Fruge, Westin Homes. HAR
 - $449,6084 bd3 ba2.5k sqft134 Candlelight Ridge Ct, Richmond, TX 77406New Construction
 MLS ID #49766001, Tammy Fruge, Westin Homes. HAR
 - $449,4024 bd3 ba2.5k sqft111 Candlelight Ridge Ct, Richmond, TX 77406New Construction
 MLS ID #13027931, Tammy Fruge, Westin Homes. HAR
 - $316,0004 bd3 ba2.2k sqft3731 Butterfly Breeze Ln, Richmond, TX 77406For SaleMLS ID #70268531, Jin Jin, Daytown International LLC. HAR
- $399,9004 bd3 ba2.5k sqft29822 Ousel Falls Ln, Katy, TX 77494For SaleMLS ID #42635074, Wenjie Wang, Sunet Group. HAR
- from $436,0004 bd3 ba2.2k sqftEmber Plan, Indigo, Richmond, TX 77406New ConstructionEmpire Homes
- $379,0503 bd3 ba2.1k sqft29034 Meadow Terrace Dr, Fulshear, TX 77441For SaleMLS ID #57153321, Laura Patterson, Real Broker, LLC. HAR
- $350,0004 bd2 ba1.8k sqft7522 Victoria Brook Trce, Richmond, TX 77407For SaleMLS ID #57981984, Nicole Freer, Corcoran Genesis. HAR
- $415,0004 bd3 ba2.5k sqft3314 Neighborly Ln, Richmond, TX 77406New ConstructionHAR
- $445,0004 bd3 ba2.2k sqft29823 Cotton Kress Ct, Fulshear, TX 77441For SaleMLS ID #12775370, Aiden Cai, Compass RE Texas, LLC - West Houston. HAR
- $339,9004 bd3 ba2.2k sqft6703 Northchester Dr, Katy, TX 77493For SaleMLS ID #10882025, Talha Hasan, Make It Happen Real Estate. HAR
- $408,2704 bd3 ba2.2k sqft3339 Serenity Ln, Richmond, TX 77406New ConstructionHAR
- $417,0004 bd4 ba2.3k sqft3323 Verdant Ln, Richmond, TX 77406New ConstructionHAR
- $407,3404 bd4 ba2.1k sqft3343 Serenity Ln, Richmond, TX 77406New ConstructionHAR
- $335,0003 bd2 ba1.7k sqft21622 Teton Rock Trl, Richmond, TX 77407For SaleMLS ID #17062063, Kunal Seth, eXp Realty, LLC. HAR
- $411,0603 bd3 ba1.9k sqft3324 Indigo Way, Richmond, TX 77406New ConstructionHAR
- $338,0004 bd3 ba1.9k sqft21111 Sherrell Bay Dr, Cypress, TX 77433For SaleMLS ID #26834004, Bryan Tran, LPT Realty, LLC. HAR
- $484,0004 bd3 ba2.2k sqft2403 Shallot Ln, Richmond, TX 77406For SaleMLS ID #66226183, Robin Van Zant, Douglas Elliman Real Estate. HAR
- $339,0003 bd2 ba1.7k sqft7819 Wyndham Harbor Ct, Richmond, TX 77407For SaleMLS ID #95429261, Michael Vo, Realty Of America, LLC. HAR
