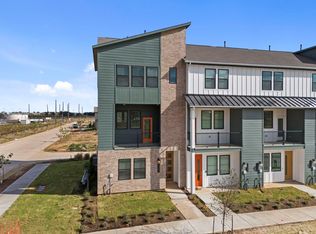
2230 Fresh Flower is a beautifully upgraded newly built home in Pristine Condition. This exceptional floor plan features 4 bedrooms (2 down) & 3 bathrooms, a spacious game room, an impressive outdoor kitchen (grill, refrigerator, stainless steel storage) & no rear neighbors! There is NO CARPET in the home at all & the garage features upgraded custom storage. As you enter the home there is an immediate WOW factor, impressive soaring 2-story ceilings. The gourmet kitchen features a 36” 5-burner cook top, the primary bathroom boast a custom oversized super-shower & 24” x 48” designer tile. Custom built-in dressers & quartz countertops in all closets. Secondary baths impress with upgraded walk-in showers & quartz finishes. Additional highlights include a tank-less water heater & water softener. Harvest Green features exceptional amenities, highly rated schools, & is conveniently located close to 99 with many shopping, dining, religious centers, & recreational activities in close proximity.
For sale
Price cut: $21K (9/8)
$399,000
2230 Fresh Flower Way, Richmond, TX 77406
4beds
2,361sqft
Single Family Residence
Built in 2024
5,671 Square Feet Lot
$391,000 Zestimate®
$169/sqft
$106/mo HOA
What's special
Spacious game room
- 73 days
- 1,245
- 136
Zillow last checked:
Listing updated:
Listed by:
Brian Carter TREC #0620742 832-563-0116,
Trust Real Estate,
Sajad Ghasemi TREC #0810865 832-409-7211,
Trust Real Estate
Source: HAR,MLS#: 62272172
Facts & features
Interior
Bedrooms & bathrooms
- Bedrooms: 4
- Bathrooms: 3
- Full bathrooms: 3
Primary bedroom
- Level: First
- Area: 196
- Dimensions: 14x14
Bedroom
- Level: Second
- Area: 121
- Dimensions: 11x11
Bedroom
- Level: Second
- Area: 121
- Dimensions: 11x11
Bedroom
- Level: First
- Area: 121
- Dimensions: 11 x 11
Dining room
- Level: First
- Area: 182
- Dimensions: 14x13
Family room
- Level: First
- Area: 400
- Dimensions: 20 x 20
Game room
- Level: Second
- Area: 224
- Dimensions: 14x16
Kitchen
- Level: First
- Area: 224
- Dimensions: 14 x 16
Heating
- Electric
Cooling
- Attic Fan, Ceiling Fan(s), Electric
Appliances
- Included: ENERGY STAR Qualified Appliances, Disposal, Water Softener, Electric Oven, Microwave, Gas Cooktop, Dishwasher
- Laundry: Electric Dryer Hookup, Washer Hookup
Features
- Formal Entry/Foyer, High Ceilings, Prewired for Alarm System, Vaulted Ceiling, 2 Bedrooms Down, En-Suite Bath, Primary Bed - 1st Floor, Walk-In Closet(s)
- Flooring: Vinyl
Interior area
- Total structure area: 2,361
- Total interior livable area: 2,361 sqft
Property
Parking
- Total spaces: 2
- Parking features: Attached, Garage Door Opener
- Attached garage spaces: 2
Features
- Stories: 2
- Patio & porch: Covered, Patio/Deck
- Exterior features: Outdoor Kitchen, Side Yard
- Fencing: Back Yard
Lot
- Size: 5,671 Square Feet
- Features: Back Yard, Cleared, Greenbelt, Subdivided, 0 Up To 1/4 Acre
Details
- Parcel number: 3801430030190907
Construction
Type & style
- Home type: SingleFamily
- Architectural style: Traditional
- Property subtype: Single Family Residence
Materials
- Brick
- Foundation: Slab
- Roof: Composition
Condition
- New construction: No
- Year built: 2024
Details
- Builder name: Highland Homes
Utilities & green energy
- Sewer: Public Sewer
- Water: Public
Green energy
- Energy efficient items: Thermostat, HVAC
Community & HOA
Community
- Security: Prewired for Alarm System
- Subdivision: Harvest Green Sec 43
HOA
- Has HOA: Yes
- Amenities included: Clubhouse, Fitness Center, Jogging Path, Park, Picnic Area, Playground, Pond, Pool, Stocked Pond, Tennis Court(s), Trail(s)
- HOA fee: $1,271 annually
Location
- Region: Richmond
Financial & listing details
- Price per square foot: $169/sqft
- Tax assessed value: $276,956
- Annual tax amount: $6,229
- Date on market: 7/31/2026
- Listing terms: Cash,Conventional,FHA,Investor,VA Loan
- Road surface type: Concrete
Estimated market value
$391,000
$371,000 - $411,000
$2,748/mo
Price history
| Date | Event | Price |
|---|---|---|
| 10/1/2026 | Listed for sale | $399,000$169/sqft |
Source:  HAR #62272172 Report a problem HAR #62272172 Report a problem | ||
| 9/25/2026 | Pending sale | $399,000$169/sqft |
Source: HAR #62272172 Report a problem | ||
| 9/8/2026 | Price change | $399,000-5%$169/sqft |
Source: HAR #62272172 Report a problem | ||
| 8/21/2026 | Listed for sale | $420,000$178/sqft |
Source: HAR #62272172 Report a problem | ||
| 8/17/2026 | Pending sale | $420,000$178/sqft |
Source: HAR #62272172 Report a problem | ||
| 7/31/2026 | Listed for sale | $420,000-8.5%$178/sqft |
Source: HAR #62272172 Report a problem | ||
| 6/9/2026 | Listing removed | $459,000$194/sqft |
Source: HAR #58019184 Report a problem | ||
| 4/29/2026 | Price change | $459,000-2.1%$194/sqft |
Source: HAR #15512473 Report a problem | ||
| 4/6/2026 | Price change | $469,000-2.1%$199/sqft |
Source: HAR #15512473 Report a problem | ||
| 3/3/2026 | Price change | $479,000-2%$203/sqft |
Source: HAR #15512473 Report a problem | ||
| 2/28/2026 | Price change | $489,000-1.2%$207/sqft |
Source: HAR #15512473 Report a problem | ||
| 2/13/2026 | Listed for sale | $495,000+80%$210/sqft |
Source: HAR #15512473 Report a problem | ||
| 12/5/2025 | Listing removed | $275,000$116/sqft |
Source: HAR #49079882 Report a problem | ||
| 11/20/2025 | Pending sale | $275,000$116/sqft |
Source: HAR #49079882 Report a problem | ||
| 11/15/2025 | Listed for sale | $275,000$116/sqft |
Source: HAR #49079882 Report a problem | ||
Public tax history
| Year | Property taxes | Tax assessment |
|---|---|---|
| 2025 | $4,096 | $224,956 |
Find assessor info on the county website
Monthly payment
Est. payment
Payment breakdown
Explore the cost of this home by adjusting the details. Changes won't be saved.Climate risks
Neighborhood: 77406
Nearby schools
Schools provided by the listing agent
- Elementary: Malala Elementary School
- Middle: Bowie Middle School (Fort Bend)
- High: Travis High School (Fort Bend)
Source: HAR. This data may not be complete. We recommend contacting the local school district to confirm school assignments for this home.
- $504,3004 bd5 ba2.6k sqft2226 Fresh Flower Way, Richmond, TX 77406Off Market
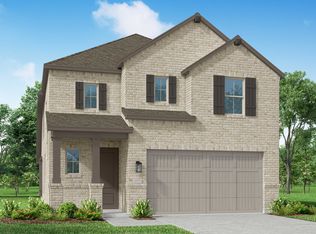
- $469,4005 bd4 ba2.6k sqft2302 Fresh Flower Way, Richmond, TX 77406Off Market

- $482,6004 bd3 ba2.5k sqft2222 Fresh Flower Way, Richmond, TX 77406Off Market

- $472,3004 bd4 ba2.6k sqft2306 Fresh Flower Way, Richmond, TX 77406Off Market

Similar homes
- $489,9004 bd3 ba2.2k sqft206 Ginger St, Richmond, TX 77406For Sale
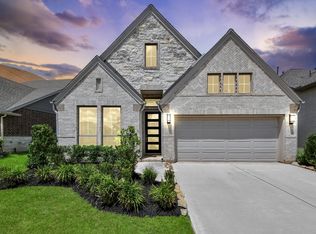 MLS ID #21047479, Bret Wallace, RE/MAX Fine Properties. HAR
 - from $464,0004 bd3 ba2.2k sqftGarnet Plan, Indigo, Richmond, TX 77406New Construction
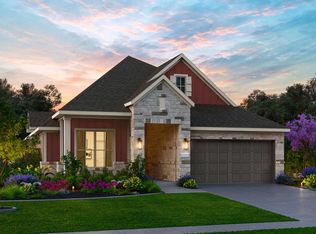 Empire Homes
 - $430,0004 bd3 ba2.3k sqft17602 Carnation Glen Dr, Richmond, TX 77407For Sale
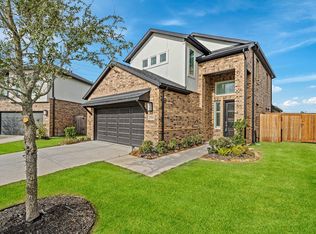 MLS ID #44161602, Anh Tran Truong, Keller Williams Signature. HAR
 - $344,0003 bd3 ba1.6k sqft1350 Mercantile St, Richmond, TX 77406New Construction
 HAR
HAR
