Welcome home to 2446 Rosemary Sage Dr! This beautifully maintained two-story home in the desirable Jordan Ranch community offers a functional open-concept floor plan designed for comfortable everyday living and effortless entertaining. The spacious living area flows seamlessly into the dining space and well-appointed kitchen, featuring a large center island, stainless steel appliances, and ample cabinetry. The private primary suite offers a generous walk-in closet and an en-suite bathroom with dual vanities and a large walk-in shower. Upstairs, two additional bedrooms and a versatile game room provide plenty of space for family, guests, a home office, or entertaining. Enjoy easy access to I-10, shopping, dining, parks, and highly regarded Lamar CISD schools. Jordan Ranch residents also enjoy an impressive array of resort-style amenities, including a sparkling pool, fitness center, tennis courts, walking trails, parks, and the community’s award-winning lazy river.
For sale
$385,000
2446 Rosemary Sage Dr, Brookshire, TX 77423
3beds
2,483sqft
Single Family Residence
Built in 2022
6,590 Square Feet Lot
$373,100 Zestimate®
$155/sqft
$104/mo HOA
What's special
Sparkling poolBeautifully maintained two-story homeTennis courtsStainless steel appliancesFunctional open-concept floor planLarge walk-in showerGenerous walk-in closet
- 17 days
- 69
- 4
Likely to sell faster than
Zillow last checked:
Listing updated:
Listed by:
Lynn Huang TREC #0830949 346-545-4629,
Pop Realty,
Kayla Sorrell TREC #0645916 713-352-9600,
Pop Realty
Source: HAR,MLS#: 67972744
Facts & features
Interior
Bedrooms & bathrooms
- Bedrooms: 3
- Bathrooms: 3
- Full bathrooms: 2
- 1/2 bathrooms: 1
Rooms
- Room types: Family Room, Utility Room
Primary bedroom
- Level: First
- Area: 304
- Dimensions: 16x19
Bedroom
- Level: Second
- Area: 168
- Dimensions: 14x12
Bedroom
- Level: Second
- Area: 168
- Dimensions: 12x14
Other
- Level: First
- Area: 110
- Dimensions: 10x11
Dining room
- Level: First
- Area: 165
- Dimensions: 15x11
Family room
- Level: First
- Area: 238
- Dimensions: 17x14
Game room
- Level: Second
- Area: 280
- Dimensions: 14x20
Kitchen
- Level: First
- Area: 150
- Dimensions: 10x15
Heating
- Natural Gas
Cooling
- Ceiling Fan(s), Electric
Appliances
- Included: Disposal, Microwave, Dishwasher
- Laundry: Washer Hookup
Features
- En-Suite Bath, Primary Bed - 1st Floor
- Flooring: Carpet, Vinyl
Interior area
- Total structure area: 2,483
- Total interior livable area: 2,483 sqft
Video & virtual tour
Property
Parking
- Total spaces: 2
- Parking features: Attached, Double-Wide Driveway
- Attached garage spaces: 2
Features
- Stories: 2
- Fencing: Back Yard
Lot
- Size: 6,590 Square Feet
- Features: Back Yard, Subdivided, 0 Up To 1/4 Acre
Details
- Parcel number: 4204340010100901
Construction
Type & style
- Home type: SingleFamily
- Architectural style: Traditional
- Property subtype: Single Family Residence
Materials
- Brick, Cement Siding
- Foundation: Slab
- Roof: Composition
Condition
- New construction: No
- Year built: 2022
Utilities & green energy
- Water: Water District
Green energy
- Energy efficient items: Thermostat
Community & HOA
Community
- Subdivision: Jordan Ranch
HOA
- Has HOA: Yes
- Amenities included: Clubhouse, Dog Park, Fitness Center, Jogging Path, Park, Party Room, Picnic Area, Playground, Pond, Pool, Splash Pad, Sport Court, Tennis Court(s), Trail(s)
- HOA fee: $1,250 annually
Location
- Region: Brookshire
Financial & listing details
- Price per square foot: $155/sqft
- Tax assessed value: $374,785
- Annual tax amount: $10,440
- Date on market: 8/14/2026
- Listing terms: Cash,Conventional,FHA,VA Loan
- Road surface type: Concrete, Curbs
Estimated market value
$373,100
$354,000 - $392,000
$2,425/mo
Price history
| Date | Event | Price |
|---|---|---|
| 8/14/2026 | Listed for sale | $385,000-1%$155/sqft |
Source:  HAR #67972744 Report a problem HAR #67972744 Report a problem | ||
| 4/1/2026 | Listing removed | $389,000$157/sqft |
Source: HAR #89079509 Report a problem | ||
| 2/1/2026 | Price change | $389,000-2.5%$157/sqft |
Source: HAR #89079509 Report a problem | ||
| 10/30/2025 | Price change | $399,000-4.8%$161/sqft |
Source: HAR #41328284 Report a problem | ||
| 10/11/2025 | Price change | $419,000-4.6%$169/sqft |
Source: HAR #37143017 Report a problem | ||
| 9/10/2025 | Listed for sale | $439,000+9.8%$177/sqft |
Source: HAR #37143017 Report a problem | ||
| 2/26/2023 | Listing removed | -- |
Source: Village Builders Report a problem | ||
| 11/28/2022 | Pending sale | $400,000$161/sqft |
Source: HAR #47663872 Report a problem | ||
| 11/3/2022 | Listed for sale | $400,000$161/sqft |
Source: HAR #47663872 Report a problem | ||
Public tax history
| Year | Property taxes | Tax assessment |
|---|---|---|
| 2025 | $6,242 +0.9% | $374,785 +1.1% |
| 2024 | $6,184 +25.6% | $370,834 +26.9% |
| 2023 | $4,922 | $292,299 |
Find assessor info on the county website
Monthly payment
Est. payment
Payment breakdown
Explore the cost of this home by adjusting the details. Changes won't be saved.Climate risks
Neighborhood: 77423
Nearby schools
Schools provided by the listing agent
- Elementary: Willie Melton Sr Elementary
- Middle: Leaman Junior High School
- High: Fulshear High School
Source: HAR. This data may not be complete. We recommend contacting the local school district to confirm school assignments for this home.
- $410,4004 bd3 ba2.3k sqft2442 Rosemary Sage Dr, Brookshire, TX 77423Off Market
- $423,3004 bd2 ba2.5k sqft2438 Rosemary Sage Dr, Brookshire, TX 77423Off Market
- $369,6004 bd3 ba2.4k sqft2454 Rosemary Sage Dr, Brookshire, TX 77423Off Market

- $385,7003 bd2 ba2.1k sqft2434 Rosemary Sage Dr, Brookshire, TX 77423Off Market
Similar homes
- $449,0004 bd3 ba2.3k sqft2214 Sweet Almond Dr, Brookshire, TX 77423For Sale
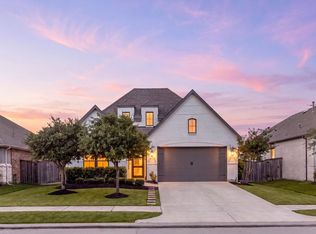 MLS ID #87491538, David Thomas, eXp Realty LLC. HAR
 - $450,0004 bd4 ba3.3k sqft3322 Black Gore Creek Dr, Katy, TX 77494For Sale
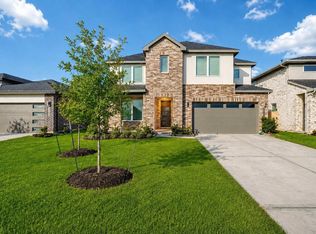 MLS ID #15841754, Tai Dinh, Keller Williams Signature. HAR
 - $399,0004 bd3 ba2.6k sqft31318 Hexan Heights Ln, Fulshear, TX 77441For Sale
 MLS ID #58281590, Michael Sias, Redfin Corporation. HAR
 - $379,0004 bd3 ba2.4k sqft28603 Crowley Ct, Katy, TX 77494For Sale
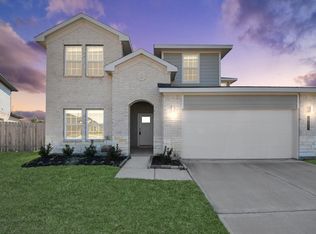 MLS ID #27160663, Sasipim Stoll, Compass RE Texas, LLC - Memorial. HAR
