Beautiful 2-story home with 4 bedrooms and 3.5 bathrooms in the desirable Tamarron community of Katy. This move-in-ready home features an open floor plan with high ceilings, abundant natural light, keyless entry, and a smart thermostat. The spacious kitchen offers white cabinetry, a large island with quartz countertops, stainless steel appliances, and opens to the family room with a cozy fireplace. The first-floor primary suite includes double vanities, a separate tub and shower, and a walk-in closet. Upstairs features three secondary bedrooms, a game room, and a media room. Enjoy the covered patio and spacious backyard, perfect for entertaining. Community amenities include a resort-style pool, splash pad, fitness center, and walking trails. Conveniently located near I-10, Grand Parkway (99), Katy Mills, shopping, dining, and entertainment.
For sale
Price cut: $15K (8/24)
$450,000
3322 Black Gore Creek Dr, Katy, TX 77494
4beds
3,317sqft
Single Family Residence
Built in 2021
6,250 Square Feet Lot
$437,100 Zestimate®
$136/sqft
$104/mo HOA
What's special
Open floor planHigh ceilingsAbundant natural lightStainless steel appliancesCovered patioGame roomMedia room
- 3 days
- 179
- 15
Likely to sell faster than
Zillow last checked:
Listing updated:
Listed by:
Tai Dinh TREC #0656818 713-637-9259,
Keller Williams Signature,
Hai Huynh
Source: HAR,MLS#: 15841754
Facts & features
Interior
Bedrooms & bathrooms
- Bedrooms: 4
- Bathrooms: 4
- Full bathrooms: 3
- 1/2 bathrooms: 1
Rooms
- Room types: Family Room, Media Room, Utility Room
Primary bedroom
- Level: First
- Area: 280
- Dimensions: 14X20
Bedroom
- Level: Second
- Area: 110
- Dimensions: 11X10
Bedroom
- Level: Second
- Area: 120
- Dimensions: 10X12
Bedroom
- Level: Second
- Area: 143
- Dimensions: 11X13
Breakfast
- Level: First
- Area: 90
- Dimensions: 10X9
Dining room
- Level: First
- Area: 130
- Dimensions: 10X13
Game room
- Level: Second
- Area: 294
- Dimensions: 14X21
Kitchen
- Level: First
- Area: 105
- Dimensions: 7X15
Living room
- Level: First
- Area: 272
- Dimensions: 16X17
Media room
- Level: Second
- Area: 240
- Dimensions: 16X15
Utility room
- Level: First
- Area: 70
- Dimensions: 10X7
Heating
- Natural Gas
Cooling
- Electric
Appliances
- Included: ENERGY STAR Qualified Appliances, Disposal, Wine Refrigerator, Gas Oven, Microwave, Gas Cooktop, Dishwasher
- Laundry: Electric Dryer Hookup, Washer Hookup
Features
- High Ceilings, Wet Bar, Primary Bed - 1st Floor, Walk-In Closet(s)
- Flooring: Carpet, Tile
- Doors: Insulated Doors
- Windows: Insulated/Low-E windows
- Number of fireplaces: 1
- Fireplace features: Gas
Interior area
- Total structure area: 3,317
- Total interior livable area: 3,317 sqft
Property
Parking
- Total spaces: 3
- Parking features: Attached, Oversized, Tandem
- Attached garage spaces: 3
Features
- Stories: 2
- Patio & porch: Patio/Deck
- Exterior features: Sprinkler System
- Fencing: Back Yard
Lot
- Size: 6,250 Square Feet
- Features: Subdivided, 0 Up To 1/4 Acre
Details
- Parcel number: 7897330040060901
Construction
Type & style
- Home type: SingleFamily
- Architectural style: Contemporary
- Property subtype: Single Family Residence
Materials
- Brick, Stucco
- Foundation: Slab
- Roof: Composition,Energy Star/Reflective Roof
Condition
- New construction: No
- Year built: 2021
Utilities & green energy
- Sewer: Public Sewer
- Water: Public
Green energy
- Energy efficient items: HVAC
Community & HOA
Community
- Subdivision: Tamarron Sec 33
HOA
- Has HOA: Yes
- Amenities included: Fitness Center, Pool, Splash Pad
- HOA fee: $1,250 annually
Location
- Region: Katy
Financial & listing details
- Price per square foot: $136/sqft
- Tax assessed value: $465,226
- Annual tax amount: $2,816
- Date on market: 8/30/2026
- Listing terms: Cash,Conventional,FHA,Investor,VA Loan
Estimated market value
$437,100
$415,000 - $459,000
$3,232/mo
Price history
| Date | Event | Price |
|---|---|---|
| 8/24/2026 | Price change | $450,000-3.2%$136/sqft |
Source:  HAR #31021620 Report a problem HAR #31021620 Report a problem | ||
| 8/6/2026 | Price change | $465,000-0.9%$140/sqft |
Source: HAR #31021620 Report a problem | ||
| 7/20/2026 | Price change | $469,000-2.1%$141/sqft |
Source: HAR #31021620 Report a problem | ||
| 7/6/2026 | Listed for sale | $479,000+3.5%$144/sqft |
Source: HAR #31021620 Report a problem | ||
| 1/9/2023 | Listing removed | -- |
Source:  HAR Report a problem HAR Report a problem | ||
| 1/2/2023 | Listed for rent | $3,000$1/sqft |
Source: HAR Report a problem | ||
| 3/9/2022 | Sold | -- |
Source: Agent Provided Report a problem | ||
| 11/1/2021 | Pending sale | $462,990$140/sqft |
Source: HAR #44094508 Report a problem | ||
| 10/5/2021 | Listed for sale | $462,990$140/sqft |
Source: HAR #44094508 Report a problem | ||
Public tax history
| Year | Property taxes | Tax assessment |
|---|---|---|
| 2025 | $2,816 -27.1% | $465,226 -0.2% |
| 2024 | $3,863 -6.6% | $466,308 -9.9% |
| 2023 | $4,135 +116.1% | $517,825 +212% |
| 2022 | $1,914 | $165,960 |
Find assessor info on the county website
Monthly payment
Est. payment
Payment breakdown
Explore the cost of this home by adjusting the details. Changes won't be saved.Climate risks
Neighborhood: 77494
Nearby schools
Schools provided by the listing agent
- Elementary: Tamarron Elementary School
- Middle: Leaman Junior High School
- High: Fulshear High School
Source: HAR. This data may not be complete. We recommend contacting the local school district to confirm school assignments for this home.
Similar homes
- $474,9004 bd4 ba3.3k sqft29250 Pikes Peak Dr, Katy, TX 77494For Sale
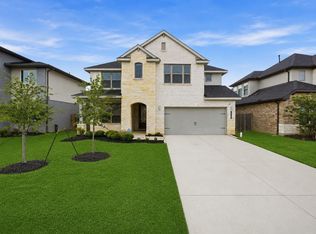 MLS ID #26899467, Haley Brenner, Realty Kings Properties. HAR
 - $479,9004 bd4 ba3.3k sqft3215 Cripple Creek Dr, Katy, TX 77494For Sale
 MLS ID #51538922, Li Zhang, Forever Realty, LLC. HAR
 - $535,0004 bd4 ba3.3k sqft3815 Favor Forest Ct, Katy, TX 77494For Sale
 MLS ID #61851101, Jamie McMartin, Compass RE Texas, LLC - West Houston. HAR
 - $525,0004 bd4 ba3.7k sqft3510 Harper Ferry Pl, Katy, TX 77494For Sale
 MLS ID #74630522, Thai Klam, Compass RE Texas, LLC - Houston. HAR
