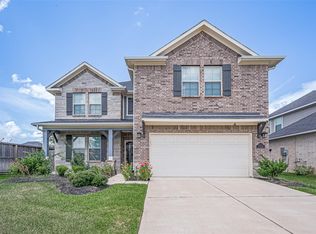
Welcome to this beautiful two-story home with 4 bedrooms, 3.5 bathrooms, and 2,692 sf, of thoughtfully planned living space. Ideally situaded on a quiet cul-de-sac, the first floor primary suite provides a private retreat, while the open concept living and kitchen area is perfect for entertaining. A formal dining room can also serve as a home office, and additiinal flex space near the kitchen offers endless posibilities. Upstairs features 3 spacious bedrooms, 2 full bathrooms, and a large game room, ideal for family fun or relaxing. The home also includes spray foam insulation, which improves energy efficiency and may help reduce electricity costs. The garage features an epoxy-painted floor for added durability and a clean finish. Whether working from home, hosting gatherings, or seeking a functional layout with room to grow, this home offers an excellent balance of style, comfort, and flexibility. It also provides quick access to schools, shopping, dining, and major highways.
For sale
$399,900
11439 Cypress Elm Ct, Richmond, TX 77406
4beds
2,692sqft
Single Family Residence
Built in 2021
5,697 Square Feet Lot
$387,600 Zestimate®
$149/sqft
$88/mo HOA
What's special
Beautiful two-story homeFormal dining roomQuiet cul-de-sac
- 4 days |
- 147 |
- 3 |
Likely to sell faster than
Zillow last checked:
Listing updated:
Listed by:
Jose Montiel TREC #0740610 281-599-7600,
Keller Williams Signature
Source: HAR,MLS#: 10582264
Facts & features
Interior
Bedrooms & bathrooms
- Bedrooms: 4
- Bathrooms: 4
- Full bathrooms: 3
- 1/2 bathrooms: 1
Rooms
- Room types: Den, Family Room, Utility Room
Primary bedroom
- Level: First
- Area: 320
- Dimensions: 16 x 20
Bedroom
- Level: Second
- Area: 196
- Dimensions: 14 x 14
Bedroom
- Level: Second
- Area: 168
- Dimensions: 14 x 12
Bedroom
- Level: Second
- Area: 168
- Dimensions: 14 x 12
Other
- Level: First
- Area: 40
- Dimensions: 8 x 5
Other
- Level: Second
- Area: 56
- Dimensions: 8 x 7
Den
- Level: First
- Area: 140
- Dimensions: 14 x 10
Dining room
- Level: First
- Area: 99
- Dimensions: 11 x 9
Game room
- Level: Second
- Area: 220
- Dimensions: 20 x 11
Living room
- Level: First
- Area: 255
- Dimensions: 15 x 17
Heating
- Natural Gas
Cooling
- Ceiling Fan(s), Electric, Other
Appliances
- Included: Disposal, Electric Oven, Microwave, Gas Range, Dishwasher, Instant Hot Water
- Laundry: Electric Dryer Hookup, Washer Hookup
Features
- Formal Entry/Foyer, High Ceilings, Prewired for Alarm System, Primary Bed - 1st Floor, Walk-In Closet(s)
- Flooring: Carpet, Tile
- Windows: Window Coverings
Interior area
- Total structure area: 2,692
- Total interior livable area: 2,692 sqft
Property
Parking
- Total spaces: 2
- Parking features: Attached, Garage Door Opener
- Attached garage spaces: 2
Features
- Stories: 2
- Patio & porch: Covered
- Exterior features: Sprinkler System
- Fencing: Back Yard,Full
Lot
- Size: 5,697 Square Feet
- Features: Back Yard, Subdivided, 0 Up To 1/4 Acre
Details
- Parcel number: 6770120010340901
Construction
Type & style
- Home type: SingleFamily
- Architectural style: Traditional
- Property subtype: Single Family Residence
Materials
- Spray Foam Insulation, Brick, Cement Siding, Stone
- Foundation: Slab
- Roof: Composition
Condition
- New construction: No
- Year built: 2021
Details
- Builder name: Meritage Homes
Utilities & green energy
- Sewer: Public Sewer
- Water: Public, Water District
Green energy
- Green verification: ENERGY STAR Certified Homes, HERS Index Score
- Energy efficient items: Attic Vents, Lighting
Community & HOA
Community
- Security: Prewired for Alarm System
- Subdivision: Sendero Tr Sec 12
HOA
- Has HOA: Yes
- Amenities included: Pool
- HOA fee: $1,050 annually
Location
- Region: Richmond
Financial & listing details
- Price per square foot: $149/sqft
- Tax assessed value: $405,000
- Annual tax amount: $12,820
- Date on market: 8/14/2026
- Listing terms: Cash,Conventional,FHA,VA Loan
- Exclusions: N/A
- Road surface type: Asphalt, Concrete, Curbs, Gutters
Estimated market value
$387,600
$368,000 - $407,000
$2,722/mo
Price history
| Date | Event | Price |
|---|---|---|
| 8/14/2026 | Listed for sale | $399,900-5.9%$149/sqft |
Source:  HAR #10582264 Report a problem HAR #10582264 Report a problem | ||
| 3/4/2023 | Listing removed | -- |
Source:  HAR #20729975 Report a problem HAR #20729975 Report a problem | ||
| 2/17/2023 | Listed for rent | $2,795$1/sqft |
Source: HAR #20729975 Report a problem | ||
| 2/2/2023 | Listed for sale | $424,950+11.3%$158/sqft |
Source: HAR #64917290 Report a problem | ||
| 12/15/2021 | Listing removed | -- |
Source:  Meritage Homes Report a problem Meritage Homes Report a problem | ||
| 12/14/2021 | Price change | $381,780-12%$142/sqft |
Source: Meritage Homes Report a problem | ||
| 12/10/2021 | Listed for sale | $433,765+18.6%$161/sqft |
Source: Meritage Homes Report a problem | ||
| 6/14/2021 | Listing removed | -- |
Source: Meritage Homes Report a problem | ||
| 6/7/2021 | Listed for sale | $365,765$136/sqft |
Source: Meritage Homes Report a problem | ||
Public tax history
| Year | Property taxes | Tax assessment |
|---|---|---|
| 2025 | $6,745 +2% | $405,000 +2.2% |
| 2024 | $6,610 -13.3% | $396,374 -12.5% |
| 2023 | $7,628 +6.4% | $453,031 +13.2% |
| 2022 | $7,166 | $400,320 +1151% |
| 2021 | -- | $32,000 |
Find assessor info on the county website
Monthly payment
Est. payment
Payment breakdown
Explore the cost of this home by adjusting the details. Changes won't be saved.Climate risks
Neighborhood: Lakes of Bella Terra
Nearby schools
GreatSchools rating
- 10/10Joe Hubenak Elementary SchoolGrades: PK-5Distance: 0.1 mi
- 9/10Briscoe Junior High SchoolGrades: 6-8Distance: 4.6 mi
- NATomas High SchoolGrades: 9-12Distance: 0.9 mi
Schools provided by the listing agent
- Elementary: Alice Deanne Fagert Elementary
- Middle: Banks Middle School
- High: Tomas High School (Lamar)
Source: HAR. This data may not be complete. We recommend contacting the local school district to confirm school assignments for this home.
- $359,0996,926 sqft11443 Cypress Elm Ct, Richmond, TX 77406Off Market
- $321,6003 bd2 ba1.6k sqft11435 Cypress Elm Ct, Richmond, TX 77406Off Market
- $2,2903 bd2 ba1.8k sqft11434 Cypress Birch Ct, Richmond, TX 77406For Rent
- $363,6535,756 sqft11431 Cypress Elm Ct, Richmond, TX 77406Off Market
- $362,1004 bd3 ba2k sqft11503 Cypress Elm Ct, Richmond, TX 77406Off Market
- $422,3004 bd4 ba2.7k sqft11430 Cypress Birch Ct, Richmond, TX 77406Off Market
- $424,0004 bd4 ba2.5k sqft11438 Cypress Birch Ct, Richmond, TX 77406Off Market
- $385,4004 bd2 ba2.5k sqft11427 Cypress Elm Ct, Richmond, TX 77406Off Market
A local agent can set up tours, give advice and negotiate with sellers.
A local lender can help you make sure your offer is ready when you are.
Similar homes
- $380,0004 bd4 ba2.6k sqft25923 Horizon Star Ln, Richmond, TX 77406For Sale
 MLS ID #61142992, Femi Adebola, Central Metro Realty. HAR
 - $389,0004 bd3 ba2.6k sqft5646 Pleasant Falls Dr, Richmond, TX 77407For Sale
 MLS ID #34481263, Jijimon John, MIH REALTY, LLC. HAR
 - $399,7864 bd4 ba2.9k sqft31326 Whitfield Ct, Fulshear, TX 77441For Sale
 MLS ID #31640122, Aqeel Virk, Keller Williams Realty Southwest. HAR
 - $464,9904 bd3 ba2.4k sqft23703 Lively Ferry Ln, Richmond, TX 77469For Sale
 MLS ID #32689988, Shawn Shakir, Keller Williams Signature. HAR
 - $313,0004 bd2 ba2k sqft28943 Yachting Point Ln, Fulshear, TX 77494For SaleMLS ID #87565556, Minh Mai, Keller Williams Signature. HAR
- $335,0004 bd3 ba2k sqft1214 Oak Barrel Run, Richmond, TX 77406For SaleMLS ID #21693286, William Lozada, Walzel Properties - Corporate Office. HAR
- $380,0004 bd4 ba3k sqft4906 Eldorado Rose Pl, Katy, TX 77493For SaleMLS ID #33597595, Wenjie Wang, Sunet Group. HAR
- $349,5004 bd2 ba1.7k sqft8910 Hartford River Ln, Richmond, TX 77407For SaleMLS ID #87163080, Tyler Hixenbaugh, eXp Realty LLC. HAR
- $395,0004 bd4 ba2.9k sqft3211 Overcup Oak Ct, Katy, TX 77493AuctionMLS ID #43204934, Melissa Perme, Compass RE Texas, LLC - Houston. HAR
- $497,0004 bd4 ba2.6k sqft1003 Grey Dusk Ct, Richmond, TX 77406For SaleMLS ID #6721018, Rami King, White House Global Properties. HAR
- $329,7864 bd3 ba2.5k sqft31215 Conover Dr, Fulshear, TX 77441For SaleMLS ID #84055799, Hadi Zaidi, REALM Real Estate Professionals - Sugar Land. HAR
- $369,0004 bd3 ba2.1k sqft5311 Birch Shadow Dr, Fulshear, TX 77441For SaleMLS ID #81403797, Dawei Ke, Glad Realty LLC. HAR
- $499,9904 bd3 ba2.8k sqft4311 Berry Bend Ln, Richmond, TX 77406For SaleMLS ID #73625040, Ratnakar Appidi, Jerry Fullerton Realty, Inc.. HAR
- $411,9904 bd3 ba2.1k sqft5922 Bright Keel Dr, Katy, TX 77493New ConstructionMLS ID #5725145, Cameron Galatas, eXp Realty LLC. HAR
- $460,0004 bd3 ba2.7k sqft4207 Haven Crest Ln, Fulshear, TX 77441For SaleMLS ID #28298683, Tianyi Wu, eXp Realty LLC. HAR
- $400,9904 bd3 ba2.1k sqft5911 Bright Keel Dr, Katy, TX 77493New ConstructionMLS ID #14688883, Cameron Galatas, eXp Realty LLC. HAR
- $478,0005 bd3 ba3.5k sqft9410 Claystone Ln, Richmond, TX 77407For SaleMLS ID #65588342, Anisha Momin, Walzel Properties - Corporate Office. HAR
- $342,9503 bd3 ba2.1k sqft29034 Meadow Terrace Dr, Fulshear, TX 77441For SaleMLS ID #57153321, Laura Patterson, Real Broker, LLC. HAR
- $392,9904 bd3 ba2.3k sqft5907 Bright Keel Dr, Katy, TX 77493New ConstructionMLS ID #23670911, Cameron Galatas, eXp Realty LLC. HAR
- $359,9994 bd3 ba2.9k sqft7403 Canyon Stream St, Richmond, TX 77469For SaleMLS ID #90912577, Clinton Omiwade, Legacy Living Real Estate LLC. HAR
