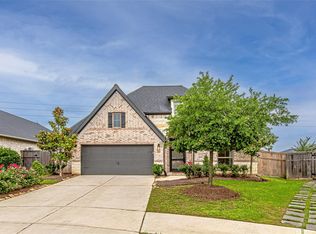
Welcome to 31326 Whitfield, a captivating Single-Family home with 4 bedrooms and 3.5 bathrooms. Built in 2021, this charming two-story property boasts a modern design and a spacious layout. Featuring an open floor plan with ample natural light, the home includes a dedicated study room that can also serve as a fifth bedroom. The kitchen is perfect for entertaining, showcasing 42-inch cabinets, Whirlpool stainless steel appliances, granite countertops, and hardwood flooring. Additional highlights include a tankless water heater, a separate tub and shower in the primary suite, front and back irrigation, and a generous backyard. Hurry, this stunning home won't last long!
For sale
$399,786
31326 Whitfield Ct, Fulshear, TX 77441
4beds
2,947sqft
Single Family Residence
Built in 2021
6,677 Square Feet Lot
$389,300 Zestimate®
$136/sqft
$62/mo HOA
What's special
Charming two-story propertyGenerous backyardHardwood flooringGranite countertopsFront and back irrigationWhirlpool stainless steel appliancesTankless water heater
- 9 days
- 47
- 9
Likely to sell faster than
Zillow last checked:
Listing updated:
Listed by:
Aqeel Virk TREC #0719248 281-984-4321,
Keller Williams Realty Southwest,
Rubaya Aqeel TREC #0784999 346-777-0533,
Keller Williams Realty Southwest
Source: HAR,MLS#: 58616589
Facts & features
Interior
Bedrooms & bathrooms
- Bedrooms: 4
- Bathrooms: 4
- Full bathrooms: 3
- 1/2 bathrooms: 1
Rooms
- Room types: Utility Room
Primary bedroom
- Level: First
- Area: 192.01
- Dimensions: 13'2'' X 14'7''
Bedroom
- Level: Second
- Area: 187.78
- Dimensions: 13'4'' X 14'1''
Bedroom
- Level: Second
- Area: 170
- Dimensions: 13'4'' X 12'9''
Bedroom
- Level: Second
- Area: 180.17
- Dimensions: 15'4'' X 11'9''
Other
- Level: First
- Area: 29.7
- Dimensions: 7'7'' x 3'11''
Other
- Level: First
- Area: 177.78
- Dimensions: 13'4'' X 13'4''
Dining room
- Level: First
- Area: 106.75
- Dimensions: 10'2'' x 10'6''
Family room
- Level: Second
- Area: 520.59
- Dimensions: 19'7'' X 26'7''
Kitchen
- Level: First
- Area: 243.26
- Dimensions: 18'10''X12'11''
Living room
- Level: First
- Area: 218.75
- Dimensions: 15'0'' x 14'7''
Heating
- Natural Gas
Cooling
- Ceiling Fan(s), Electric
Appliances
- Included: Disposal, Electric Oven, Microwave, Electric Range, Dishwasher
- Laundry: Electric Dryer Hookup, Gas Dryer Hookup
Features
- 2 Bedrooms Down, All Bedrooms Up, En-Suite Bath, Primary Bed - 1st Floor, Walk-In Closet(s)
- Flooring: Carpet, Tile, Vinyl, Wood
Interior area
- Total structure area: 2,947
- Total interior livable area: 2,947 sqft
Video & virtual tour
Property
Parking
- Total spaces: 2
- Parking features: Attached
- Attached garage spaces: 2
Features
- Stories: 2
- Fencing: Back Yard
Lot
- Size: 6,677 Square Feet
- Features: Back Yard, Subdivided, 0 Up To 1/4 Acre
Details
- Parcel number: 6853100010340901
Construction
Type & style
- Home type: SingleFamily
- Architectural style: Traditional
- Property subtype: Single Family Residence
Materials
- Brick, Cement Siding, Stone
- Foundation: Slab
- Roof: Composition
Condition
- New construction: No
- Year built: 2021
Utilities & green energy
- Water: Water District
Green energy
- Energy efficient items: Lighting
Community & HOA
Community
- Subdivision: Polo Ranch Sec 10
HOA
- Has HOA: Yes
- Amenities included: Park, Picnic Area, Playground, Pool, Trail(s)
- HOA fee: $740 annually
Location
- Region: Fulshear
Financial & listing details
- Price per square foot: $136/sqft
- Tax assessed value: $388,078
- Annual tax amount: $11,177
- Date on market: 8/27/2026
- Listing terms: Cash,Conventional,FHA
Estimated market value
$389,300
$370,000 - $409,000
$3,073/mo
Price history
| Date | Event | Price |
|---|---|---|
| 1/15/2026 | Price change | $399,786-2.4%$136/sqft |
Source:  HAR #75292639 Report a problem HAR #75292639 Report a problem | ||
| 7/16/2025 | Price change | $409,786-4.7%$139/sqft |
Source: HAR #7879636 Report a problem | ||
| 7/1/2025 | Price change | $430,000-1.1%$146/sqft |
Source: HAR #29323418 Report a problem | ||
| 4/29/2025 | Listed for sale | $435,000+8.7%$148/sqft |
Source: HAR #29323418 Report a problem | ||
| 4/5/2022 | Listing removed | -- |
Source: HAR #9497002 Report a problem | ||
| 2/17/2022 | Pending sale | $400,275$136/sqft |
Source: HAR #9497002 Report a problem | ||
| 2/10/2022 | Price change | $400,275+0.8%$136/sqft |
Source: HAR #9497002 Report a problem | ||
| 2/1/2022 | Listed for sale | $397,275$135/sqft |
Source: HAR #9497002 Report a problem | ||
Public tax history
| Year | Property taxes | Tax assessment |
|---|---|---|
| 2025 | $5,091 -8.5% | $388,078 -0.4% |
| 2024 | $5,562 -28.5% | $389,507 -7.2% |
| 2023 | $7,778 +310.5% | $419,836 +248.3% |
| 2022 | $1,895 | $120,550 |
Find assessor info on the county website
Monthly payment
Est. payment
Payment breakdown
Explore the cost of this home by adjusting the details. Changes won't be saved.Climate risks
Neighborhood: 77441
Nearby schools
Schools provided by the listing agent
- Elementary: Morgan Elementary School
- Middle: Leaman Junior High School
- High: Fulshear High School
Source: HAR. This data may not be complete. We recommend contacting the local school district to confirm school assignments for this home.
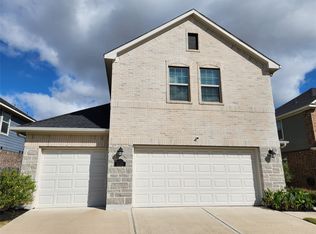
Similar homes
- $319,7864 bd3 ba2.5k sqft31215 Conover Dr, Fulshear, TX 77441For Sale
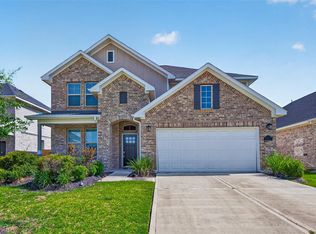 MLS ID #84055799, Hadi Zaidi, REALM Real Estate Professionals - Sugar Land. HAR
 - $399,9904 bd3 ba2.6k sqft29310 Sweet Orange Ct, Katy, TX 77494For Sale
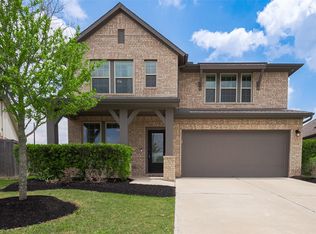 MLS ID #10362283, Jeffrey Collins, Keller Williams Realty Metropolitan. HAR
 - $460,0004 bd3 ba2.7k sqft4207 Haven Crest Ln, Fulshear, TX 77441For Sale
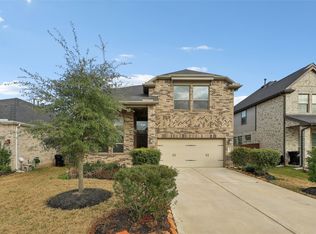 MLS ID #28298683, Tianyi Wu, eXp Realty LLC. HAR
 - $489,9004 bd3 ba2.5k sqft4002 Maple Glen Dr, Fulshear, TX 77441For Sale
 MLS ID #37274187, Charlie Kriegel, Winhill Advisors - Kirby. HAR
