This charming townhome, located in the highly sought-after Cross Creek Ranch community, is move-in ready! Filled with natural light, this stylish home features an open-concept floor plan that seamlessly connects the kitchen, dining area, and family room, creating the perfect space for everyday living and entertaining.
The well-appointed kitchen offers abundant cabinet storage, a double pantry, and comes complete with Frigidaire appliances. A washer and dryer are also included for added convenience.
Upstairs, you'll find a spacious owner's suite featuring a private en-suite bathroom and a generous walk-in closet. Two additional secondary bedrooms and a versatile flex space provide plenty of room for a home office, playroom, or additional living area.
Don't miss this opportunity—schedule your showing today!
For sale
$310,000
5719 Foggy Vine Ct, Fulshear, TX 77441
3beds
1,889sqft
:
Get pre-qualified$2,390/mo
Townhouse
Built in 2022
3,619 Square Feet Lot
$302,700 Zestimate®
$164/sqft
$125/mo HOA
What's special
Open-concept floor planNatural lightGenerous walk-in closetPrivate en-suite bathroomVersatile flex spaceFrigidaire appliancesAbundant cabinet storage
- 33 days |
- 46 |
- 3 |
Zillow last checked:
Listing updated:
Listed by:
Penny Ngo TREC #0687972 281-650-2315,
5th Stream Realty
Source: HAR,MLS#: 89827389
Facts & features
Interior
Bedrooms & bathrooms
- Bedrooms: 3
- Bathrooms: 3
- Full bathrooms: 2
- 1/2 bathrooms: 1
Rooms
- Room types: Family Room, Utility Room
Primary bathroom
- Features: Half Bath, Primary Bath: Double Sinks, Primary Bath: Shower Only, Secondary Bath(s): Tub/Shower Combo
Kitchen
- Features: Breakfast Bar, Kitchen open to Family Room, Pantry, Walk-in Pantry
Heating
- Electric
Cooling
- Electric
Appliances
- Included: ENERGY STAR Qualified Appliances, Disposal, Refrigerator, Electric Oven, Microwave, Gas Range, Dryer, Washer, Dishwasher, Washer/Dryer
- Laundry: Inside
Features
- Formal Entry/Foyer, High Ceilings, Prewired for Alarm System, All Bedrooms Up, En-Suite Bath, Primary Bed - 2nd Floor
- Flooring: Carpet, Tile, Vinyl
- Windows: Insulated/Low-E windows, Window Coverings
Interior area
- Total structure area: 1,889
- Total interior livable area: 1,889 sqft
Property
Parking
- Total spaces: 2
- Parking features: Attached, Additional Parking
- Attached garage spaces: 2
Features
- Levels: Multi/Split,Split Level,All Levels
- Stories: 2
- Exterior features: Side Yard, Sprinkler System
- Fencing: Fenced,Partial
Lot
- Size: 3,619 Square Feet
Details
- Parcel number: 2709060010230901
Construction
Type & style
- Home type: Townhouse
- Property subtype: Townhouse
Materials
- Batts Insulation, Brick, Stone
- Foundation: Slab
- Roof: Composition
Condition
- New construction: No
- Year built: 2022
Details
- Builder name: Lennar
Utilities & green energy
- Water: Water District
Green energy
- Green verification: ENERGY STAR Certified Homes
- Energy efficient items: Thermostat
Community & HOA
Community
- Features: Tennis Court(s), Clubhouse
- Security: Prewired for Alarm System
- Subdivision: Cross Creek Ranch
HOA
- Amenities included: Clubhouse, Dog Park, Fitness Center, Jogging Path, Paid Patrol, Park, Party Room, Picnic Area, Playground, Pond, Pool, Security, Splash Pad, Tennis Court(s), Trail(s)
- HOA fee: $1,500 annually
Location
- Region: Fulshear
Financial & listing details
- Price per square foot: $164/sqft
- Tax assessed value: $294,752
- Annual tax amount: $9,349
- Date on market: 7/10/2026
- Listing terms: Cash,Conventional,FHA,Investor,VA Loan
- Road surface type: Concrete
Estimated market value
$302,700
$288,000 - $318,000
$2,437/mo
Price history
| Date | Event | Price |
|---|---|---|
| 7/10/2026 | Listed for sale | $310,000-4.6%$164/sqft |
Source:  HAR #89827389 Report a problem HAR #89827389 Report a problem | ||
| 2/4/2026 | Listed for rent | $2,350$1/sqft |
Source:  HAR #36584721 Report a problem HAR #36584721 Report a problem | ||
| 2/1/2026 | Listing removed | $2,350$1/sqft |
Source: Zillow Rentals Report a problem | ||
| 1/16/2026 | Listed for rent | $2,350-2.1%$1/sqft |
Source: Zillow Rentals Report a problem | ||
| 1/24/2023 | Listing removed | -- |
Source: HAR Report a problem | ||
| 1/12/2023 | Listed for rent | $2,400$1/sqft |
Source: HAR Report a problem | ||
| 1/12/2023 | Listing removed | -- |
Source: HAR Report a problem | ||
| 12/17/2022 | Price change | $2,400-2%$1/sqft |
Source: HAR Report a problem | ||
| 12/2/2022 | Listed for rent | $2,450$1/sqft |
Source: Zillow Rental Network_1 #26375947 Report a problem | ||
| 10/29/2022 | Listing removed | -- |
Source: HAR #69713191 Report a problem | ||
| 8/5/2022 | Pending sale | $325,000$172/sqft |
Source: HAR #69713191 Report a problem | ||
| 7/19/2022 | Price change | $325,000-6.6%$172/sqft |
Source: HAR #69713191 Report a problem | ||
| 7/16/2022 | Price change | $347,990+5.5%$184/sqft |
Source: HAR #69713191 Report a problem | ||
| 7/15/2022 | Price change | $330,000-2.9%$175/sqft |
Source:  Lennar Homes Report a problem Lennar Homes Report a problem | ||
| 7/12/2022 | Listed for sale | $340,000$180/sqft |
Source: Lennar Homes Report a problem | ||
Public tax history
| Year | Property taxes | Tax assessment |
|---|---|---|
| 2025 | $5,404 -6.9% | $294,752 -7.1% |
| 2024 | $5,803 -10.2% | $317,210 -9.1% |
| 2023 | $6,462 +1539.5% | $348,816 +1644.1% |
| 2022 | $394 | $20,000 |
Find assessor info on the county website
Monthly payment
Est. payment
Payment breakdown
Explore the cost of this home by adjusting the details. Changes won't be saved.Climate risks
Neighborhood: Cross Creek Ranch
Nearby schools
GreatSchools rating
- 9/10Viola Gilmore Randle Elementary SchoolGrades: PK-5Distance: 0.4 mi
- 8/10Dean Leaman Junior High SchoolGrades: 6-8Distance: 0.6 mi
- 7/10Fulshear High SchoolGrades: 9-12Distance: 0.9 mi
Schools provided by the listing agent
- Elementary: Viola Gilmore Randle Elementary
- Middle: Leaman Junior High School
- High: Fulshear High School
Source: HAR. This data may not be complete. We recommend contacting the local school district to confirm school assignments for this home.
- $--3 bd3 ba1.8k sqft5715 Foggy Vine Ct, Fulshear, TX 77441Sold

- $290,4003 bd3 ba1.9k sqft5723 Foggy Vine Ct, Fulshear, TX 77441Off Market
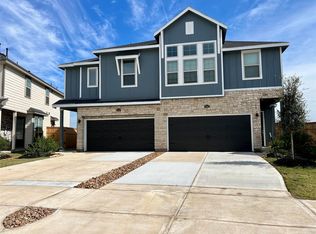
- $284,5003 bd2 ba1.8k sqft5711 Foggy Vine Ct, Fulshear, TX 77441Off Market

- $317,6003 bd2 ba1.8k sqft5727 Foggy Vine Ct, Fulshear, TX 77441Off Market
- $300,6003 bd3 ba1.9k sqft5707 Foggy Vine Ct, Fulshear, TX 77441Off Market
- $335,0003 bd3 ba1.8k sqft5731 Foggy Vine Ct, Fulshear, TX 77441For Sale
- $263,9003 bd2 ba1.8k sqft5703 Foggy Vine Ct, Fulshear, TX 77441Off Market
- $305,8003 bd2 ba1.8k sqft5734 Foggy Vine Ct, Fulshear, TX 77441Off Market
A local agent can set up tours, give advice and negotiate with sellers.
A local lender can help you make sure your offer is ready when you are.
Similar homes
- $289,0003 bd3 ba1.8k sqft5667 Foggy Vine Ct, Fulshear, TX 77441For Sale
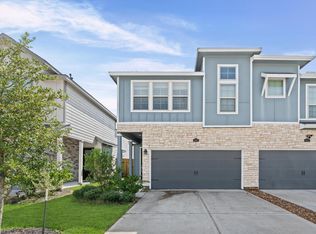 MLS ID #47275918, Khanh Tran, KTP Realty. HAR
 - $335,0003 bd3 ba1.8k sqft5731 Foggy Vine Ct, Fulshear, TX 77441For Sale
 MLS ID #8110885, Linda Jimenez, Realm Real Estate Professionals - Katy. HAR
 - $342,9503 bd3 ba2.1k sqft29034 Meadow Terrace Dr, Fulshear, TX 77441For Sale
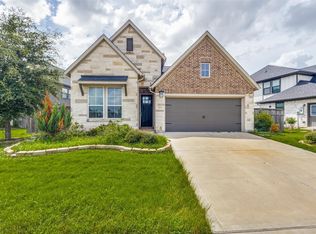 MLS ID #57153321, Laura Patterson, Real Broker, LLC. HAR
 - $329,7864 bd3 ba2.5k sqft31215 Conover Dr, Fulshear, TX 77441For Sale
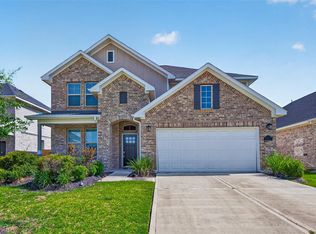 MLS ID #84055799, Hadi Zaidi, REALM Real Estate Professionals - Sugar Land. HAR
 - $304,9903 bd2 ba1.6k sqft32551 Summer Vista Ln, Fulshear, TX 77441New ConstructionHAR
- $439,0004 bd3 ba2.2k sqft29823 Cotton Kress Ct, Fulshear, TX 77441For SaleMLS ID #87752918, Aiden Cai, Compass RE Texas, LLC - West Houston. HAR
- $329,9004 bd3 ba2k sqft29615 Cayenne Cir, Katy, TX 77494For SaleMLS ID #42958114, Osneyda Canales, Keller Williams Premier Realty. HAR
- $314,9994 bd3 ba2.1k sqft31742 Margaret Woods Ln, Fulshear, TX 77441For SaleMLS ID #71885925, Oksana Bogott, Coldwell Banker Realty - Memorial Office. HAR
- $369,0004 bd3 ba2.1k sqft5311 Birch Shadow Dr, Fulshear, TX 77441For SaleMLS ID #81403797, Dawei Ke, Glad Realty LLC. HAR
- $460,0004 bd3 ba2.7k sqft4207 Haven Crest Ln, Fulshear, TX 77441For SaleMLS ID #28298683, Tianyi Wu, eXp Realty LLC. HAR
- $319,9004 bd3 ba2k sqft29215 Pikes Peak Dr, Katy, TX 77494For SaleMLS ID #67769155, Wenjie Wang, Sunet Group. HAR
- $309,9903 bd3 ba1.5k sqft27006 Coco Flower Ln, Katy, TX 77493For SaleMLS ID #45351098, Victor Zambrano, eXp Realty LLC. HAR
- $322,0004 bd3 ba2.5k sqft32715 Timber Point Dr, Brookshire, TX 77423For SaleMLS ID #91324237, Melissa Moody, Compass RE Texas, LLC - West Houston. HAR
- $321,9903 bd2 ba1.6k sqft5080 Marcasca Dr, Katy, TX 77493New ConstructionMLS ID #46944482, Cameron Galatas, eXp Realty LLC. HAR
- $309,0004 bd3 ba2.1k sqft1016 Caramel Shores Dr, Katy, TX 77493For SaleMLS ID #78135512, Elisa Hrachovina, Oak Story Realty, LLC.. HAR
- $309,0004 bd2 ba1.9k sqft8314 Dusty Canyon Ln, Richmond, TX 77407For SaleMLS ID #43362138, Don Allen, Walzel Properties - Spring. HAR
- $329,7863 bd2 ba2.1k sqft7703 Coral Key Dr, Cypress, TX 77433For SaleMLS ID #69120736, Aqeel Virk, Keller Williams Realty Southwest. HAR
- $389,9004 bd3 ba2.3k sqft3042 Schultz Manor Ln, Katy, TX 77494For SaleMLS ID #12149385, Mike Haman, Brookside Realty, LLC. HAR
- $283,9903 bd2 ba1.6k sqft5068 Marcasca Dr, Katy, TX 77493New ConstructionMLS ID #72773093, Cameron Galatas, eXp Realty LLC. HAR
- $325,0003 bd3 ba1.5k sqft9406 Caddo Ridge Ln, Cypress, TX 77433For SaleMLS ID #31460701, Belinda Schmidt, Martha Turner Sotheby's International Realty. HAR
