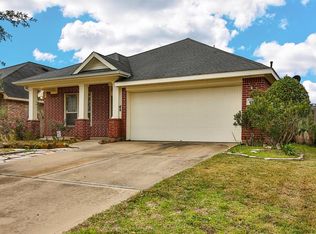
MOTIVATED SELLER! Immaculate open concept Weekley home that is move in ready in Grand Mission and priced to sell! Recent improvements include new roof, upgraded floors (new carpet and LVT), fresh interior paint, new water heater, new outside AC condenser, modern LED lighting, and updated modern light fixtures. The home features a gourmet kitchen granite countertops, island breakfast bar seating, and 10” ceilings. The kitchen opens to a living room with a large space for entertainment! The spacious primary suite includes a large walk-in closet & luxurious bath w/dual vanities, soaking tub, and glass-enclosed shower. An elegant formal dining room offers a great view.
Access to the Westpark and Grand Pkwy. Zoned to the FBISD (walking distance to the elementary) just minutes to HEB, Target, W-Mart & Sprouts and short drive to I-10 and Hwy 59! Schedule your private tour today!
For sale
Price cut: $10K (8/6)
$309,000
8314 Dusty Canyon Ln, Richmond, TX 77407
4beds
1,965sqft
:
Get pre-qualified$2,321/mo
Single Family Residence
Built in 2008
5,819 Square Feet Lot
$-- Zestimate®
$157/sqft
$96/mo HOA
What's special
Granite countertopsLarge walk-in closetSoaking tubIsland breakfast bar seatingGourmet kitchenSpacious primary suiteGlass-enclosed shower
- 40 days |
- 147 |
- 3 |
Zillow last checked:
Listing updated:
Listed by:
Don Allen TREC #0579576 281-723-0364,
Walzel Properties - Spring
Source: HAR,MLS#: 43362138
Facts & features
Interior
Bedrooms & bathrooms
- Bedrooms: 4
- Bathrooms: 2
- Full bathrooms: 2
Primary bedroom
- Level: First
- Area: 212.5
- Dimensions: 17x12.5
Bedroom
- Level: First
- Area: 130
- Dimensions: 13x10
Bedroom
- Level: First
- Area: 100
- Dimensions: 10x10
Bedroom
- Level: First
- Area: 100
- Dimensions: 10x10
Other
- Level: First
- Area: 131.25
- Dimensions: 12.5x10.5
Den
- Level: First
- Area: 344
- Dimensions: 20x17.2
Heating
- Natural Gas
Cooling
- Ceiling Fan(s), Electric
Appliances
- Included: Disposal, Microwave, Electric Range, Dishwasher
- Laundry: Electric Dryer Hookup, Washer Hookup
Features
- High Ceilings, All Bedrooms Down, Primary Bed - 1st Floor
- Flooring: Carpet, Tile
- Windows: Insulated/Low-E windows
- Has fireplace: No
Interior area
- Total structure area: 1,965
- Total interior livable area: 1,965 sqft
Property
Parking
- Total spaces: 2
- Parking features: Attached
- Attached garage spaces: 2
Features
- Stories: 1
- Fencing: Full
Lot
- Size: 5,819 Square Feet
- Features: Subdivided, 0 Up To 1/4 Acre
Details
- Parcel number: 3523140040090907
Construction
Type & style
- Home type: SingleFamily
- Architectural style: Traditional
- Property subtype: Single Family Residence
Materials
- Brick, Cement Siding
- Foundation: Slab
- Roof: Composition
Condition
- New construction: No
- Year built: 2008
Utilities & green energy
- Sewer: Public Sewer
- Water: Public, Water District
Green energy
- Energy efficient items: Thermostat
Community & HOA
Community
- Subdivision: Grand Mission Sec 14
HOA
- Has HOA: Yes
- Amenities included: Picnic Area, Playground, Pool, Tennis Court(s), Trail(s)
- HOA fee: $1,150 annually
Location
- Region: Richmond
Financial & listing details
- Price per square foot: $157/sqft
- Tax assessed value: $316,938
- Annual tax amount: $6,357
- Date on market: 7/1/2026
- Listing terms: Cash,Conventional,FHA,VA Loan
- Road surface type: Concrete, Curbs
Estimated market value
Not available
Estimated sales range
Not available
$2,202/mo
Price history
| Date | Event | Price |
|---|---|---|
| 8/6/2026 | Price change | $309,000-3.1%$157/sqft |
Source:  HAR #43362138 Report a problem HAR #43362138 Report a problem | ||
| 7/31/2026 | Price change | $319,000-3.3%$162/sqft |
Source: HAR #43362138 Report a problem | ||
| 7/18/2026 | Price change | $330,000-2.4%$168/sqft |
Source: HAR #43362138 Report a problem | ||
| 7/14/2026 | Price change | $338,000-0.1%$172/sqft |
Source: HAR #43362138 Report a problem | ||
| 7/8/2026 | Pending sale | $338,500$172/sqft |
Source: HAR #43362138 Report a problem | ||
| 7/1/2026 | Listed for sale | $338,500$172/sqft |
Source: HAR #43362138 Report a problem | ||
Public tax history
| Year | Property taxes | Tax assessment |
|---|---|---|
| 2025 | $2,748 +4% | $293,499 +10% |
| 2024 | $2,642 +12.6% | $266,817 +10% |
| 2023 | $2,346 -18.9% | $242,561 +10% |
| 2022 | $2,894 -0.6% | $220,510 +10% |
| 2021 | $2,910 -1% | $200,460 +0.8% |
| 2020 | $2,940 -3.8% | $198,900 -0.7% |
| 2019 | $3,055 +2.7% | $200,300 +3.7% |
| 2018 | $2,974 -39% | $193,160 -0.1% |
| 2017 | $4,877 | $193,380 -0.3% |
| 2016 | $4,877 +71.7% | $193,910 +9.5% |
| 2015 | $2,840 +4.9% | $177,120 +10% |
| 2014 | $2,708 | $161,020 +9.4% |
| 2013 | -- | $147,190 -0.1% |
| 2012 | -- | $147,280 -8.9% |
| 2011 | -- | $161,620 +0.6% |
| 2010 | -- | $160,620 +4.1% |
| 2009 | -- | $154,240 +621.4% |
| 2008 | -- | $21,380 +262.4% |
| 2007 | -- | $5,900 |
Find assessor info on the county website
Monthly payment
Est. payment
Payment breakdown
Explore the cost of this home by adjusting the details. Changes won't be saved.Climate risks
Neighborhood: Grand Mission
Nearby schools
GreatSchools rating
- 6/10Juan Seguin Elementary SchoolGrades: PK-5Distance: 0.4 mi
- 8/10David Crockett Middle SchoolGrades: 6-8Distance: 0.8 mi
- 3/10George Bush High SchoolGrades: 9-12Distance: 2.3 mi
Schools provided by the listing agent
- Elementary: Seguin Elementary (Fort Bend)
- Middle: Crockett Middle School (Fort Bend)
- High: Bush High School
Source: HAR. This data may not be complete. We recommend contacting the local school district to confirm school assignments for this home.
- $336,7004 bd2 ba2.1k sqft8310 Dusty Canyon Ln, Richmond, TX 77407Off Market
- $305,9004 bd2 ba1.9k sqft8318 Dusty Canyon Ln, Richmond, TX 77407Off Market
- $345,6004 bd3 ba2.2k sqft19202 Opul Trails Ct, Richmond, TX 77407Off Market

- $299,9003 bd2 ba1.8k sqft8322 Dusty Canyon Ln, Richmond, TX 77407Off Market

- $309,4003 bd2 ba1.9k sqft8306 Dusty Canyon Ln, Richmond, TX 77407Off Market
- $381,4003 bd3 ba2.8k sqft19206 Opul Trails Ct, Richmond, TX 77407Off Market
- $324,1003 bd2 ba2.1k sqft19203 Opul Trails Ct, Richmond, TX 77407Off Market
- $338,5004 bd2 ba2.4k sqft8326 Dusty Canyon Ln, Richmond, TX 77407Off Market
A local agent can set up tours, give advice and negotiate with sellers.
Similar homes
- $329,9954 bd2 ba1.9k sqft20519 Coleridge Ln, Richmond, TX 77407For Sale
 MLS ID #88487022, Milton Cortez, City Insight Houston. HAR
 - $317,0004 bd3 ba2.7k sqft19331 Mission Cove Ln, Richmond, TX 77407For Sale
 MLS ID #63313386, Fariah Qureshi, HomeSmart. HAR
 - $339,0004 bd2 ba1.9k sqft20014 Cape Clover Trl, Richmond, TX 77407For Sale
 MLS ID #84455665, Ruksanah Pirani, Hometrust Realty. HAR
 - $324,9004 bd3 ba2.1k sqft6606 Belmont Bnd, Katy, TX 77450For Sale
 MLS ID #91149516, Toan Vu, Greatland Living. HAR
 - $279,6003 bd2 ba1.7k sqft7116 Granger Ridge Ln, Richmond, TX 77407Off Market
- $359,9004 bd3 ba2.4k sqft19911 Pemetic Trl, Richmond, TX 77407For SaleMLS ID #22299088, Agha Abbas, HomeSmart. HAR
- $349,5004 bd2 ba1.7k sqft8910 Hartford River Ln, Richmond, TX 77407For SaleMLS ID #87163080, Tyler Hixenbaugh, eXp Realty LLC. HAR
- $365,0004 bd2 ba2k sqft9503 Wedgewood Colony Ct, Richmond, TX 77407For SaleMLS ID #78694163, Tony Phu, 5th Stream Realty. HAR
- $375,5004 bd2 ba2.1k sqft9811 Camellia Gardens Dr, Richmond, TX 77407For SaleMLS ID #19721532, Thu Lam, 5th Stream Realty. HAR
- $329,0003 bd2 ba1.9k sqft1526 Martin Lake Dr, Richmond, TX 77406For SaleMLS ID #44884819, Antonio Ramirez, Texas Real Properties. HAR
- $379,9003 bd2 ba2k sqft20427 Alpine Meadow Pl, Richmond, TX 77407For SaleMLS ID #28279714, Jorge Armendariz, Real Properties. HAR
- $299,9003 bd3 ba1.7k sqft16618 Pademelon Dr, Sugar Land, TX 77498For SaleMLS ID #89802697, Mimi To, MDK Realty Associates. HAR
- $319,7864 bd2 ba2.1k sqft127 Oxford Ct, Richmond, TX 77469For SaleMLS ID #20517301, Hadi Zaidi, REALM Real Estate Professionals - Sugar Land. HAR
- $310,0003 bd2 ba1.6k sqft25114 Florina Ranch Dr, Katy, TX 77494For SaleMLS ID #15973629, Chunyuan Ye, World Wide Realty,LLC. HAR
- $305,0004 bd2 ba1.8k sqft21518 Gannet Peak Way, Katy, TX 77449For SaleMLS ID #7864816, Todd Patin, RE/MAX Signature. HAR
- $277,0003 bd2 ba1.7k sqft3335 Jane Way, Richmond, TX 77406For SaleMLS ID #27461638, Holly Yu, Texas Signature Realty. HAR
- $285,0003 bd3 ba2.2k sqft6422 Brazos Glen Ln, Richmond, TX 77469For SaleMLS ID #35364004, James Allen, eXp Realty LLC. HAR
- $310,0003 bd2 ba1.8k sqft24214 Cornell Park Ln, Katy, TX 77494For SaleMLS ID #50480168, Mustafa Fatakdawala, Texas Premier Realty and Property. HAR
- $337,9903 bd3 ba2k sqft13730 Evansdale Ln, Houston, TX 77083For SaleMLS ID #96942899, Moon Le, 5th Stream Realty. HAR
- $328,7004 bd3 ba2.2k sqft3410 Denton Meadows Ct, Katy, TX 77449For SaleMLS ID #28389315, Mario Romero, R3 Yes! Real Estate, LLC. HAR
