Clean and move in ready home for sale by Gehan Homes featuring a spacious 2-story open floor plan with a dramatic entry. This home offers ceramic tile flooring in the entry, kitchen, breakfast area, and powder room. The kitchen showcases beautiful maple cabinetry, a center island for added workspace, and appliances including dishwasher, stove, microwave, and refrigerator. The primary suite features double sinks, a Whirlpool tub, and separate shower for a spa-like retreat. Step outside to an OVERSIZED backyard with an extended covered pario perfect for entertaining, pets, or future outdoor living additions. Ready for immediate move-in! Close to Greatwood Subdivision with easy access to major roads and Highways such as Hwy 59, Hwy 90, 99 Grand Parkway. Includes a transferrable Home Warranty!
Pending
Price cut: $14.9K (8/7)
$285,000
6422 Brazos Glen Ln, Richmond, TX 77469
3beds
2,254sqft
Single Family Residence
Built in 2003
0.26 Acres Lot
$279,400 Zestimate®
$126/sqft
$36/mo HOA
What's special
- 40 days |
- 333 |
- 21 |
Zillow last checked:
Listing updated:
Listed by:
James Allen TREC #0756679 713-498-6613,
eXp Realty LLC,
Rachel Allen TREC #0652371 832-219-9346,
eXp Realty LLC
Source: HAR,MLS#: 35364004
Facts & features
Interior
Bedrooms & bathrooms
- Bedrooms: 3
- Bathrooms: 3
- Full bathrooms: 2
- 1/2 bathrooms: 1
Rooms
- Room types: Utility Room
Primary bedroom
- Level: Second
- Area: 234
- Dimensions: 18x13
Bedroom
- Level: Second
- Area: 192
- Dimensions: 16x12
Bedroom
- Level: Second
- Area: 132
- Dimensions: 12x11
Dining room
- Level: First
- Area: 180
- Dimensions: 15x12
Family room
- Level: First
- Area: 255
- Dimensions: 17x15
Heating
- Natural Gas
Cooling
- Electric
Appliances
- Included: Disposal, Refrigerator, Electric Oven, Microwave, Gas Cooktop, Dishwasher
- Laundry: Electric Dryer Hookup, Gas Dryer Hookup, Washer Hookup
Features
- Prewired for Alarm System, All Bedrooms Up, Walk-In Closet(s)
- Flooring: Carpet, Tile
- Windows: Insulated/Low-E windows, Window Coverings
- Number of fireplaces: 1
- Fireplace features: Gas
Interior area
- Total structure area: 2,254
- Total interior livable area: 2,254 sqft
Property
Parking
- Total spaces: 2
- Parking features: Attached, Garage Door Opener, Double-Wide Driveway
- Attached garage spaces: 2
Features
- Stories: 2
- Patio & porch: Covered, Patio/Deck
- Exterior features: Sprinkler System
- Has spa: Yes
- Fencing: Back Yard
Lot
- Size: 0.26 Acres
- Features: Back Yard, Subdivided, 0 Up To 1/4 Acre
Details
- Parcel number: 1860010020320901
Construction
Type & style
- Home type: SingleFamily
- Architectural style: Traditional
- Property subtype: Single Family Residence
Materials
- Brick, Wood Siding
- Foundation: Slab
- Roof: Composition
Condition
- New construction: No
- Year built: 2003
Utilities & green energy
- Water: Water District
Green energy
- Energy efficient items: Attic Vents, Thermostat, HVAC>15 SEER
Community & HOA
Community
- Security: Prewired for Alarm System
- Subdivision: Brazos Gardens
HOA
- Has HOA: Yes
- HOA fee: $430 annually
Location
- Region: Richmond
Financial & listing details
- Price per square foot: $126/sqft
- Tax assessed value: $325,952
- Annual tax amount: $7,003
- Date on market: 7/16/2026
- Listing terms: Cash,Conventional,FHA,Investor,VA Loan
- Road surface type: Concrete, Curbs
Estimated market value
$279,400
$265,000 - $293,000
$2,315/mo
Price history
| Date | Event | Price |
|---|---|---|
| 8/15/2026 | Pending sale | $285,000$126/sqft |
Source:  HAR #35364004 Report a problem HAR #35364004 Report a problem | ||
| 8/7/2026 | Price change | $285,000-5%$126/sqft |
Source: HAR #35364004 Report a problem | ||
| 7/16/2026 | Price change | $299,900-3.3%$133/sqft |
Source: HAR #35364004 Report a problem | ||
| 6/1/2026 | Listed for sale | $310,000$138/sqft |
Source: HAR #19150755 Report a problem | ||
| 5/29/2026 | Listing removed | $310,000$138/sqft |
Source: HAR #77754537 Report a problem | ||
| 5/23/2026 | Pending sale | $310,000$138/sqft |
Source: HAR #77754537 Report a problem | ||
| 3/31/2026 | Price change | $310,000-3.1%$138/sqft |
Source: HAR #77754537 Report a problem | ||
| 2/27/2026 | Listed for sale | $320,000$142/sqft |
Source: HAR #77754537 Report a problem | ||
Public tax history
| Year | Property taxes | Tax assessment |
|---|---|---|
| 2025 | $2,748 -1.6% | $305,957 +10% |
| 2024 | $2,794 +13.9% | $278,143 +10% |
| 2023 | $2,454 -17.8% | $252,857 +10% |
| 2022 | $2,985 +5.2% | $229,870 +10% |
| 2021 | $2,839 +1.5% | $208,970 +2.7% |
| 2020 | $2,797 -1.2% | $203,540 +1.8% |
| 2019 | $2,830 +0.6% | $199,870 +4.1% |
| 2018 | $2,813 -26.7% | $192,060 +10% |
| 2017 | $3,836 | $174,600 +9.3% |
| 2016 | $3,836 +76.8% | $159,730 +5.1% |
| 2015 | $2,169 +5.1% | $152,020 +10.3% |
| 2014 | $2,065 | $137,840 +9.9% |
| 2013 | -- | $125,450 +4.5% |
| 2012 | -- | $120,020 -9.9% |
| 2011 | -- | $133,270 |
| 2010 | -- | $133,270 +2.1% |
| 2009 | -- | $130,530 -2.4% |
| 2008 | -- | $133,770 -6.8% |
| 2007 | -- | $143,540 +4.2% |
| 2006 | -- | $137,770 |
| 2005 | -- | $137,770 |
| 2004 | -- | -- |
| 2003 | -- | -- |
| 2002 | -- | -- |
Find assessor info on the county website
Monthly payment
Est. payment
Payment breakdown
Explore the cost of this home by adjusting the details. Changes won't be saved.Climate risks
Neighborhood: 77469
Nearby schools
GreatSchools rating
- 9/10Manford Williams Elementary SchoolGrades: PK-5Distance: 1.3 mi
- 9/10Reading Junior High SchoolGrades: 6-8Distance: 1.6 mi
- 8/10George Ranch High SchoolGrades: 9-12Distance: 1.8 mi
Schools provided by the listing agent
- Elementary: Williams Elementary School (Lamar)
- Middle: Reading Junior High School
- High: George Ranch High School
Source: HAR. This data may not be complete. We recommend contacting the local school district to confirm school assignments for this home.
- $272,4003 bd2 ba1.7k sqft6418 Brazos Glen Ln, Richmond, TX 77469Off Market
- $300,2004 bd2 ba2.4k sqft102 Village Crest Dr, Richmond, TX 77469Off Market
- $337,4004 bd3 ba2.6k sqft6414 Brazos Glen Ln, Richmond, TX 77469Off Market

- $279,4004 bd2 ba2.4k sqft6411 Granite Springs Ln, Richmond, TX 77469Off Market
- $275,3004 bd2 ba1.9k sqft6407 Granite Springs Ln, Richmond, TX 77469Off Market
- $259,6003 bd2 ba1.7k sqft6415 Granite Springs Ln, Richmond, TX 77469Off Market
- $307,7004 bd2 ba2.6k sqft106 Village Crest Dr, Richmond, TX 77469Off Market
- $352,0005 bd3 ba2.7k sqft5023 Highland Crest Dr, Richmond, TX 77469Off Market
A local agent can set up tours, give advice and negotiate with sellers.
Similar homes
- $320,0003 bd2 ba2.1k sqft9110 Cavalier Ln, Rosenberg, TX 77469For Sale
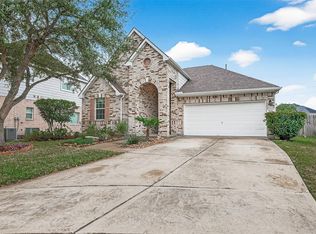 MLS ID #42686989, Rebecca Robinson, Hometown America Incorporated. HAR
 - $339,9004 bd4 ba3.3k sqft8915 High Ridge Ln, Rosenberg, TX 77469For Sale
 MLS ID #67594321, Jimmy Franklin, eXp Realty LLC. HAR
 - $286,0003 bd2 ba1.9k sqft5710 Shady Hollow Ct, Rosharon, TX 77583For Sale
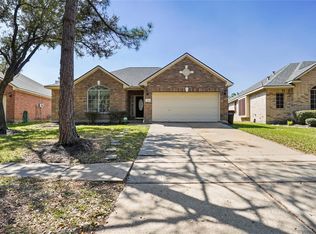 MLS ID #56912851, Danielle Covarrubias, Coldwell Banker Universal. HAR
 - $355,0004 bd3 ba2.4k sqft8811 Henrico Ln, Rosenberg, TX 77469For Sale
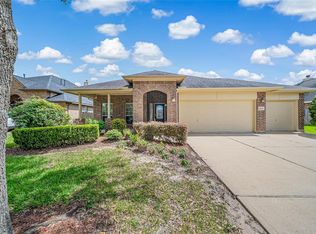 MLS ID #4592626, Livee Gao, RE/MAX Fine Properties. HAR
 - $315,0004 bd3 ba2.5k sqft6014 Watford Bnd, Rosenberg, TX 77471For SaleMLS ID #25131791, Norbert Rivera, Keller Williams Memorial. HAR
- $385,0003 bd3 ba2.5k sqft9119 Turnbull Ln, Rosenberg, TX 77469For SaleMLS ID #51939242, Wanda Mauricio, eXp Realty LLC. HAR
- $360,0004 bd3 ba2.6k sqft522 Summer Mist Ln, Rosenberg, TX 77469For SaleMLS ID #16266901, Alma Flores, House Matchmaker Group. HAR
- $305,0004 bd2 ba2.2k sqft4315 Stillwater Valley Ct, Missouri City, TX 77459For SaleMLS ID #85936889, Linda Day, Keller Williams Realty Southwest. HAR
- $299,9003 bd2 ba1.5k sqft3811 Lake Ballinger Ln, Richmond, TX 77406For SaleMLS ID #92149226, Jimmy Franklin, eXp Realty LLC. HAR
- $369,0004 bd3 ba2.7k sqft1131 Alexandria Ct, Richmond, TX 77406For SaleMLS ID #54323336, David King, LPT Realty, LLC. HAR
- $269,9003 bd3 ba1.9k sqft26130 Ripley Hills Dr, Richmond, TX 77406For SaleMLS ID #61676542, Amin Dawood, Keller Williams Signature. HAR
- $310,0003 bd2 ba1.9k sqft21010 Oakley Hill Ct, Richmond, TX 77406For SaleMLS ID #2929767, Timothy Bogott, Heartland Real Estate Company. HAR
- $311,9904 bd3 ba2.4k sqft4719 Opal Brook Ct, Fresno, TX 77545For SaleMLS ID #67104852, Myrtice Turner, Keller Williams Realty Southwest. HAR
- $293,0004 bd2 ba1.7k sqft8123 Solara Bnd, Houston, TX 77083For SaleMLS ID #44680231, Helen Nguyen, LV Realty & Services. HAR
- $329,8005 bd3 ba2.5k sqft4806 Lake Daniel Ct, Richmond, TX 77407For SaleMLS ID #23408958, Karen Mullins, Orchard Brokerage. HAR
- $320,0003 bd2 ba2.2k sqft7306 Still Haven Dr, Richmond, TX 77407For SaleMLS ID #43500300, Jimmy Franklin, eXp Realty LLC. HAR
- $279,9004 bd3 ba2.4k sqft2114 Bishop Hollow Ln, Rosenberg, TX 77471For SaleMLS ID #15648671, Nikki Walker, Real Estate by Design. HAR
- $255,0003 bd3 ba1.8k sqft2903 Edgewick Elm St, Fresno, TX 77545For SaleMLS ID #7931582, Kye Sampson, Nan & Company Properties - Corporate Office (Heights). HAR
- $340,0003 bd2 ba1.9k sqft10422 Antelope Aly, Missouri City, TX 77459For SaleMLS ID #42100393, Jamie McMartin, Compass RE Texas, LLC - West Houston. HAR
- $300,0004 bd2 ba1.8k sqft6210 Mason Way, Rosenberg, TX 77471For SaleMLS ID #90632722, Paola Samaia Lozano, Keller Williams Realty Austin. HAR
