Beautifully nestled in the desirable Parks Edge community, this 4-bedroom, 2-bath home offers 2,210 square feet of well-designed living space on a generous 7,011-square-foot lot, creating the perfect opportunity to make it your own. Whether you're seeking space to grow, entertain, or simply enjoy everyday living, the versatile floor plan offers endless possibilities. Beyond the home, the location truly shines, with convenient access to Fort Bend Parkway, Highway 6, and the Sam Houston Tollway, providing an easy commute to the Texas Medical Center, Downtown Houston, and other major employment centers. Nearby shopping, dining, parks, and recreational amenities further enhance the lifestyle, while Missouri City continues to rank among Fort Bend County's most desirable places to call home. As an added bonus, the home includes a new whole-home generator for peace of mind and year-round comfort. Discover the possibilities and envision your future here—schedule your private showing today.
For sale
Price cut: $15K (8/25)
$305,000
4315 Stillwater Valley Ct, Missouri City, TX 77459
4beds
2,210sqft
Single Family Residence
Built in 2018
7,013 Square Feet Lot
$299,200 Zestimate®
$138/sqft
$75/mo HOA
What's special
Versatile floor plan
- 12 days
- 428
- 42
Likely to sell faster than
Zillow last checked:
Listing updated:
Listed by:
Linda Day TREC #0616741 281-851-2273,
Keller Williams Realty Southwest,
Michael Day TREC #0628971 713-213-1702,
Keller Williams Realty Southwest
Source: HAR,MLS#: 85936889
Facts & features
Interior
Bedrooms & bathrooms
- Bedrooms: 4
- Bathrooms: 2
- Full bathrooms: 2
Rooms
- Room types: Family Room, Utility Room
Primary bedroom
- Level: First
- Area: 256.5
- Dimensions: 19x13.5
Bedroom
- Level: First
- Area: 143
- Dimensions: 13x11
Bedroom
- Level: First
- Area: 156
- Dimensions: 13x12
Bedroom
- Level: First
- Area: 156
- Dimensions: 13x12
Other
- Level: First
Other
- Level: First
Dining room
- Level: First
- Area: 156
- Dimensions: 12x13
Family room
- Level: First
- Area: 288
- Dimensions: 16x18
Primary bath
- Level: First
Utility room
- Level: First
Heating
- Electric
Cooling
- Attic Fan, Ceiling Fan(s), Gas
Appliances
- Included: Disposal, Electric Oven, Microwave, Gas Cooktop, Dishwasher
- Laundry: Electric Dryer Hookup, Gas Dryer Hookup, Washer Hookup
Features
- Formal Entry/Foyer, High Ceilings, All Bedrooms Down, En-Suite Bath, Primary Bed - 1st Floor, Walk-In Closet(s)
- Flooring: Carpet, Tile
Interior area
- Total structure area: 2,210
- Total interior livable area: 2,210 sqft
Property
Parking
- Total spaces: 2
- Parking features: Attached, Double-Wide Driveway
- Attached garage spaces: 2
Features
- Stories: 1
- Patio & porch: Patio/Deck, Porch
- Exterior features: Side Yard, Sprinkler System
- Fencing: Back Yard,Partial
Lot
- Size: 7,013 Square Feet
- Features: Back Yard, Cleared, Cul-De-Sac, Subdivided, 0 Up To 1/4 Acre
Details
- Parcel number: 5741020020230907
Construction
Type & style
- Home type: SingleFamily
- Architectural style: Ranch,Traditional
- Property subtype: Single Family Residence
Materials
- Brick
- Foundation: Slab on Builders Pier
- Roof: Composition
Condition
- New construction: No
- Year built: 2018
Details
- Builder name: DR HORTON
Utilities & green energy
- Sewer: Public Sewer
- Water: Public, Water District
Green energy
- Energy efficient items: Attic Vents, Thermostat
Community & HOA
Community
- Features: Subdivision Tennis Court
- Subdivision: Parks Edge
HOA
- Has HOA: Yes
- Amenities included: Clubhouse, Jogging Path, Park, Playground, Pool, Splash Pad, Tennis Court(s)
- HOA fee: $900 annually
Location
- Region: Missouri City
Financial & listing details
- Price per square foot: $138/sqft
- Tax assessed value: $325,991
- Annual tax amount: $9,351
- Date on market: 8/21/2026
- Listing terms: Cash,Conventional,FHA,VA Loan
- Exclusions: None
- Ownership: Full Ownership
- Road surface type: Asphalt, Concrete, Curbs
Estimated market value
$299,200
$284,000 - $314,000
$2,492/mo
Price history
| Date | Event | Price |
|---|---|---|
| 8/25/2026 | Price change | $305,000-4.7%$138/sqft |
Source:  HAR #85936889 Report a problem HAR #85936889 Report a problem | ||
| 7/28/2026 | Listed for sale | $320,000$145/sqft |
Source: HAR #47021253 Report a problem | ||
Public tax history
| Year | Property taxes | Tax assessment |
|---|---|---|
| 2025 | $2,851 -24% | $325,991 +1.4% |
| 2024 | $3,754 +7.5% | $321,340 +10% |
| 2023 | $3,492 -20.6% | $292,127 +10% |
| 2022 | $4,396 +1.9% | $265,570 +10% |
| 2021 | $4,313 -6.6% | $241,430 -3.4% |
| 2020 | $4,616 +111.3% | $249,910 +181.5% |
| 2019 | $2,184 +1035.5% | $88,770 +1060.4% |
| 2018 | $192 | $7,650 |
Find assessor info on the county website
Monthly payment
Est. payment
Payment breakdown
Explore the cost of this home by adjusting the details. Changes won't be saved.Climate risks
Neighborhood: 77459
Nearby schools
Schools provided by the listing agent
- Elementary: Lantern Lane Elementary School
- Middle: Lake Olympia Middle School
- High: Hightower High School
Source: HAR. This data may not be complete. We recommend contacting the local school district to confirm school assignments for this home.
- $321,5004 bd2 ba2k sqft4319 Stillwater Valley Ct, Missouri City, TX 77459Off Market
- $324,8004 bd2 ba2.2k sqft4311 Stillwater Valley Ct, Missouri City, TX 77459Off Market
- $307,2004 bd2 ba1.8k sqft4307 Stillwater Valley Ct, Missouri City, TX 77459Off Market
- $326,4004 bd2 ba2.4k sqft1307 Central Heights Dr, Missouri City, TX 77459Off Market
Similar homes
- $354,9994 bd3 ba2.3k sqft4302 Harden Mills Ln, Missouri City, TX 77459For Sale
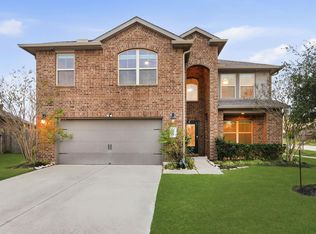 MLS ID #60453399, Francessca Petrie, Soluna Realty. HAR
 - $319,0003 bd2 ba2.2k sqft2023 Katalonia Ln, Fresno, TX 77545For Sale
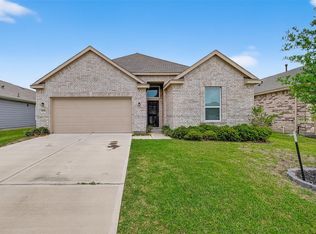 MLS ID #44259476, Marwah Al mimar, MIH REALTY, LLC. HAR
 - $385,0004 bd4 ba2.3k sqft7927 Ascot Gdn, Missouri City, TX 77459For Sale
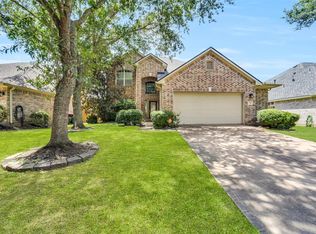 MLS ID #90714226, Jimmy Franklin, eXp Realty LLC. HAR
 - $311,9904 bd3 ba2.4k sqft4719 Opal Brook Ct, Fresno, TX 77545For Sale
 MLS ID #67104852, Myrtice Turner, Keller Williams Realty Southwest. HAR
