Welcome to 14233 Couturie Forest TRL in the sought-after Bayou Oaks at West Orem community, where modern comfort meets everyday convenience. A gourmet kitchen serves as the heart of the home, showcasing granite countertops, a center island, ample cabinetry, and seamless views of the family room. The private owner's retreat offers a spa-like bath with dual vanities, a soaking tub, separate shower, and a generous walk-in closet. Secondary bedrooms provide flexibility for family, guests, or a home office. Located within a gated community, residents enjoy convenient access to Highway 288, Loop 610, and Beltway 8 as well as close proximity to the Texas Medical Center, Downtown Houston, and Pearland. Combining suburban tranquility with city accessibility, this home delivers exceptional value in one of Houston's growing residential corridors. Be sure to schedule a showing today, we’d love to see you!!!
For sale
Price cut: $500 (8/14)
$304,500
14223 Couturie Forest Trl, Houston, TX 77045
3beds
1,732sqft
Single Family Residence
Built in 2021
4,660 Square Feet Lot
$300,500 Zestimate®
$176/sqft
$61/mo HOA
What's special
Gated communityGranite countertopsGenerous walk-in closetSoaking tubGourmet kitchenDual vanitiesCenter island
- 41 days |
- 118 |
- 8 |
Zillow last checked:
Listing updated:
Listed by:
Anthony Price TREC #0696395 832-673-1021,
Legacy Homes & Properties, LLC
Source: HAR,MLS#: 71731746
Facts & features
Interior
Bedrooms & bathrooms
- Bedrooms: 3
- Bathrooms: 2
- Full bathrooms: 2
Primary bedroom
- Level: First
- Dimensions: N/A
Bedroom
- Level: First
- Dimensions: N/A
Bedroom
- Level: First
- Dimensions: N/A
Heating
- Electric
Cooling
- Electric
Interior area
- Total structure area: 1,732
- Total interior livable area: 1,732 sqft
Property
Parking
- Total spaces: 2
- Parking features: Electric Gate, Attached
- Attached garage spaces: 2
Features
- Stories: 1
Lot
- Size: 4,660 Square Feet
- Features: Subdivided, 0 Up To 1/4 Acre
Details
- Parcel number: 1503030020016
Construction
Type & style
- Home type: SingleFamily
- Architectural style: Traditional
- Property subtype: Single Family Residence
Materials
- Unknown
- Foundation: Slab
- Roof: Composition
Condition
- New construction: No
- Year built: 2021
Utilities & green energy
- Sewer: Public Sewer
- Water: Public
Community & HOA
Community
- Subdivision: Bayou Oaks/West Orem Sec 9
HOA
- Has HOA: Yes
- HOA fee: $730 annually
Location
- Region: Houston
Financial & listing details
- Price per square foot: $176/sqft
- Tax assessed value: $313,765
- Annual tax amount: $8,268
- Date on market: 7/8/2026
- Listing terms: Cash,Conventional,FHA,VA Loan
Estimated market value
$300,500
$285,000 - $316,000
$2,147/mo
Price history
| Date | Event | Price |
|---|---|---|
| 8/14/2026 | Price change | $304,500-0.2%$176/sqft |
Source:  HAR #71731746 Report a problem HAR #71731746 Report a problem | ||
| 7/30/2026 | Price change | $305,000-0.5%$176/sqft |
Source: HAR #71731746 Report a problem | ||
| 7/18/2026 | Price change | $306,500-1.1%$177/sqft |
Source: HAR #71731746 Report a problem | ||
| 7/8/2026 | Listed for sale | $310,000+0.1%$179/sqft |
Source: HAR #71731746 Report a problem | ||
| 6/28/2021 | Listing removed | -- |
Source: HAR #71390709 Report a problem | ||
| 5/26/2021 | Pending sale | $309,709$179/sqft |
Source: HAR #71390709 Report a problem | ||
| 5/21/2021 | Price change | $309,709+3.3%$179/sqft |
Source: HAR #71390709 Report a problem | ||
| 4/30/2021 | Price change | $299,740+1.7%$173/sqft |
Source: HAR #71390709 Report a problem | ||
| 3/30/2021 | Price change | $294,740+3.5%$170/sqft |
Source: HAR #71390709 Report a problem | ||
| 3/10/2021 | Price change | $284,7400%$164/sqft |
Source: K Hovnanian Homes Report a problem | ||
| 3/1/2021 | Price change | $284,870+1.8%$164/sqft |
Source: K Hovnanian Homes Report a problem | ||
| 2/12/2021 | Price change | $279,870+4%$162/sqft |
Source: K Hovnanian Homes Report a problem | ||
| 1/27/2021 | Price change | $268,990+2.7%$155/sqft |
Source:  K. Hovnanian Companies, LLC Report a problem K. Hovnanian Companies, LLC Report a problem | ||
| 1/2/2021 | Price change | $261,990+1.6%$151/sqft |
Source: K. Hovnanian Companies, LLC Report a problem | ||
| 1/1/2021 | Price change | $257,990$149/sqft |
Source: K. Hovnanian Companies, LLC Report a problem | ||
| 6/25/2020 | Listed for sale | -- |
Source: K Hovnanian Homes Report a problem | ||
Public tax history
| Year | Property taxes | Tax assessment |
|---|---|---|
| 2025 | $4,114 -6.3% | $313,765 |
| 2024 | $4,393 +2.2% | $313,765 -6% |
| 2023 | $4,297 -9% | $333,894 +14.8% |
| 2022 | $4,722 | $290,812 +838.6% |
| 2021 | -- | $30,984 +300% |
| 2020 | $186 | $7,746 |
Find assessor info on the county website
Monthly payment
Est. payment
Payment breakdown
Explore the cost of this home by adjusting the details. Changes won't be saved.Climate risks
Neighborhood: Central Southwest
Nearby schools
GreatSchools rating
- 6/10Petersen Elementary SchoolGrades: PK-5Distance: 0.4 mi
- 5/10Lawson Middle SchoolGrades: 6-8Distance: 2 mi
- 4/10Madison High SchoolGrades: 9-12Distance: 1 mi
Schools provided by the listing agent
- Elementary: Petersen Elementary School
- Middle: Lawson Middle School
- High: Madison High School (Houston)
Source: HAR. This data may not be complete. We recommend contacting the local school district to confirm school assignments for this home.
- $333,0003 bd2 ba2k sqft14219 Couturie Forest Trl, Houston, TX 77045Off Market
- $326,0004 bd2 ba2.1k sqft14227 Couturie Forest Trl, Houston, TX 77045Off Market
- $299,2003 bd2 ba1.7k sqft14231 Couturie Forest Trl, Houston, TX 77045Off Market
- $345,3004 bd2 ba2.2k sqft14215 Couturie Forest Trl, Houston, TX 77045Off Market
- $308,7003 bd2 ba1.8k sqft14206 Singing Oaks Trl, Houston, TX 77045Off Market
- $324,1004 bd2 ba1.9k sqft14303 Couturie Forest Trl, Houston, TX 77045Off Market
- $345,2004,660 sqft14214 Singing Oaks Trl, Houston, TX 77045Off Market
- $339,0004 bd2 ba1.9k sqft14202 Singing Oaks Trl, Houston, TX 77045Off Market
A local agent can set up tours, give advice and negotiate with sellers.
Similar homes
- $328,9004 bd3 ba2.5k sqft13822 Calm Wind Way, Houston, TX 77045For Sale
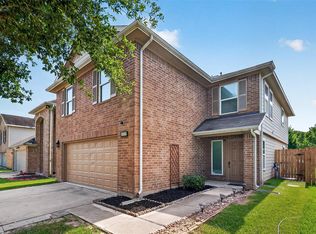 MLS ID #21953776, Reina Conde, HomeSmart. HAR
 - $315,0004 bd3 ba2.2k sqft1607 City Pass Ln, Houston, TX 77047For Sale
 MLS ID #48350657, Waldina Galeano, The Agency Team. HAR
 - $290,0003 bd2 ba1.5k sqft1611 Summer City Dr, Houston, TX 77047For Sale
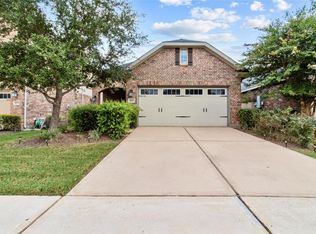 MLS ID #62592368, Boris Hernandez, JLA Realty. HAR
 - $289,9003 bd2 ba2k sqft11719 Bollinger Park Ct, Houston, TX 77047For Sale
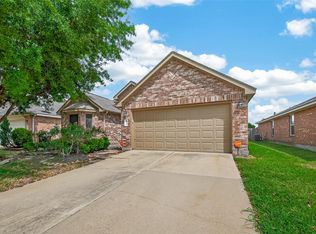 MLS ID #45312975, Vee Le, Buzz Realty, LLC. HAR
 - $309,0004 bd2 ba1.5k sqft3426 Bainbridge Hill Ln, Houston, TX 77047For SaleMLS ID #68550250, Linda Ragland, Womack Development & Investment Realtors. HAR
- $258,9004 bd3 ba1.9k sqft13111 Royal Bell Ct, Houston, TX 77047For SaleMLS ID #98008337, Carolina Perez, HomeSmart. HAR
- $335,0003 bd2 ba1.9k sqft13109 Rippling Creek Ln, Pearland, TX 77584For SaleMLS ID #37171511, Lili Wu, Forever Realty, LLC. HAR
- $299,5003 bd2 ba1.4k sqft5602 Giving Grace Way, Houston, TX 77048For SaleMLS ID #81289408, Anella Hall, Apex Realty Team. HAR
- $289,9903 bd2 ba1.4k sqft11919 Prosperity Point Dr, Houston, TX 77048For SaleMLS ID #93047612, Baldemar Montoya, Coldwell Banker Realty - Bellaire-Metropolitan. HAR
- $269,5003 bd2 ba1.6k sqft14302 Brunswick Place Dr, Houston, TX 77047For SaleMLS ID #96865433, Cheryl Combs Young, Berkshire Hathaway HomeServices Premier Properties. HAR
- $295,0003 bd3 ba2.4k sqft6318 Dayridge Ln, Houston, TX 77048For SaleMLS ID #17961703, Raquel Forero, Keller Williams Houston Central. HAR
- $289,9993 bd2 ba1.7k sqft5339 Basquiat Dr, Houston, TX 77048For SaleMLS ID #52673371, Sal Chavez, Next Trend Realty LLC. HAR
- $249,0003 bd2 ba1.7k sqft2630 Skyview Crest Ct, Houston, TX 77047For SaleMLS ID #72055599, Summer Perkins, CB&A, Realtors. HAR
- $305,0003 bd2 ba2.1k sqft13415 Star Creek Ln, Rosharon, TX 77583For SaleMLS ID #73566599, Venessa James, Keller Williams Realty Professionals. HAR
- $315,0004 bd3 ba2.4k sqft14014 Brunswick Place Dr, Houston, TX 77047For SaleMLS ID #94879648, Kevin Scott, NextHome Luxury Premier. HAR
- $329,5003 bd2 ba2.1k sqft2507 Cypress Springs Ct, Pearland, TX 77584For SaleMLS ID #69094963, Anthony Ejofor, Keller Williams Signature. HAR
- $289,9003 bd2 ba1.7k sqft2703 Fawn Mountain Dr, Fresno, TX 77545For SaleMLS ID #60791806, Lisa Hager, CB&A, Realtors. HAR
- $359,9003 bd2 ba2.1k sqft12807 Brook Arbor Ct, Pearland, TX 77584For SaleMLS ID #7662458, Vera Mitrofanova, VAM Real Estate Solutions. HAR
- $373,0003 bd3 ba2.3k sqft2322 Diamond Springs Dr, Pearland, TX 77584For SaleMLS ID #74327612, Marinella Nieddu, Keller Williams Preferred. HAR
- $239,0003 bd3 ba1.7k sqft6520 Gillock Meadow Ln, Houston, TX 77048For SaleMLS ID #46704651, Maggie Castillo, Realty Of America, LLC. HAR
