This is a great starter home. Plenty of room in the back yard for little ones to play. Spacious kitchen for multiple people working to prep and cook any meal together. Large living room for movie size screen and plenty of couch space and reclining chairs. The Dining room can hold a 6 to 8 people table and China cabinet. Primary bedroom faces the back yard lots of natural light. The other two bedrooms are able to hold a full or queen bed and dresser.
Back yard has a covered patio. Front of house is covered porch. Location is convenient to Beltway 8 and 288. Only 30 minutes to Houston and Pearland medical centers. Not far from all forms of shopping. Call your agent today for your appointment to preview and make decision about this house. It will show well. :)
For sale
Price cut: $5K (8/29)
$264,500
14302 Brunswick Place Dr, Houston, TX 77047
3beds
1,688sqft
Single Family Residence
Built in 2014
5,000 Square Feet Lot
$261,300 Zestimate®
$157/sqft
$38/mo HOA
What's special
- 70 days
- 290
- 17
Zillow last checked:
Listing updated:
Listed by:
Cheryl Combs Young TREC #0530252 281-685-6622,
Berkshire Hathaway HomeServices Premier Properties
Source: HAR,MLS#: 96865433
Facts & features
Interior
Bedrooms & bathrooms
- Bedrooms: 3
- Bathrooms: 2
- Full bathrooms: 2
Rooms
- Room types: Family Room, Utility Room
Primary bedroom
- Level: First
- Area: 240
- Dimensions: 16x15
Bedroom
- Level: First
- Area: 121
- Dimensions: 11x11
Bedroom
- Level: First
- Area: 132
- Dimensions: 12x11
Other
- Level: First
- Area: 180
- Dimensions: 15x12
Dining room
- Level: First
- Area: 130
- Dimensions: 13x10
Living room
- Level: First
- Area: 288
- Dimensions: 18x16
Utility room
- Level: First
- Area: 42
- Dimensions: 7x6
Heating
- Natural Gas
Cooling
- Ceiling Fan(s), Electric
Appliances
- Included: Disposal, Dryer, Washer, Gas Oven, Microwave, Gas Range, Dishwasher
- Laundry: Electric Dryer Hookup, Washer Hookup
Features
- All Bedrooms Down, Split Plan, Walk-In Closet(s)
- Flooring: Carpet, Laminate, Tile
- Windows: Window Coverings
Interior area
- Total structure area: 1,688
- Total interior livable area: 1,688 sqft
Video & virtual tour
Property
Parking
- Total spaces: 2
- Parking features: Attached, Double-Wide Driveway
- Attached garage spaces: 2
Features
- Stories: 1
- Patio & porch: Covered, Patio/Deck
- Fencing: Back Yard
Lot
- Size: 5,000 Square Feet
- Features: Back Yard, Subdivided, 0 Up To 1/4 Acre
Details
- Parcel number: 1353710010013
Construction
Type & style
- Home type: SingleFamily
- Architectural style: Traditional
- Property subtype: Single Family Residence
Materials
- Brick, Cement Siding
- Foundation: Slab
- Roof: Composition
Condition
- New construction: No
- Year built: 2014
Details
- Builder name: Dr. Horton- Ltd
Utilities & green energy
- Sewer: Public Sewer
- Water: Public
Green energy
- Energy efficient items: Thermostat, HVAC>15 SEER
Community & HOA
Community
- Subdivision: Brunswick Lakes
HOA
- Has HOA: Yes
- HOA fee: $450 annually
Location
- Region: Houston
Financial & listing details
- Price per square foot: $157/sqft
- Tax assessed value: $259,679
- Annual tax amount: $5,884
- Date on market: 6/28/2026
- Listing terms: Cash,Conventional,FHA,Investor,VA Loan
- Ownership: Full Ownership
- Road surface type: Concrete, Curbs, Gutters
Estimated market value
$261,300
$248,000 - $274,000
$2,080/mo
Price history
| Date | Event | Price |
|---|---|---|
| 8/29/2026 | Price change | $264,500-1.9%$157/sqft |
Source:  HAR #96865433 Report a problem HAR #96865433 Report a problem | ||
| 8/2/2026 | Price change | $269,500-1.8%$160/sqft |
Source: HAR #96865433 Report a problem | ||
| 6/28/2026 | Listed for sale | $274,500$163/sqft |
Source: HAR #96865433 Report a problem | ||
| 4/9/2024 | Listing removed | -- |
Source: Zillow Rentals Report a problem | ||
| 3/26/2024 | Listed for rent | $1,850$1/sqft |
Source: Zillow Rentals Report a problem | ||
| 3/25/2024 | Listing removed | -- |
Source:  HAR #23218610 Report a problem HAR #23218610 Report a problem | ||
| 3/22/2024 | Listed for rent | $1,850+12.1%$1/sqft |
Source: HAR #23218610 Report a problem | ||
| 3/15/2020 | Listing removed | $1,650$1/sqft |
Source: Berkshire Hathaway Home Services Premier Properties #69286670 Report a problem | ||
| 2/1/2020 | Listed for rent | $1,650$1/sqft |
Source: Berkshire Hathaway HomeService #69286670 Report a problem | ||
Public tax history
| Year | Property taxes | Tax assessment |
|---|---|---|
| 2025 | $4,171 -1.1% | $259,679 -3.1% |
| 2024 | $4,216 +5.2% | $268,000 -6.3% |
| 2023 | $4,008 | $286,021 +21.3% |
| 2022 | -- | $235,786 +20.4% |
| 2021 | -- | $195,896 +6% |
| 2020 | -- | $184,776 +7.8% |
| 2019 | $3,177 -37.3% | $171,401 +2.9% |
| 2018 | $5,065 | $166,500 |
| 2017 | $5,065 -2.6% | $166,500 |
| 2016 | $5,198 | $166,500 |
| 2015 | -- | -- |
Find assessor info on the county website
Monthly payment
Est. payment
Payment breakdown
Explore the cost of this home by adjusting the details. Changes won't be saved.Climate risks
Neighborhood: 77047
Nearby schools
Schools provided by the listing agent
- Elementary: Law Elementary School
- Middle: Thomas Middle School
- High: Worthing High School
Source: HAR. This data may not be complete. We recommend contacting the local school district to confirm school assignments for this home.
- $245,9003 bd2 ba1.5k sqft14222 Brunswick Place Dr, Houston, TX 77047Off Market
- $260,2004 bd2 ba1.7k sqft14306 Brunswick Place Dr, Houston, TX 77047Off Market
- $279,5004 bd3 ba2.4k sqft14218 Brunswick Place Dr, Houston, TX 77047For Sale
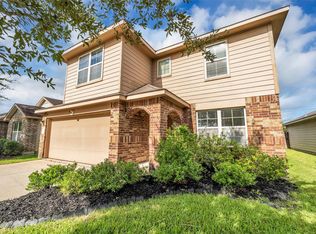
- $300,6004 bd2 ba2.3k sqft14310 Brunswick Place Dr, Houston, TX 77047Off Market

Similar homes
- $280,0003 bd2 ba2k sqft11719 Bollinger Park Ct, Houston, TX 77047For Sale
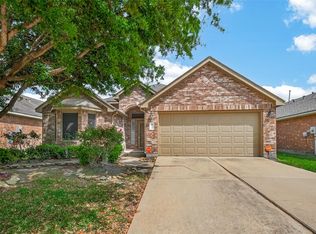 MLS ID #16974456, Vee Le, Buzz Realty, LLC. HAR
 - $304,0004 bd2 ba1.5k sqft3426 Bainbridge Hill Ln, Houston, TX 77047For Sale
 MLS ID #68550250, Linda Ragland, Womack Development & Investment Realtors. HAR
 - $275,0003 bd2 ba1.3k sqft1631 City Pass Ln, Houston, TX 77047For Sale
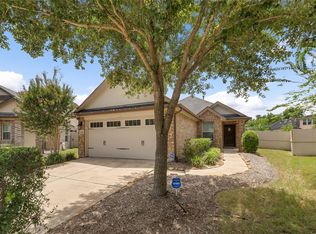 MLS ID #49560344, Elizabeth Amaro, Keller Williams Memorial. HAR
 - $195,0003 bd3 ba1.5k sqft3412 Orchid Trace Ln, Houston, TX 77047For Sale
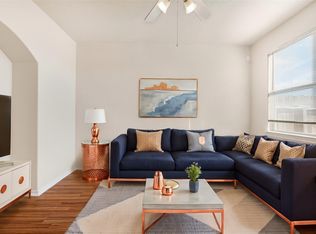 MLS ID #20270777, Tashara Shepherd, Real Broker, LLC. HAR
