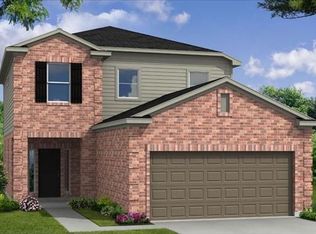
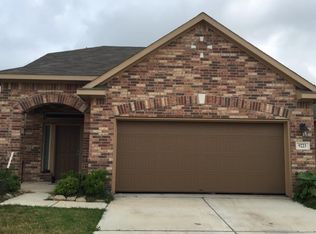
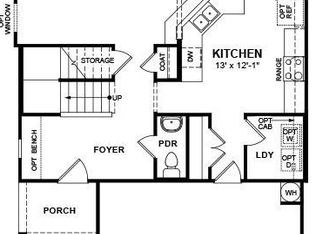
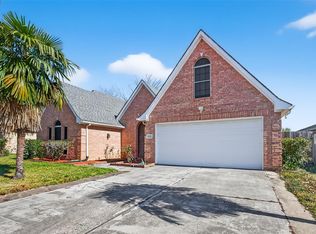
Welcome 9303 Fuqua Breeze Dr! This property has a great perk offering an ASSUMABLE loan with an amazing rate of 2.75. Featuring three bedrooms and two and a half bathrooms. Step inside to be greeted by the updated flooring that adds a touch of elegance to the space. The kitchen boasts a delightful island, perfect for preparing meals and entertaining guests. Additionally, you'll find the primary bedroom conveniently located on the first floor, offering a cozy and inviting retreat.
For sale
Price cut: $10K (8/3)
$305,000
9303 Fuqua Breeze Dr, Houston, TX 77075
3beds
1,851sqft
Single Family Residence
Built in 2013
3,998 Square Feet Lot
$299,900 Zestimate®
$165/sqft
$29/mo HOA
What's special
- 83 days
- 480
- 37
Zillow last checked:
Listing updated:
Listed by:
Yeira Baldazo TREC #0538061 832-863-1215,
Texas Neon Realty
Source: HAR,MLS#: 51182883
Facts & features
Interior
Bedrooms & bathrooms
- Bedrooms: 3
- Bathrooms: 3
- Full bathrooms: 2
- 1/2 bathrooms: 1
Primary bedroom
- Level: First
- Area: 182
- Dimensions: 14x13
Bedroom
- Level: Second
- Area: 130
- Dimensions: 13x10
Bedroom
- Level: Second
- Area: 110
- Dimensions: 11x10
Game room
- Level: Second
- Area: 96
- Dimensions: 12x8
Kitchen
- Level: First
- Area: 210
- Dimensions: 15x14
Living room
- Level: First
- Area: 304
- Dimensions: 19x16
Heating
- Natural Gas
Cooling
- Ceiling Fan(s), Electric
Appliances
- Included: Disposal, Refrigerator, Electric Oven, Microwave, Gas Range, Dishwasher
- Laundry: Electric Dryer Hookup, Washer Hookup
Features
- High Ceilings, Prewired for Alarm System, 2 Bedrooms Up, Primary Bed - 1st Floor, Walk-In Closet(s)
- Flooring: Carpet, Tile
- Has fireplace: No
Interior area
- Total structure area: 1,851
- Total interior livable area: 1,851 sqft
Property
Parking
- Total spaces: 2
- Parking features: Attached
- Attached garage spaces: 2
Features
- Stories: 2
- Patio & porch: Porch
- Fencing: Back Yard
Lot
- Size: 3,998 Square Feet
- Features: Back Yard, Subdivided, 0 Up To 1/4 Acre
Details
- Parcel number: 1324120020032
Construction
Type & style
- Home type: SingleFamily
- Architectural style: Traditional
- Property subtype: Single Family Residence
Materials
- Brick, Cement Siding
- Foundation: Slab
- Roof: Composition
Condition
- New construction: No
- Year built: 2013
Details
- Builder name: Beazer Homes
Utilities & green energy
- Sewer: Public Sewer
- Water: Public
Community & HOA
Community
- Security: Prewired for Alarm System
- Subdivision: Clearwood Xing South Sec 01
HOA
- Has HOA: Yes
- HOA fee: $350 annually
Location
- Region: Houston
Financial & listing details
- Price per square foot: $165/sqft
- Tax assessed value: $280,071
- Annual tax amount: $7,968
- Date on market: 8/3/2026
- Listing terms: Assumable 1st Lien,Cash,Conventional,FHA
- Ownership: Full Ownership
- Road surface type: Concrete
Estimated market value
$299,900
$285,000 - $315,000
$2,149/mo
Price history
| Date | Event | Price |
|---|---|---|
| 8/3/2026 | Price change | $305,000-3.2%$165/sqft |
Source:  HAR #51182883 Report a problem HAR #51182883 Report a problem | ||
| 3/2/2026 | Listed for sale | $315,000+21.6%$170/sqft |
Source: HAR #67169478 Report a problem | ||
| 6/30/2025 | Listing removed | $2,350$1/sqft |
Source:  HAR #19610858 Report a problem HAR #19610858 Report a problem | ||
| 5/20/2025 | Listed for rent | $2,350$1/sqft |
Source: HAR #19610858 Report a problem | ||
| 5/5/2025 | Listing removed | $2,350$1/sqft |
Source: HAR #19610858 Report a problem | ||
| 4/1/2025 | Listed for rent | $2,350+2.2%$1/sqft |
Source: HAR #19610858 Report a problem | ||
| 6/22/2023 | Listing removed | -- |
Source: HAR #31513510 Report a problem | ||
| 6/16/2023 | Listed for rent | $2,300$1/sqft |
Source: HAR #31513510 Report a problem | ||
| 4/7/2021 | Sold | -- |
Source: Agent Provided Report a problem | ||
| 3/6/2021 | Pending sale | $259,000$140/sqft |
Source: HAR #47326586 Report a problem | ||
| 2/13/2021 | Listed for sale | $259,000$140/sqft |
Source: HAR #47326586 Report a problem | ||
Public tax history
| Year | Property taxes | Tax assessment |
|---|---|---|
| 2025 | $2,984 +1.5% | $280,071 |
| 2024 | $2,939 +7.2% | $280,071 -1.5% |
| 2023 | $2,741 +7.2% | $284,336 +12.1% |
| 2022 | $2,556 | $253,645 +21% |
| 2021 | -- | $209,599 +2.4% |
| 2020 | $2,247 +1.5% | $204,630 +3.7% |
| 2019 | $2,214 -48.8% | $197,401 +4.5% |
| 2018 | $4,326 | $188,885 |
| 2017 | $4,326 -10.7% | $188,885 +7.5% |
| 2016 | $4,844 -9.8% | $175,691 +6.5% |
| 2015 | $5,373 | $164,900 +6.6% |
| 2014 | $5,373 | $154,730 +714.4% |
| 2013 | -- | $19,000 |
| 2012 | -- | $19,000 |
| 2011 | -- | -- |
Find assessor info on the county website
Monthly payment
Est. payment
Payment breakdown
Explore the cost of this home by adjusting the details. Changes won't be saved.Climate risks
Neighborhood: South Belt - Ellington
Nearby schools
Schools provided by the listing agent
- Elementary: Bush Elementary School (Pasadena)
- Middle: Morris Middle School (Pasadena)
- High: Dobie High School
Source: HAR. This data may not be complete. We recommend contacting the local school district to confirm school assignments for this home.
Similar homes
- $333,0004 bd3 ba2.1k sqft9402 Savannah Holly Dr, Houston, TX 77075For Sale
 MLS ID #65468853, Jared Turner, Turner Mangum,LLC. HAR
 - $285,0003 bd2 ba1.8k sqft9927 Glenkirk Dr, Houston, TX 77089For Sale
 MLS ID #62827246, Jane NgaDung Nguyen, Alpha, REALTORS. HAR
 - $315,0003 bd2 ba1.6k sqft12003 Gembrook Ln, Houston, TX 77089For Sale
 MLS ID #47433651, Cynthia Munoz, M5 Realty Company, LLC. HAR
 - $299,0003 bd2 ba1.8k sqft1834 Kessler Park Ct, Houston, TX 77047For Sale
 MLS ID #38520943, Sandra Tsui, Keller Williams Realty Southwest. HAR
