Luxury living meets the beauty of relaxation in BellaVita, a gated 55+ active-adult community. This beautiful home is truly move-in ready—simply unpack and begin enjoying the lifestyle you deserve! The refrigerator, washer, and dryer are included. The custom oversized walk-in shower offers space, comfort and luxury along with being handicap accessible. This home has been well cared for and well maintained. BellaVita offers resort-style amenities, including a clubhouse, fitness center, swimming pool, billiards, shuffle board, classes and a library. Enjoy peaceful views of the community’s 11-acre lake, surrounded by scenic walking trails—perfect for staying active, relaxing outdoors, and connecting with neighbors. This is more than a home—it’s the relaxing, low-maintenance lifestyle you’ve been waiting for!
For sale
$329,900
1225 N Riviera Cir, Pearland, TX 77581
3beds
1,701sqft
Single Family Residence
Built in 2007
6,342 Square Feet Lot
$322,000 Zestimate®
$194/sqft
$295/mo HOA
What's special
Space comfort and luxuryCustom oversized walk-in showerScenic walking trails
- 38 days
- 192
- 17
Zillow last checked:
Listing updated:
Listed by:
Deborah Bly TREC #0383205 281-782-5313,
eXp Realty, LLC,
Angelina Martinez TREC #0805509 210-287-8964,
eXp Realty, LLC
Source: HAR,MLS#: 39653903
Facts & features
Interior
Bedrooms & bathrooms
- Bedrooms: 3
- Bathrooms: 2
- Full bathrooms: 2
Rooms
- Room types: Utility Room
Primary bedroom
- Level: First
- Area: 192
- Dimensions: 16X12
Bedroom
- Level: First
- Area: 120
- Dimensions: 12X10
Bedroom
- Level: First
- Area: 110
- Dimensions: 11X10
Other
- Level: First
- Area: 80
- Dimensions: 8X10
Breakfast
- Level: First
- Area: 168
- Dimensions: 12X14
Kitchen
- Level: First
- Area: 154
- Dimensions: 14X11
Living room
- Level: First
- Area: 289
- Dimensions: 17X17
Utility room
- Level: First
- Dimensions: IN HOUSE
Heating
- Natural Gas
Cooling
- Ceiling Fan(s), Electric
Appliances
- Included: Disposal, Electric Oven, Freestanding Oven, Oven, Microwave, Electric Range, Free-Standing Range, Dishwasher
- Laundry: Electric Dryer Hookup, Gas Dryer Hookup, Washer Hookup
Features
- High Ceilings, All Bedrooms Down, Walk-In Closet(s)
- Flooring: Tile, Vinyl
Interior area
- Total structure area: 1,701
- Total interior livable area: 1,701 sqft
Property
Parking
- Total spaces: 2
- Parking features: Attached
- Attached garage spaces: 2
Features
- Stories: 1
- Patio & porch: Covered, Patio/Deck
- Exterior features: Side Yard
- Fencing: Back Yard,Full
Lot
- Size: 6,342 Square Feet
- Features: Back Yard, Subdivided, 0 Up To 1/4 Acre
Details
- Parcel number: 1243620050018
Construction
Type & style
- Home type: SingleFamily
- Architectural style: Traditional
- Property subtype: Single Family Residence
Materials
- Brick, Cement Siding, Wood Siding
- Foundation: Slab
- Roof: Composition
Condition
- New construction: No
- Year built: 2007
Utilities & green energy
- Sewer: Public Sewer
- Water: Public, Water District
Green energy
- Energy efficient items: Attic Vents
Community & HOA
Community
- Senior community: Yes
- Subdivision: Bellavita At Green Tee Sec 04
HOA
- Has HOA: Yes
- HOA fee: $295 monthly
Location
- Region: Pearland
Financial & listing details
- Price per square foot: $194/sqft
- Tax assessed value: $344,197
- Annual tax amount: $8,820
- Date on market: 8/26/2026
- Listing terms: Cash,Conventional,FHA,VA Loan
- Ownership: Full Ownership
- Road surface type: Concrete, Curbs, Gutters
Estimated market value
$322,000
$306,000 - $338,000
$2,360/mo
Price history
| Date | Event | Price |
|---|---|---|
| 8/26/2026 | Listed for sale | $329,900+32%$194/sqft |
Source:  HAR #39653903 Report a problem HAR #39653903 Report a problem | ||
| 7/27/2021 | Listing removed | -- |
Source: HAR #95640045 Report a problem | ||
| 7/7/2021 | Pending sale | $250,000$147/sqft |
Source: HAR #95640045 Report a problem | ||
| 7/7/2021 | Listed for sale | $250,000$147/sqft |
Source: HAR #95640045 Report a problem | ||
Public tax history
| Year | Property taxes | Tax assessment |
|---|---|---|
| 2025 | $2,697 +7.4% | $344,197 +4.7% |
| 2024 | $2,510 +11% | $328,723 -1% |
| 2023 | $2,262 +13.3% | $331,955 +14.9% |
| 2022 | $1,996 | $288,820 +15.1% |
| 2021 | -- | $250,995 +1.6% |
| 2020 | $196 -50.6% | $247,136 +2.5% |
| 2019 | $397 -78.7% | $241,141 +9.2% |
| 2018 | $1,861 | $220,756 |
| 2017 | $1,861 +3.4% | $220,756 +5.9% |
| 2016 | $1,799 -4.3% | $208,443 +5.8% |
| 2015 | $1,880 | $197,011 +6.1% |
| 2014 | $1,880 | $185,635 +19% |
| 2013 | -- | $155,971 |
| 2012 | -- | $155,971 |
| 2011 | -- | $155,971 |
| 2010 | -- | $155,971 |
| 2009 | -- | $155,971 |
| 2005 | -- | -- |
Find assessor info on the county website
Monthly payment
Est. payment
Payment breakdown
Explore the cost of this home by adjusting the details. Changes won't be saved.Climate risks
Neighborhood: Green Tee
Nearby schools
Schools provided by the listing agent
- Elementary: Weber Elementary
- Middle: Westbrook Intermediate School
- High: Clear Brook High School
Source: HAR. This data may not be complete. We recommend contacting the local school district to confirm school assignments for this home.

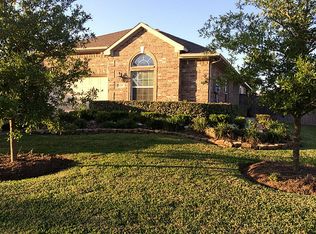
Similar homes
- $379,0003 bd3 ba2.1k sqft1308 Modena Dr, Pearland, TX 77581For Sale
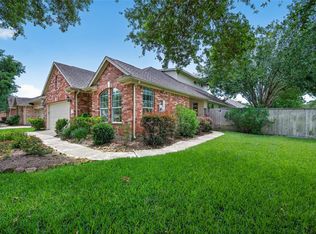 MLS ID #10161658, Beth Ortiz, eXp Realty LLC. HAR
 - $374,0003 bd3 ba2.1k sqft2413 Piney Woods Dr, Pearland, TX 77581For Sale
 MLS ID #17714576, Vianey Del Castillo, Nan & Company Properties - Corporate Office (Heights). HAR
 - $399,0003 bd2 ba1.9k sqft2409 S Venice Dr, Pearland, TX 77581For Sale
 MLS ID #40512101, Grant King, Compass RE Texas, LLC - Houston. HAR
 - $340,0003 bd2 ba1.7k sqft2636 Bellwick Canyon Ct, Houston, TX 77089For Sale
 MLS ID #31235358, Christy Buck, Infinity Real Estate Group. HAR
