Lovely 2-story home on a cul-de-sac lot featuring an excellent cottage-style curb appeal with stone accents, a shaded porch, and a fenced backyard with no back neighbor for added privacy! Inside, you'll find all neutral paint while the 1st floor offers wood-type flooring, a spacious living area, and bright kitchen with granite countertops, a breakfast bar, and stainless steel appliances. Also downstairs is a guest bedroom and full bath - great option for a home office/study/flex room! Upstairs holds the loft-style game room, 3 bedrooms, and 2 full bathrooms including the primary suite with dual sinks and a walk-in closet. Enjoy outdoor entertaining in the pool-sized backyard! This home is located in an intimate community with easy access to Beltway 8 and I-45 S!
For sale
Price cut: $25K (10/29)
$325,000
12602 Baker Bend St, Houston, TX 77034
4beds
2,083sqft
Single Family Residence
Built in 2021
6,847 Square Feet Lot
$320,400 Zestimate®
$156/sqft
$56/mo HOA
What's special
Pool-sized backyardAll neutral paintWood-type flooringStainless steel appliancesCul-de-sac lotLoft-style game roomWalk-in closet
- 17 days
- 139
- 8
Likely to sell faster than
Zillow last checked:
Listing updated:
Listed by:
Tami Clopper TREC #0552451 832-282-9420,
Realty Of America, LLC
Source: HAR,MLS#: 7819203
Facts & features
Interior
Bedrooms & bathrooms
- Bedrooms: 4
- Bathrooms: 3
- Full bathrooms: 3
Primary bedroom
- Level: Second
- Area: 210
- Dimensions: 15x14
Bedroom
- Level: Second
- Area: 168
- Dimensions: 14x12
Bedroom
- Level: Second
- Area: 90
- Dimensions: 10x9
Bedroom
- Level: First
- Area: 100
- Dimensions: 10x10
Dining room
- Level: First
- Area: 180
- Dimensions: 15x12
Game room
- Level: Second
- Area: 210
- Dimensions: 15x14
Kitchen
- Level: First
- Area: 120
- Dimensions: 12x10
Living room
- Level: First
- Area: 225
- Dimensions: 15x15
Heating
- Natural Gas
Cooling
- Ceiling Fan(s), Electric
Appliances
- Included: Refrigerator, Microwave, Gas Range, Dishwasher
- Laundry: Electric Dryer Hookup, Gas Dryer Hookup, Washer Hookup
Features
- 1 Bedroom Down - Not Primary BR, En-Suite Bath, Primary Bed - 2nd Floor, Walk-In Closet(s)
- Flooring: Carpet, Vinyl
Interior area
- Total structure area: 2,083
- Total interior livable area: 2,083 sqft
Video & virtual tour
Property
Parking
- Total spaces: 2
- Parking features: Attached, Double-Wide Driveway
- Attached garage spaces: 2
Features
- Stories: 2
- Exterior features: Back Green Space
- Fencing: Back Yard
Lot
- Size: 6,847 Square Feet
- Features: Back Yard, Cul-De-Sac, Subdivided, 0 Up To 1/4 Acre
Details
- Parcel number: 1406110010009
Construction
Type & style
- Home type: SingleFamily
- Architectural style: Traditional
- Property subtype: Single Family Residence
Materials
- Cement Siding, Stone
- Foundation: Slab
- Roof: Composition
Condition
- New construction: No
- Year built: 2021
Utilities & green energy
- Sewer: Public Sewer
- Water: Public
Green energy
- Energy efficient items: Attic Vents, Thermostat
Community & HOA
Community
- Subdivision: Clearcroft Rep #1
HOA
- Has HOA: Yes
- HOA fee: $670 annually
Location
- Region: Houston
Financial & listing details
- Price per square foot: $156/sqft
- Tax assessed value: $326,609
- Annual tax amount: $8,061
- Date on market: 10/16/2026
- Listing terms: Cash,Conventional,FHA,VA Loan
Estimated market value
$320,400
$304,000 - $336,000
$2,418/mo
Price history
| Date | Event | Price |
|---|---|---|
| 10/29/2026 | Price change | $325,000-7.1%$156/sqft |
Source:  HAR #7819203 Report a problem | ||
| 10/16/2026 | Listed for sale | $350,000+21.9%$168/sqft |
Source: HAR #7819203 Report a problem | ||
| 9/17/2021 | Listing removed | -- |
Source: HAR #33224625 Report a problem | ||
| 6/28/2021 | Pending sale | $287,190$138/sqft |
Source: HAR #33224625 Report a problem | ||
| 6/9/2021 | Listed for sale | $287,190$138/sqft |
Source: HAR #33224625 Report a problem | ||
Public tax history
| Year | Property taxes | Tax assessment |
|---|---|---|
| 2025 | $3,867 +7% | $326,609 +5.4% |
| 2024 | $3,614 +0.6% | $309,940 -5.9% |
| 2023 | $3,594 +7.1% | $329,333 +9.5% |
| 2022 | $3,357 | $300,661 +1030.3% |
| 2021 | -- | $26,600 +194.8% |
| 2020 | $121 | $9,024 |
Find assessor info on the county website
Monthly payment
Est. payment
Payment breakdown
Explore the cost of this home by adjusting the details. Changes won't be saved.Climate risks
Neighborhood: South Belt - Ellington
Nearby schools
Schools provided by the listing agent
- Elementary: Genoa Elementary School
- Middle: Roberts Middle School
- High: Memorial High School (Pasadena)
Source: HAR. This data may not be complete. We recommend contacting the local school district to confirm school assignments for this home.
Similar homes
- $285,0004 bd3 ba2.1k sqft12214 N Palm Lake Dr, Houston, TX 77034For Sale
 MLS ID #51946513, Trinh Hoang, Keller Williams Signature. HAR
- $333,0004 bd3 ba2.1k sqft9402 Savannah Holly Dr, Houston, TX 77075For Sale
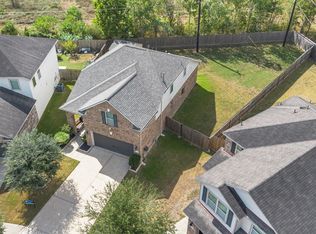 MLS ID #65468853, Jared Turner, Turner Mangum,LLC. HAR
- $338,0004 bd3 ba2.1k sqft16215 Havenhurst Dr, Houston, TX 77059For Sale
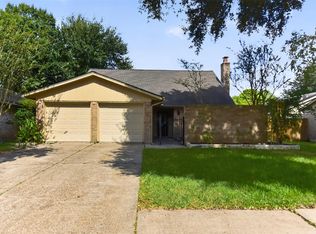 MLS ID #50383093, Jackie Greer, Berkshire Hathaway HomeServices Premier Properties. HAR
- $330,0003 bd2 ba1.7k sqft2636 Bellwick Canyon Ct, Houston, TX 77089For Sale
 MLS ID #31235358, Christy Buck, Infinity Real Estate Group. HAR
