Welcome to Riverstone Ranch! This spacious 4-bedroom, 3-bath home offers a thoughtfully designed floor plan ideal for everyday living and entertaining. At the heart of the home, the chef’s kitchen features premium finishes and seamless flow into the open living area and large dining room, creating an inviting centerpiece for gatherings. A private guest suite with its own en-suite bath provides the perfect setup for visitors, extended family, or a quiet home office, while an oversized utility room adds ultimate daily convenience. Step outside to your covered patio and take in breathtaking, tranquil lake views right from your own backyard—an ideal backdrop for evening relaxation or weekend entertaining. Situated in the desirable Riverstone Ranch community with convenient access to schools, shopping, dining, and major highways, this home delivers the ultimate blend of style, function, and scenery. Schedule your private showing today!
For sale
Price cut: $15K (10/1)
$424,000
2507 Hatton Terrace Ln, Pearland, TX 77089
4beds
2,417sqft
Single Family Residence
Built in 2020
7,426 Square Feet Lot
$417,600 Zestimate®
$175/sqft
$77/mo HOA
What's special
Large dining roomCovered patioThoughtfully designed floor planBreathtaking tranquil lake viewsOversized utility room
- 99 days
- 297
- 24
Zillow last checked:
Listing updated:
Listed by:
Sandra Tsui TREC #0697468 281-340-4116,
Keller Williams Realty Southwest
Source: HAR,MLS#: 80915755
Facts & features
Interior
Bedrooms & bathrooms
- Bedrooms: 4
- Bathrooms: 3
- Full bathrooms: 3
Primary bedroom
- Level: First
- Area: 176
- Dimensions: 16x11
Bedroom
- Level: First
- Area: 132
- Dimensions: 12x11
Bedroom
- Level: First
- Area: 132
- Dimensions: 11x12
Bedroom
- Level: First
- Area: 156
- Dimensions: 12x13
Heating
- Electric
Cooling
- Ceiling Fan(s), Electric
Appliances
- Included: Disposal, Dryer, Refrigerator, Washer, Gas Oven, Microwave, Gas Cooktop, Dishwasher
- Laundry: Electric Dryer Hookup, Washer Hookup
Features
- High Ceilings, All Bedrooms Down, Primary Bed - 1st Floor
- Flooring: Carpet, Laminate
Interior area
- Total structure area: 2,417
- Total interior livable area: 2,417 sqft
Property
Parking
- Total spaces: 2
- Parking features: Attached
- Attached garage spaces: 2
Features
- Stories: 1
- Fencing: Back Yard,Full
Lot
- Size: 7,426 Square Feet
- Features: Back Yard, Cleared, 0 Up To 1/4 Acre
Details
- Parcel number: 1398810030009
Construction
Type & style
- Home type: SingleFamily
- Architectural style: Traditional
- Property subtype: Single Family Residence
Materials
- Brick
- Foundation: Slab
- Roof: Other
Condition
- New construction: No
- Year built: 2020
Utilities & green energy
- Water: Water District
Community & HOA
Community
- Subdivision: Riverstone Ranch/Clear Crk Sec
HOA
- Has HOA: Yes
- Amenities included: Clubhouse
- HOA fee: $925 annually
Location
- Region: Pearland
Financial & listing details
- Price per square foot: $175/sqft
- Tax assessed value: $436,775
- Annual tax amount: $14,220
- Date on market: 7/10/2026
- Listing terms: Cash,Conventional,FHA,VA Loan
- Ownership: Full Ownership
- Road surface type: Asphalt
Estimated market value
$417,600
$397,000 - $438,000
$2,821/mo
Price history
| Date | Event | Price |
|---|---|---|
| 10/1/2026 | Price change | $424,000-3.4%$175/sqft |
Source:  HAR #80915755 Report a problem HAR #80915755 Report a problem | ||
| 7/10/2026 | Listed for sale | $439,000$182/sqft |
Source: HAR #80915755 Report a problem | ||
Public tax history
| Year | Property taxes | Tax assessment |
|---|---|---|
| 2025 | $3,131 +4.6% | $436,775 +1.9% |
| 2024 | $2,994 +19.8% | $428,453 -2.3% |
| 2023 | $2,500 +7.9% | $438,443 +8.4% |
| 2022 | $2,317 | $404,433 +22.2% |
| 2021 | -- | $331,010 +420.9% |
| 2020 | -- | $63,551 |
| 2019 | -- | $63,551 |
Find assessor info on the county website
Monthly payment
Est. payment
Payment breakdown
Explore the cost of this home by adjusting the details. Changes won't be saved.Climate risks
Neighborhood: Highland Glen
Nearby schools
Schools provided by the listing agent
- Elementary: South Belt Elementary School
- Middle: Melillo Middle School
- High: Dobie High School
Source: HAR. This data may not be complete. We recommend contacting the local school district to confirm school assignments for this home.
- $438,1004 bd3 ba2.8k sqft2509 Hatton Terrace Ln, Pearland, TX 77089Off Market
- $406,8004 bd2 ba3k sqft2505 Hatton Terrace Ln, Pearland, TX 77089Off Market
- $373,3004 bd3 ba2.1k sqft2503 Hatton Terrace Ln, Pearland, TX 77089Off Market
- $449,1004 bd3 ba3k sqft2513 Hatton Terrace Ln, Pearland, TX 77089Off Market
Similar homes
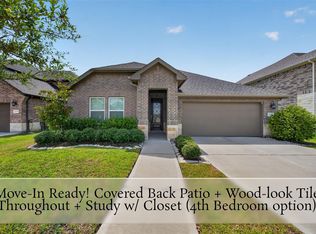
- $384,9903 bd3 ba2.1k sqft2702 Summer Indigo Trl, Pearland, TX 77089For Sale
 MLS ID #41038616, Mark Dimas, Realty Of America, LLC. HAR
 - $340,0003 bd2 ba1.7k sqft2636 Bellwick Canyon Ct, Houston, TX 77089For Sale
 MLS ID #31235358, Christy Buck, Infinity Real Estate Group. HAR
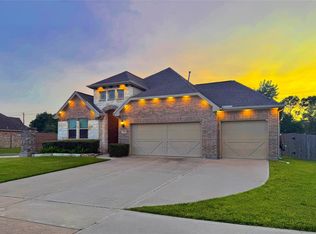
 - $434,8004 bd3 ba2.2k sqft3216 Parker Dr, Pearland, TX 77584For Sale
 MLS ID #28467035, Michael Parker, Michael Parker Real Estate Services. HAR
 - $399,9004 bd3 ba2.9k sqft6003 Orchard Trail Dr, Pearland, TX 77581For Sale
 MLS ID #50161672, Samantha Lake, Greystone Realty, LLC. HAR
