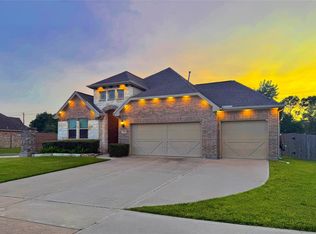
Welcome to this beautifully maintained home in the heart of Pearland! Built in 2013 and zoned to the highly sought-after Pearland ISD, this 4-bedroom, 2.5-bath home offers a functional floor plan with the primary suite conveniently located downstairs. The open-concept kitchen flows into the spacious living room featuring soaring 20-foot ceilings, creating a bright and inviting space for everyday living and entertaining. Enjoy both a breakfast area and formal dining room, plus an upstairs loft perfect for a game room, home office, or gym. The entire interior has been freshly painted, making this home move-in ready. Relax on the covered front porch or covered back patio. Solar panels are included, helping provide long-term energy savings. Nestled in a quiet neighborhood, this lovingly cared-for home is ready for its next owner!
For sale
$425,000
6003 Orchard Trail Dr, Pearland, TX 77581
4beds
2,951sqft
:
Get pre-qualifiedN/A
Single Family Residence
Built in 2013
8,049 Square Feet Lot
$413,500 Zestimate®
$144/sqft
$46/mo HOA
What's special
Upstairs loftFormal dining roomBright and inviting spaceFunctional floor planCovered back patioOpen-concept kitchenCovered front porch
- 8 days |
- 198 |
- 21 |
Likely to sell faster than
Zillow last checked:
Listing updated:
Listed by:
Samantha Lake TREC #0699854 281-685-6768,
Greystone Realty, LLC
Source: HAR,MLS#: 50161672
Facts & features
Interior
Bedrooms & bathrooms
- Bedrooms: 4
- Bathrooms: 3
- Full bathrooms: 2
- 1/2 bathrooms: 1
Rooms
- Room types: Utility Room
Primary bedroom
- Level: First
- Area: 306
- Dimensions: 17x18
Bedroom
- Level: Second
- Area: 126.5
- Dimensions: 11.5x11
Bedroom
- Level: Second
- Area: 121
- Dimensions: 11x11
Bedroom
- Level: Second
- Area: 154
- Dimensions: 14x11
Other
- Level: Second
- Area: 57.5
- Dimensions: 11.5x5
Breakfast
- Level: First
- Area: 104.5
- Dimensions: 9.5x11
Dining room
- Level: First
- Area: 159.5
- Dimensions: 14.5x11
Game room
- Level: Second
- Area: 232
- Dimensions: 16x14.5
Kitchen
- Level: First
- Area: 165
- Dimensions: 11x15
Living room
- Level: First
- Area: 314.5
- Dimensions: 17x18.5
Primary bath
- Level: First
- Area: 132
- Dimensions: 12x11
Utility room
- Level: First
- Area: 42.5
- Dimensions: 5x8.5
Heating
- Natural Gas
Cooling
- Electric
Features
- 3 Bedrooms Up, Primary Bed - 1st Floor, Walk-In Closet(s)
Interior area
- Total structure area: 2,951
- Total interior livable area: 2,951 sqft
Property
Parking
- Total spaces: 2
- Parking features: Attached
- Attached garage spaces: 2
Features
- Stories: 2
Lot
- Size: 8,049 Square Feet
- Features: Subdivided, 0 Up To 1/4 Acre
Details
- Parcel number: 81292002011
Construction
Type & style
- Home type: SingleFamily
- Architectural style: Traditional
- Property subtype: Single Family Residence
Materials
- Brick, Cement Siding
- Foundation: Slab
- Roof: Composition
Condition
- New construction: No
- Year built: 2013
Utilities & green energy
- Water: Water District
Community & HOA
Community
- Subdivision: Village Grove Sec 2
HOA
- Has HOA: Yes
- HOA fee: $550 annually
Location
- Region: Pearland
Financial & listing details
- Price per square foot: $144/sqft
- Tax assessed value: $425,040
- Annual tax amount: $9,980
- Date on market: 8/4/2026
- Listing terms: Cash,Conventional,FHA,VA Loan
Estimated market value
$413,500
$393,000 - $434,000
$2,929/mo
Price history
| Date | Event | Price |
|---|---|---|
| 8/4/2026 | Listed for sale | $425,000$144/sqft |
Source:  HAR #50161672 Report a problem HAR #50161672 Report a problem | ||
Public tax history
| Year | Property taxes | Tax assessment |
|---|---|---|
| 2025 | $7,266 -1.7% | $425,040 +4.1% |
| 2024 | $7,390 +9.8% | $408,418 +10% |
| 2023 | $6,730 -6.8% | $371,289 +10% |
| 2022 | $7,221 +1.3% | $337,535 +10% |
| 2021 | $7,126 | $306,850 +6.3% |
| 2020 | -- | $288,620 +8.1% |
| 2019 | $6,502 -8.6% | $266,910 +1.9% |
| 2018 | $7,111 | $262,050 +2.9% |
| 2017 | $7,111 +12.3% | $254,600 |
| 2016 | $6,330 | $254,600 +13.1% |
| 2015 | $6,330 | $225,060 +8.1% |
| 2014 | $6,330 | $208,170 +1056.5% |
| 2012 | -- | $18,000 |
| 2011 | -- | $18,000 -14% |
| 2010 | -- | $20,930 |
| 2009 | -- | $20,930 -20% |
| 2008 | -- | $26,160 |
Find assessor info on the county website
Monthly payment
Est. payment
Payment breakdown
Explore the cost of this home by adjusting the details. Changes won't be saved.Climate risks
Neighborhood: 77581
Nearby schools
GreatSchools rating
- 9/10E A Lawhon Elementary SchoolGrades: PK-4Distance: 1.1 mi
- 9/10Pearland Junior High WestGrades: 7-8Distance: 1.9 mi
- 8/10Pearland High SchoolGrades: 9-12Distance: 3.5 mi
Schools provided by the listing agent
- Elementary: Lawhon Elementary School
- Middle: Pearland Junior High West
- High: Pearland High School
Source: HAR. This data may not be complete. We recommend contacting the local school district to confirm school assignments for this home.
- $376,2003 bd2 ba2.5k sqft6005 Orchard Trail Dr, Pearland, TX 77581Off Market

- $380,000-- bd10 ba2.3k sqft6001 Orchard Trail Dr, Pearland, TX 77581Off Market
- $379,4004 bd3 ba2.6k sqft6004 Village Grove Dr, Pearland, TX 77581Off Market

- $385,4005 bd3 ba3k sqft6006 Village Grove Dr, Pearland, TX 77581Off Market
- $272,100-- bd1 ba2.1k sqft6007 Orchard Trail Dr, Pearland, TX 77581Off Market
- $314,300-- bd-- ba-- sqft6007 Orchard Trail Dr, Pearland, TX 77581Off Market
- $332,8004 bd2 ba2.3k sqft6004 Orchard Trail Dr, Pearland, TX 77581Off Market
- $412,1004 bd2 ba2.8k sqft6006 Orchard Trail Dr, Pearland, TX 77581Off Market
A local agent can set up tours, give advice and negotiate with sellers.
Similar homes
- $439,0003 bd3 ba2.2k sqft3216 Parker Dr, Pearland, TX 77584For Sale
 MLS ID #60674681, Michael Parker, Michael Parker Real Estate Services. HAR
 - $435,0004 bd3 ba3.1k sqft3602 Pine Stream Dr, Pearland, TX 77581For Sale
 MLS ID #24639494, Grant Rothberg, Keller Williams Preferred. HAR
 - $425,0004 bd4 ba2.8k sqft1906 Dry Willow Ln, Houston, TX 77089For Sale
 MLS ID #13886929, Michael Gee, Real Broker, LLC. HAR
 - $415,0004 bd4 ba2.8k sqft1805 Majestic Oak Dr, Pearland, TX 77581For Sale
 MLS ID #39685844, William Rodriguez, PAK Home Realty. HAR
 - $445,0004 bd3 ba2.9k sqft3806 Belmore Ln, Pearland, TX 77584For SaleMLS ID #61768973, Kelsey Ardoin, eXp Realty LLC. HAR
- $367,0003 bd2 ba1.6k sqft2109 Hickory Valley Ct, Pearland, TX 77581For SaleMLS ID #97479119, Maryam Estates, Kiani Realty. HAR
- $585,0005 bd4 ba4k sqft2811 Afton Dr, Pearland, TX 77581For SaleMLS ID #71750253, Cynthia Gomez, Keller Williams Realty Clear Lake / NASA. HAR
- $395,0005 bd4 ba3.4k sqft4113 Oak Point Dr, Pearland, TX 77581For SaleMLS ID #18282372, Mohammed Rahman, Prompt Realty & Mortgage, Inc. HAR
- $375,9993 bd2 ba2k sqft2003 Pine Ledge Rd, Pearland, TX 77581For SaleMLS ID #89747858, Leticia Salazar, Coldwell Banker Realty - The Woodlands. HAR
- $443,0004 bd4 ba3k sqft2611 Night Song Dr, Pearland, TX 77584For SaleMLS ID #84866945, Randall Martin, CB&A, Realtors- Southeast. HAR
- $572,9004 bd4 ba3.3k sqft2944 Auburn Woods Dr, Pearland, TX 77581For SaleMLS ID #84153337, Angie Meawad, GHEB Realty. HAR
- $436,0004 bd3 ba2.5k sqft3318 Primrose Canyon Ln, Pearland, TX 77584For SaleMLS ID #58278528, Amanda Whitespeare, eXp Realty LLC. HAR
- $445,0003 bd2 ba2.6k sqft3902 Amerson Ct, Pearland, TX 77584For SaleMLS ID #40675049, Alan Stanfield, Stanfield Properties. HAR
- $439,0004 bd3 ba2.4k sqft2507 Hatton Terrace Ln, Pearland, TX 77089For SaleMLS ID #80915755, Sandra Tsui, Keller Williams Realty Southwest. HAR
- $515,0004 bd4 ba3.9k sqft11504 Bay Crossing Dr, Pearland, TX 77584For SaleMLS ID #46886729, Sonya Gaines, The Gaines Collective. HAR
- $460,0004 bd3 ba2.8k sqft2405 Songlark Springs Pl, Houston, TX 77089For SaleMLS ID #70608025, JaTonia Youngblood, Keller Williams Preferred. HAR
- $358,2004 bd3 ba2.4k sqft2701 Shallow Falls Ct, Pearland, TX 77584For SaleMLS ID #59148557, Anthony Price, Legacy Homes & Properties, LLC. HAR
- $499,0004 bd3 ba3.1k sqft2303 Rosehill Garden Trl, Pearland, TX 77089For SaleMLS ID #75119181, Shane Bergeson, Better Homes and Gardens Real Estate Gary Greene - Bay Area. HAR
- $425,0004 bd3 ba2.8k sqft13711 Saxon Cliff Ln, Rosharon, TX 77583For SaleMLS ID #2149455, Misti Warfield, Stanfield Properties. HAR
- $439,9004 bd4 ba2.6k sqft2047 Blackhawk Ridge Ln, Manvel, TX 77578For SaleMLS ID #89105813, Boydeia Glass, Glass House Realty LLC. HAR
