Welcome to this beautifully updated home in the desirable The Villages At Marys Creek! Designed for both everyday living and entertaining, this spacious home features a private study, formal dining room, open-concept kitchen with a breakfast area, generous living spaces, a private first-floor primary suite with a beautifully remodeled ensuite bath, plus a second-floor game room and dedicated media room. Enjoy peace of mind with major updates, including a new roof (2023), updated HVAC systems, two new water heaters (2024), fresh interior and exterior paint, and an updated kitchen with a new sink, vent hood, and new stove (2025). Step outside and enjoy the neighborhood pool, playground, and lake just across the street, with shopping, dining, and major highways minutes away. A perfect place to call home.
For sale
Price cut: $9.9K (8/29)
$550,000
2944 Auburn Woods Dr, Pearland, TX 77581
4beds
3,396sqft
Single Family Residence
Built in 2009
10,641 Square Feet Lot
$539,100 Zestimate®
$162/sqft
$100/mo HOA
What's special
Beautifully remodeled ensuite bathFormal dining roomGenerous living spacesPrivate studySecond-floor game roomOpen-concept kitchenDedicated media room
- 26 days
- 357
- 10
Likely to sell faster than
Zillow last checked:
Listing updated:
Listed by:
Angie Meawad TREC #0707379 713-416-6400,
GHEB Realty
Source: HAR,MLS#: 84153337
Facts & features
Interior
Bedrooms & bathrooms
- Bedrooms: 4
- Bathrooms: 4
- Full bathrooms: 3
- 1/2 bathrooms: 1
Rooms
- Room types: Den, Utility Room
Primary bedroom
- Level: First
- Area: 252
- Dimensions: 14x18
Bedroom
- Level: Second
- Area: 144
- Dimensions: 12x12
Bedroom
- Level: Second
- Area: 156
- Dimensions: 12x13
Bedroom
- Level: Second
- Area: 143
- Dimensions: 13x11
Other
- Level: First
- Area: 156
- Dimensions: 12x13
Breakfast
- Level: First
- Area: 100
- Dimensions: 10x10
Dining room
- Level: First
- Area: 156
- Dimensions: 12x13
Family room
- Level: First
- Area: 156
- Dimensions: 12x13
Game room
- Level: Second
- Area: 247
- Dimensions: 19x13
Living room
- Level: First
- Area: 323
- Dimensions: 17x19
Media room
- Level: Second
- Area: 195
- Dimensions: 13x15
Heating
- Natural Gas
Cooling
- Gas
Appliances
- Included: Disposal, Microwave, Dishwasher
Features
- Number of fireplaces: 1
Interior area
- Total structure area: 3,396
- Total interior livable area: 3,396 sqft
Property
Parking
- Total spaces: 2
- Parking features: Detached
- Garage spaces: 2
Features
- Stories: 2
Lot
- Size: 10,641 Square Feet
- Features: Corner Lot, 1/4 Up to 1/2 Acre
Details
- Parcel number: 79432201001
Construction
Type & style
- Home type: SingleFamily
- Architectural style: Traditional
- Property subtype: Single Family Residence
Materials
- Stone
- Foundation: Slab
- Roof: Composition
Condition
- New construction: No
- Year built: 2009
Details
- Builder name: Meritage Homes
Utilities & green energy
- Sewer: Public Sewer
- Water: Public
Community & HOA
Community
- Subdivision: The Villages At Marys Creek S
HOA
- Has HOA: Yes
- HOA fee: $1,200 annually
Location
- Region: Pearland
Financial & listing details
- Price per square foot: $162/sqft
- Tax assessed value: $568,110
- Annual tax amount: $13,110
- Date on market: 8/4/2026
- Exclusions: Tvs, Ring Doorbell & Cameras, Kitchen Refrigerators, Freezer, & Media Room Speakers
Estimated market value
$539,100
$512,000 - $566,000
$3,404/mo
Price history
| Date | Event | Price |
|---|---|---|
| 8/29/2026 | Price change | $550,000-1.8%$162/sqft |
Source:  HAR #84153337 Report a problem HAR #84153337 Report a problem | ||
| 8/27/2026 | Price change | $559,900-1.4%$165/sqft |
Source: HAR #84153337 Report a problem | ||
| 8/23/2026 | Listed for rent | $3,500$1/sqft |
Source:  HAR #54811019 Report a problem HAR #54811019 Report a problem | ||
| 8/20/2026 | Price change | $567,900-0.9%$167/sqft |
Source: HAR #84153337 Report a problem | ||
| 8/4/2026 | Listed for sale | $572,900-0.5%$169/sqft |
Source: HAR #84153337 Report a problem | ||
| 8/4/2026 | Listing removed | $575,900$170/sqft |
Source: HAR #59689744 Report a problem | ||
| 7/25/2026 | Price change | $575,900-0.7%$170/sqft |
Source: HAR #59689744 Report a problem | ||
| 7/1/2026 | Price change | $579,900-1.6%$171/sqft |
Source: HAR #59689744 Report a problem | ||
| 6/8/2026 | Listed for sale | $589,500+64.2%$174/sqft |
Source: HAR #59689744 Report a problem | ||
| 7/31/2014 | Listing removed | $359,000$106/sqft |
Source: Circa Real Estate #90499743 Report a problem | ||
| 7/15/2014 | Listed for sale | $359,000$106/sqft |
Source: Circa Real Estate #90499743 Report a problem | ||
| 7/3/2014 | Pending sale | $359,000$106/sqft |
Source: Circa Real Estate #90499743 Report a problem | ||
| 6/25/2014 | Listed for sale | $359,000$106/sqft |
Source: Circa Real Estate #90499743 Report a problem | ||
Public tax history
| Year | Property taxes | Tax assessment |
|---|---|---|
| 2025 | $9,134 -3.4% | $558,355 +10% |
| 2024 | $9,460 +9.5% | $507,595 +10% |
| 2023 | $8,641 -5.1% | $461,450 +10% |
| 2022 | $9,101 | $419,500 +3.6% |
| 2021 | -- | $404,970 +9.9% |
| 2020 | -- | $368,500 +3.5% |
| 2019 | $8,789 -14.9% | $356,000 +2.3% |
| 2018 | $10,327 | $348,000 -4.5% |
| 2017 | $10,327 +11.7% | $364,280 +3.5% |
| 2016 | $9,243 | $352,090 +9.5% |
| 2015 | $9,243 | $321,400 +5.5% |
| 2014 | $9,243 | $304,700 +16.6% |
| 2012 | -- | $261,210 |
| 2011 | -- | $261,210 -6.7% |
| 2010 | -- | $279,860 +995.8% |
| 2009 | -- | $25,540 -20% |
| 2008 | -- | $31,930 |
| 2006 | -- | $31,930 +380.2% |
| 2005 | -- | $6,650 |
Find assessor info on the county website
Monthly payment
Est. payment
Payment breakdown
Explore the cost of this home by adjusting the details. Changes won't be saved.Climate risks
Neighborhood: 77581
Nearby schools
Schools provided by the listing agent
- Elementary: Shadycrest Elementary School
- Middle: Pearland Junior High East
- High: Pearland High School
Source: HAR. This data may not be complete. We recommend contacting the local school district to confirm school assignments for this home.
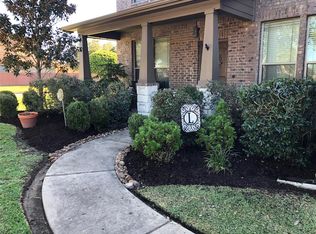
Similar homes
- $550,0004 bd4 ba3.1k sqft2607 Cobble Springs Ln, Pearland, TX 77584For Sale
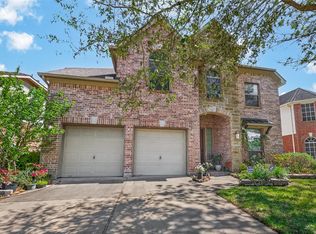 MLS ID #74928337, Jane NgaDung Nguyen, Alpha, REALTORS. HAR
 - $375,0004 bd3 ba2.5k sqft1814 Barretts Glen Dr, Pearland, TX 77581For Sale
 MLS ID #37244290, Debra Carico, Compass RE Texas, LLC - Houston. HAR
 - $514,9005 bd3 ba2.7k sqft1501 W Castlewood Ave, Friendswood, TX 77546For Sale
 MLS ID #13523030, Shane Bergeson, Better Homes and Gardens Real Estate Gary Greene - Bay Area. HAR
 - $425,0004 bd4 ba2.4k sqft2725 Merlin Ln, Pearland, TX 77581For Sale
 MLS ID #33824117, Shelley Broussard, Real Broker, LLC. HAR
