Located in the coveted gated community of Audubon Place, this elegant estate sits on a generous 14,040 SF lot offering exceptional privacy & space. A grand front staircase makes a striking first impression while a 2nd staircase off the breakfast area provides convenient access to the upstairs. Tile floors flow through most of the 1st level, complemented by rich wood floors in the dining, study & primary bdrm. The island kitchen is beautifully appointed with 42" cabinets, granite counters, SS appliances & walk-in pantry, opening to a stunning 2-story living room. The spacious primary retreat incl. a sitting area & oversized walk-in closet. Plantation shutters adorn every window, adding timeless charm. Upstairs features 3 bedrooms, a game room, study nook with built-in desk & a flexible bonus room ideal for media or storage. The backyard is built for entertaining with a large covered patio, pool with safety gate, and gated driveway. Two separate garages complete this exceptional home.
For sale
Price cut: $49.9K (10/7)
$600,000
3602 Lindhaven Dr, Pearland, TX 77584
4beds
4,138sqft
Single Family Residence
Built in 2004
0.32 Acres Lot
$591,900 Zestimate®
$145/sqft
$82/mo HOA
What's special
Two separate garagesGated drivewayPool with safety gate
- 184 days
- 582
- 29
Zillow last checked:
Listing updated:
Listed by:
Jen Tran TREC #0612278 832-646-2674,
Keller Williams Memorial
Source: HAR,MLS#: 47268030
Facts & features
Interior
Bedrooms & bathrooms
- Bedrooms: 4
- Bathrooms: 4
- Full bathrooms: 3
- 1/2 bathrooms: 1
Primary bedroom
- Level: First
- Area: 350
- Dimensions: 25 x 14
Bedroom
- Level: Second
- Area: 195
- Dimensions: 15 x 13
Bedroom
- Level: Second
- Area: 143
- Dimensions: 13 x 11
Bedroom
- Level: Second
- Area: 204
- Dimensions: 17x 12
Other
- Level: First
- Area: 130
- Dimensions: 13 x 10
Breakfast
- Level: First
- Area: 150
- Dimensions: 15 x 10
Dining room
- Level: First
- Area: 210
- Dimensions: 15 x 14
Other
- Level: Second
- Area: 220
- Dimensions: 22x10
Other
- Level: Second
- Area: 99
- Dimensions: 11x9
Family room
- Level: First
- Area: 285
- Dimensions: 19 x 15
Game room
- Level: Second
- Area: 224
- Dimensions: 16 x 14
Kitchen
- Level: First
- Area: 195
- Dimensions: 15 x 13
Heating
- Natural Gas
Cooling
- Ceiling Fan(s), Electric, Window Unit(s)
Appliances
- Included: Disposal, Electric Oven, Microwave, Gas Range, Dishwasher
- Laundry: Electric Dryer Hookup, Gas Dryer Hookup, Washer Hookup
Features
- 2 Staircases, Crown Molding, Formal Entry/Foyer, High Ceilings, En-Suite Bath, Primary Bed - 1st Floor, Sitting Area, Split Plan, Walk-In Closet(s)
- Flooring: Carpet, Tile, Wood
- Windows: Insulated/Low-E windows
- Number of fireplaces: 1
- Fireplace features: Gas
Interior area
- Total structure area: 4,138
- Total interior livable area: 4,138 sqft
Property
Parking
- Total spaces: 4
- Parking features: Driveway Gate, Garage, Detached, Oversized, Garage Door Opener, Porte-Cochere, Driveway, Attached Carport
- Attached garage spaces: 3
- Carport spaces: 1
- Covered spaces: 4
Features
- Stories: 2
- Patio & porch: Covered, Patio/Deck
- Exterior features: Side Yard, Sprinkler System
- Has private pool: Yes
- Pool features: Gunite, In Ground
- Has spa: Yes
- Fencing: Back Yard
Lot
- Size: 0.32 Acres
- Features: Back Yard, Subdivided, 1/4 Up to 1/2 Acre
Details
- Parcel number: 14172002015
Construction
Type & style
- Home type: SingleFamily
- Architectural style: Traditional
- Property subtype: Single Family Residence
Materials
- Brick, Cement Siding
- Foundation: Slab
- Roof: Composition
Condition
- New construction: No
- Year built: 2004
Details
- Builder name: David Powers
Utilities & green energy
- Sewer: Public Sewer
- Water: Public, Water District
Green energy
- Energy efficient items: Attic Vents, Thermostat
Community & HOA
Community
- Subdivision: Audubon Place Sec 2
HOA
- Has HOA: Yes
- Amenities included: Controlled Access
- HOA fee: $985 annually
Location
- Region: Pearland
Financial & listing details
- Price per square foot: $145/sqft
- Tax assessed value: $747,220
- Annual tax amount: $13,448
- Date on market: 4/23/2026
- Listing terms: Cash,Conventional,VA Loan
- Ownership: Full Ownership
- Road surface type: Concrete, Curbs, Gutters
Estimated market value
$591,900
$562,000 - $621,000
$4,494/mo
Price history
| Date | Event | Price |
|---|---|---|
| 10/7/2026 | Price change | $600,000-7.7%$145/sqft |
Source:  HAR #47268030 Report a problem HAR #47268030 Report a problem | ||
| 6/9/2026 | Listed for sale | $649,900$157/sqft |
Source: HAR #47268030 Report a problem | ||
| 6/2/2026 | Pending sale | $649,900$157/sqft |
Source: HAR #47268030 Report a problem | ||
| 4/23/2026 | Listed for sale | $649,900-7%$157/sqft |
Source: HAR #47268030 Report a problem | ||
| 12/12/2025 | Listing removed | $699,000$169/sqft |
Source: HAR #78512272 Report a problem | ||
| 9/9/2025 | Price change | $699,000-3.6%$169/sqft |
Source: HAR #78512272 Report a problem | ||
| 5/28/2025 | Listed for sale | $725,000+88.3%$175/sqft |
Source: HAR #78512272 Report a problem | ||
| 2/21/2010 | Listing removed | $385,000$93/sqft |
Source: RealEstateShows.com #82164284 Report a problem | ||
| 2/9/2010 | Listed for sale | $385,000$93/sqft |
Source: RealEstateShows.com #82164284 Report a problem | ||
Public tax history
| Year | Property taxes | Tax assessment |
|---|---|---|
| 2025 | $9,215 -8.1% | $676,458 +10% |
| 2024 | $10,026 +1.4% | $614,962 +10% |
| 2023 | $9,892 -11.2% | $559,056 +10% |
| 2022 | $11,137 +2.2% | $508,233 +10% |
| 2021 | $10,897 | $462,030 -1.1% |
| 2020 | -- | $467,000 +5.7% |
| 2019 | $10,988 +3.2% | $441,640 |
| 2018 | $10,643 | $441,640 +2.5% |
| 2017 | $10,643 +8.4% | $430,880 +1.6% |
| 2016 | $9,817 | $424,010 +9.7% |
| 2015 | $9,817 | $386,690 -0.4% |
| 2014 | $9,817 | $388,080 +11% |
| 2012 | -- | $349,660 +1.3% |
| 2011 | -- | $345,320 -0.3% |
| 2010 | -- | $346,390 +3.7% |
| 2009 | -- | $333,940 -13% |
| 2008 | -- | $383,850 +0.2% |
| 2006 | -- | $383,100 +61.9% |
| 2005 | -- | $236,620 +863% |
| 2004 | -- | $24,570 |
| 2003 | -- | $24,570 |
| 2002 | -- | $24,570 +762.1% |
| 2001 | -- | $2,850 |
Find assessor info on the county website
Monthly payment
Est. payment
Payment breakdown
Explore the cost of this home by adjusting the details. Changes won't be saved.Climate risks
Neighborhood: 77584
Nearby schools
Schools provided by the listing agent
- Elementary: Magnolia Elementary School (Pearland)
- Middle: Pearland Junior High South
- High: Pearland High School
Source: HAR. This data may not be complete. We recommend contacting the local school district to confirm school assignments for this home.
Similar homes
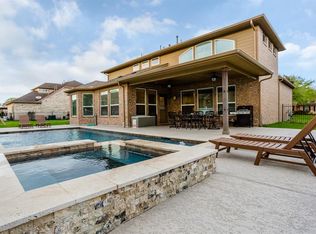
- $590,0003 bd3 ba2.8k sqft3503 Parkside Dr, Pearland, TX 77584For Sale
 MLS ID #10005843, Christy Buck, Infinity Real Estate Group. HAR
 - $675,0005 bd4 ba3.6k sqft2807 Canyon Dr, Pearland, TX 77584For Sale
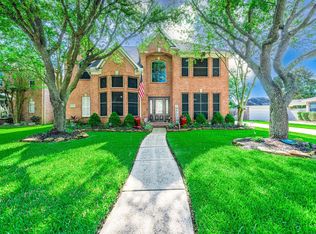 MLS ID #56978109, Deana Baggett, RA Brokers. HAR
 - $570,0005 bd4 ba4k sqft12206 Bell Creek Dr, Pearland, TX 77584For Sale
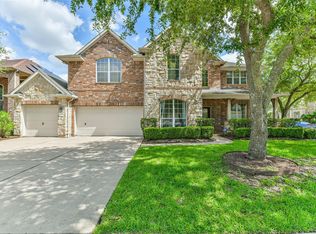 MLS ID #38260998, Yolanda Gates, Connect Realty.com. HAR
 - $535,0005 bd4 ba3.4k sqft1711 Calico Canyon Ln, Pearland, TX 77581For Sale
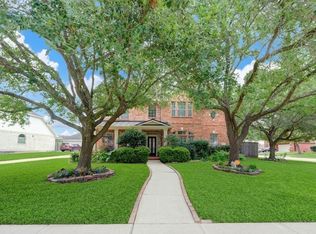 MLS ID #86545483, Dr.Quarnelia Patterson, Walzel Properties - Corporate Office. HAR
