Like-New Perry Homes Construction — Smart Home Features Included! Discover the craftsmanship of this stunning Perry Home, offering elegant design and thoughtful details throughout. The extended entry with a 12-foot ceiling sets a grand tone from the moment you arrive. A formal dining room and library with French doors provide sophisticated flex space for entertaining or working from home. The open family room features a cast stone fireplace and ceramic tile floors. The gourmet kitchen impresses with a large island, granite countertops, 42-inch raised panel cabinets, and a walk-in pantry. The spacious master suite showcases a stunning wall of windows, while the luxurious master bath offers a garden tub, glass-enclosed shower, two vanities, and two walk-in closets. Enjoy the covered backyard patio year-round. Smart home features include a Tesla 220V charger, 16-channel security cameras, smart lock, smart thermostat, and whole-home Wi-Fi with access points.
Truly like-new!
For sale
$650,000
2405 Barton Shores Dr, Pearland, TX 77584
5beds
4,761sqft
:
Get pre-qualified$4,666/mo
Single Family Residence
Built in 2014
9,286 Square Feet Lot
$629,100 Zestimate®
$137/sqft
$94/mo HOA
What's special
Cast stone fireplaceCovered backyard patioFormal dining roomStunning wall of windowsOpen family roomGranite countertopsSpacious master suite
- 36 days |
- 369 |
- 28 |
Likely to sell faster than
Zillow last checked:
Listing updated:
Listed by:
Ashley Warren TREC #0683815 832-489-7133,
Orchard Brokerage
Source: HAR,MLS#: 40906614
Facts & features
Interior
Bedrooms & bathrooms
- Bedrooms: 5
- Bathrooms: 5
- Full bathrooms: 4
- 1/2 bathrooms: 1
Rooms
- Room types: Den, Media Room
Primary bedroom
- Level: First
- Area: 315
- Dimensions: 15x21
Bedroom
- Level: Second
- Area: 168
- Dimensions: 12x14
Bedroom
- Level: First
- Area: 180
- Dimensions: 15x12
Bedroom
- Level: Second
- Area: 180
- Dimensions: 12x15
Bedroom
- Level: Second
- Area: 208
- Dimensions: 16x13
Other
- Level: First
- Area: 180
- Dimensions: 15x12
Breakfast
- Level: First
- Area: 165
- Dimensions: 15x11
Den
- Level: First
- Area: 425
- Dimensions: 17x25
Dining room
- Level: First
- Area: 208
- Dimensions: 16x13
Media room
- Level: Second
- Area: 238
- Dimensions: 17x14
Heating
- Natural Gas
Cooling
- Ceiling Fan(s), Gas
Appliances
- Included: Disposal, Gas Oven, Microwave, Dishwasher
- Laundry: Washer Hookup
Features
- High Ceilings
- Flooring: Tile, Wood
Interior area
- Total structure area: 4,761
- Total interior livable area: 4,761 sqft
Property
Parking
- Total spaces: 2
- Parking features: Attached
- Attached garage spaces: 2
Features
- Stories: 2
Lot
- Size: 9,286 Square Feet
- Features: Back Yard, Subdivided, 0 Up To 1/4 Acre
Details
- Parcel number: 6887600010270907
Construction
Type & style
- Home type: SingleFamily
- Architectural style: Traditional
- Property subtype: Single Family Residence
Materials
- Brick
- Foundation: Slab
- Roof: Composition
Condition
- New construction: No
- Year built: 2014
Utilities & green energy
- Water: Water District
Community & HOA
Community
- Subdivision: Shadow Creek Ranch Sf-60
HOA
- Has HOA: Yes
- HOA fee: $1,125 annually
Location
- Region: Pearland
Financial & listing details
- Price per square foot: $137/sqft
- Tax assessed value: $655,589
- Annual tax amount: $16,579
- Date on market: 7/2/2026
- Listing terms: Cash,Conventional,FHA,VA Loan
- Ownership: Full Ownership
- Road surface type: Asphalt, Concrete
Estimated market value
$629,100
$598,000 - $661,000
$4,350/mo
Price history
| Date | Event | Price |
|---|---|---|
| 7/2/2026 | Listed for sale | $650,000+76.7%$137/sqft |
Source:  HAR #40906614 Report a problem HAR #40906614 Report a problem | ||
| 7/13/2015 | Listing removed | $367,900$77/sqft |
Source: Perry Development Management #30653043 Report a problem | ||
| 7/3/2015 | Price change | $367,900-1.9%$77/sqft |
Source: Perry Development Management #30653043 Report a problem | ||
| 6/26/2015 | Price change | $374,900-3.8%$79/sqft |
Source: Perry Development Management #30653043 Report a problem | ||
| 5/29/2015 | Price change | $389,900-2.5%$82/sqft |
Source: Perry Development Management #30653043 Report a problem | ||
| 4/11/2015 | Price change | $399,900-1.2%$84/sqft |
Source: Perry Development Management #30653043 Report a problem | ||
| 4/4/2015 | Price change | $404,900+1.3%$85/sqft |
Source: Perry Development Management #30653043 Report a problem | ||
| 3/18/2015 | Listed for sale | $399,900$84/sqft |
Source: Perry Development Management #30653043 Report a problem | ||
Public tax history
| Year | Property taxes | Tax assessment |
|---|---|---|
| 2025 | $7,663 +3.6% | $655,589 +3.6% |
| 2024 | $7,394 +10% | $632,733 +10% |
| 2023 | $6,720 -8.8% | $575,212 +10% |
| 2022 | $7,367 +2.7% | $522,920 +10% |
| 2021 | $7,172 -1% | $475,380 +0.9% |
| 2020 | $7,241 -10% | $471,150 +1.3% |
| 2019 | $8,049 -3.7% | $465,260 -0.6% |
| 2018 | $8,354 -35.3% | $468,270 -0.2% |
| 2017 | $12,920 | $469,050 -3.4% |
| 2016 | $12,920 +47.7% | $485,350 +1.3% |
| 2015 | $8,747 +5317.4% | $479,020 +5343.4% |
| 2014 | $161 | $8,800 |
| 2013 | -- | $8,800 -47.3% |
| 2012 | -- | $16,700 |
| 2011 | -- | $16,700 |
| 2010 | -- | $16,700 |
| 2009 | -- | $16,700 |
| 2008 | -- | $16,700 |
| 2007 | -- | $16,700 |
| 2006 | -- | $16,700 |
Find assessor info on the county website
Monthly payment
Est. payment
Payment breakdown
Explore the cost of this home by adjusting the details. Changes won't be saved.Climate risks
Neighborhood: Shadow Creek Ranch
Nearby schools
GreatSchools rating
- 4/10Ridgemont Elementary SchoolGrades: 2-5Distance: 2.1 mi
- 3/10Christa McAuliffe Middle SchoolGrades: 6-8Distance: 2.7 mi
- 2/10Willowridge High SchoolGrades: 9-12Distance: 2.9 mi
Schools provided by the listing agent
- Elementary: Ridgemont Elementary School
- Middle: Mcauliffe Middle School
- High: Willowridge High School
Source: HAR. This data may not be complete. We recommend contacting the local school district to confirm school assignments for this home.
- $471,2004 bd4 ba3k sqft2413 Barton Shore Dr, Pearland, TX 77584Off Market

- $568,9004 bd4 ba3.4k sqft2407 Barton Shores Dr, Pearland, TX 77584Off Market
- $563,1004 bd3 ba3.4k sqft2403 Barton Shores Dr, Pearland, TX 77584Off Market
- $709,5005 bd5 ba4.8k sqft2409 Barton Shores Dr, Pearland, TX 77584Off Market
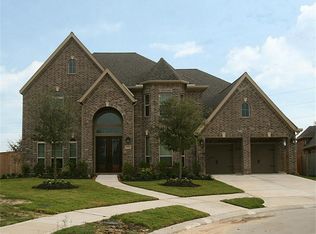
- $674,1005 bd5 ba4.4k sqft2401 Barton Shores Dr, Pearland, TX 77584Off Market
- $606,8005 bd5 ba4.1k sqft2404 Barton Shores Dr, Pearland, TX 77584Off Market
- $543,8005 bd4 ba3.7k sqft2406 Barton Shores Dr, Pearland, TX 77584Off Market
- $193,310 sqftBarton Shores Dr, Pearland, TX 77584Off Market
A local agent can set up tours, give advice and negotiate with sellers.
Similar homes
- $525,0005 bd5 ba3.4k sqft1915 Cayman Bend Ln, Pearland, TX 77584For Sale
 MLS ID #60135203, Helen Hairston, UTR TEXAS, REALTORS. HAR
 - $645,0005 bd5 ba4k sqft13308 Paxton Hill Ct, Pearland, TX 77584For Sale
 MLS ID #49031948, Alicia Jammer, Compass RE Texas, LLC - Houston. HAR
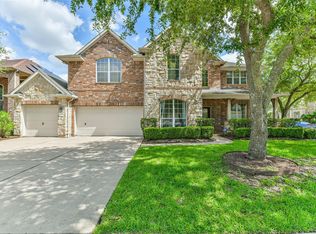
 - $595,0005 bd4 ba4k sqft12206 Bell Creek Dr, Pearland, TX 77584For Sale
 MLS ID #93937647, Yolanda Gates, Connect Realty.com. HAR
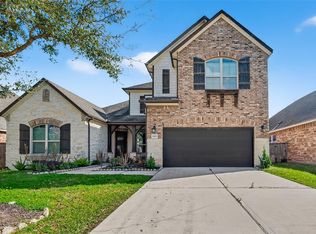
 - $650,0005 bd5 ba3.6k sqft2603 Sunshade Ct, Pearland, TX 77584For Sale
 MLS ID #62846649, Lisa Adams, Martha Turner Sotheby's International Realty. HAR
 - $599,0004 bd5 ba4k sqft12316 Bend Creek Ln, Pearland, TX 77584For SaleMLS ID #69578379, Hoa Cung, B & W Realty Group LLC. HAR
- $514,9005 bd5 ba3.6k sqft1813 Emerald Trace Ln, Pearland, TX 77584For SaleMLS ID #85754195, Patrick King, Realty Kings Properties. HAR
- $649,9004 bd4 ba4.1k sqft3602 Lindhaven Dr, Pearland, TX 77584For SaleMLS ID #47268030, Jen Tran, Keller Williams Memorial. HAR
- $443,0004 bd4 ba3k sqft2611 Night Song Dr, Pearland, TX 77584For SaleMLS ID #84866945, Randall Martin, CB&A, Realtors- Southeast. HAR
- $500,0004 bd4 ba3.6k sqft2711 Wild Lilac Dr, Pearland, TX 77584For SaleMLS ID #38211949, Ashley Warren, Orchard Brokerage. HAR
- $545,0003 bd2 ba2.4k sqft3596 Mustang Ridge Ln, Pearland, TX 77584For SaleMLS ID #52127588, Ayde Mejia Henao, Next Trend Realty LLC. HAR
- $879,9006 bd7 ba7k sqft12314 Bend Creek Ln, Pearland, TX 77584For SaleMLS ID #44029021, Nancy Morales, Coldwell Banker Realty - Houston Bay Area. HAR
- $378,0004 bd2 ba2.3k sqft14106 Green Thicket Dr, Pearland, TX 77584For SaleMLS ID #45492538, Lynn Wells, LPT Realty, LLC. HAR
- $589,9004 bd4 ba3.3k sqft1303 Ownby Ct, Pearland, TX 77581For SaleMLS ID #10325349, Jenifer Somich, RE/MAX Space Center. HAR
- $499,0004 bd4 ba3.9k sqft11319 Windy Dawn Dr, Pearland, TX 77584For SaleMLS ID #17810774, Deborah Bly, eXp Realty, LLC. HAR
- $459,0004 bd4 ba2.9k sqft3707 Cibolo Ct, Pearland, TX 77584For SaleMLS ID #77326321, Michelle Lee, KingFay Inc. HAR
- $549,5004 bd4 ba3.1k sqft3011 Rocky Canyon Dr, Pearland, TX 77584For SaleMLS ID #55649586, Zhiguo Jiang, REALM Real Estate Professionals - Sugar Land. HAR
- $572,9004 bd4 ba3.3k sqft2944 Auburn Woods Dr, Pearland, TX 77581For SaleMLS ID #84153337, Angie Meawad, GHEB Realty. HAR
- $484,9004 bd3 ba3.2k sqft3211 Hickory Grove Ln, Pearland, TX 77584For SaleMLS ID #94019399, Tarandeep Singh, SJS International LLC. HAR
- $650,0004 bd4 ba3.9k sqft3415 S Ripples Ct, Missouri City, TX 77459For SaleMLS ID #73925373, Billington Tong, eXp Realty LLC. HAR
- $595,0004 bd4 ba3.3k sqft13710 Bethel Way Xing, Rosharon, TX 77583For SaleMLS ID #67649379, Shane O'Neill, SOS Realty. HAR
