Luxury Perry Home offering approximately 7,022 SF with private lake views, no public walking trail behind the home, 6 bedrooms, 6.5 bathrooms, a 3-car garage, and an exceptional floor plan. This unique floor plan features two primary suites, one downstairs and one upstairs, ideal for multi-generational living. A private first-floor guest suite and third-floor suite each offer en-suite baths. Every bedroom features a walk-in closet. The gourmet kitchen showcases premium Quartzite countertops, an oversized island, abundant cabinetry, a walk-in pantry, and Butler's Pantry with serving bar. Luxury finishes include hardwood flooring, triple crown molding on the first floor, wide baseboards, designer tile fireplace wall, iron staircase, and cast iron soaking tubs in both primary bathrooms. Additional features include a sprinkler system, double front doors, media room, game room, formal living and dining, morning room, and numerous upgrades throughout. Open House Friday & Saturday. Come see!
For sale
$879,900
12314 Bend Creek Ln, Pearland, TX 77584
6beds
7,056sqft
:
Get pre-qualified$6,222/mo
Single Family Residence
Built in 2006
10,789 Square Feet Lot
$835,500 Zestimate®
$125/sqft
$97/mo HOA
What's special
Designer tile fireplace wallHardwood flooringFormal living and diningExceptional floor planMorning roomPrivate first-floor guest suitePremium quartzite countertops
- 10 days |
- 369 |
- 25 |
Likely to sell faster than
Zillow last checked:
Listing updated:
Listed by:
Nancy Morales TREC #0551930 281-827-9871,
Coldwell Banker Realty - Houston Bay Area
Source: HAR,MLS#: 44029021
Facts & features
Interior
Bedrooms & bathrooms
- Bedrooms: 6
- Bathrooms: 7
- Full bathrooms: 6
- 1/2 bathrooms: 1
Rooms
- Room types: Den, Family Room, Utility Room
Primary bedroom
- Level: First
- Area: 380
- Dimensions: 19x20
Primary bedroom
- Level: Second
- Area: 345
- Dimensions: 23x15
Bedroom
- Level: Second
- Area: 234
- Dimensions: 18x13
Bedroom
- Level: Second
- Area: 208
- Dimensions: 16x13
Bedroom
- Level: Second
- Area: 225
- Dimensions: 15x15
Bedroom
- Level: First
- Area: 154
- Dimensions: 14x11
Other
- Level: First
- Area: 80
- Dimensions: 10x8
Breakfast
- Level: First
- Area: 143
- Dimensions: 13x11
Dining room
- Level: First
- Area: 195
- Dimensions: 15x13
Other
- Level: Third
- Area: 378
- Dimensions: 21x18
Game room
- Level: Second
- Area: 380
- Dimensions: 20x19
Kitchen
- Level: First
- Area: 360
- Dimensions: 18x20
Living room
- Level: First
- Area: 414
- Dimensions: 23x18
Living room
- Level: First
- Area: 225
- Dimensions: 15x15
Utility room
- Level: First
- Area: 64
- Dimensions: 8x8
Heating
- Natural Gas
Cooling
- Ceiling Fan(s), Electric
Appliances
- Included: ENERGY STAR Qualified Appliances, Disposal, Double Oven, Electric Oven, Trash Compactor, Microwave, Gas Cooktop, Dishwasher
- Laundry: Electric Dryer Hookup, Washer Hookup
Features
- Crown Molding, Formal Entry/Foyer, High Ceilings, Prewired for Alarm System, Vaulted Ceiling, 2 Bedrooms Down, 2 Primary Bedrooms, En-Suite Bath, Primary Bed - 1st Floor, Primary Bed - 2nd Floor, Sitting Area, Split Plan, Walk-In Closet(s)
- Flooring: Carpet, Engineered Hardwood, Tile
- Windows: Insulated/Low-E windows
- Number of fireplaces: 1
- Fireplace features: Gas, Gas Log, Wood Burning
Interior area
- Total structure area: 7,056
- Total interior livable area: 7,056 sqft
Property
Parking
- Total spaces: 3
- Parking features: Attached, Oversized, Double-Wide Driveway
- Attached garage spaces: 3
Features
- Stories: 3
- Patio & porch: Covered, Patio/Deck, Porch
- Exterior features: Back Green Space, Sprinkler System
- Fencing: Back Yard
- Has view: Yes
- View description: Lake, Water
- Has water view: Yes
- Water view: Lake,Water
- Waterfront features: Lake Front
Lot
- Size: 10,789 Square Feet
- Features: Back Yard, Subdivided, 0 Up To 1/4 Acre
Details
- Parcel number: 75022701025
Construction
Type & style
- Home type: SingleFamily
- Architectural style: Traditional
- Property subtype: Single Family Residence
Materials
- Batts Insulation, Brick, Cement Siding, Wood Siding
- Foundation: Slab
- Roof: Composition
Condition
- New construction: No
- Year built: 2006
Details
- Builder name: Perry Builders
Utilities & green energy
- Sewer: Public Sewer
- Water: Water District
Green energy
- Green verification: ENERGY STAR Certified Homes
- Energy efficient items: Attic Vents, Thermostat, Lighting, HVAC
Community & HOA
Community
- Security: Prewired for Alarm System
- Subdivision: Shadow Creek Ranch Sf1-Sf2-Sf3
HOA
- Has HOA: Yes
- Amenities included: Basketball Court, Clubhouse, Jogging Path, Park, Party Room, Picnic Area, Playground, Pond, Pool, Splash Pad, Tennis Court(s), Trail(s)
- HOA fee: $1,163 annually
Location
- Region: Pearland
Financial & listing details
- Price per square foot: $125/sqft
- Tax assessed value: $781,360
- Annual tax amount: $19,031
- Date on market: 7/30/2026
- Listing terms: Cash,Conventional,FHA,VA Loan
- Road surface type: Concrete
Estimated market value
$835,500
$794,000 - $877,000
$3,008/mo
Price history
| Date | Event | Price |
|---|---|---|
| 7/30/2026 | Listed for sale | $879,900$125/sqft |
Source:  HAR #44029021 Report a problem HAR #44029021 Report a problem | ||
Public tax history
| Year | Property taxes | Tax assessment |
|---|---|---|
| 2025 | $16,010 -2.4% | $781,360 +1.3% |
| 2024 | $16,409 -1% | $771,550 +0.9% |
| 2023 | $16,582 -5.4% | $764,360 +7.1% |
| 2022 | $17,531 +2.1% | $713,840 +9.8% |
| 2021 | $17,178 +119% | $650,276 +10% |
| 2020 | $7,845 -50.3% | $591,160 +0.9% |
| 2019 | $15,797 -20% | $586,090 -2.3% |
| 2018 | $19,745 | $600,080 -0.9% |
| 2017 | $19,745 +4.2% | $605,760 +4.5% |
| 2016 | $18,957 | $579,410 +1.9% |
| 2015 | $18,957 | $568,820 +0.6% |
| 2014 | $18,957 | $565,380 +3.3% |
| 2012 | -- | $547,080 |
| 2011 | -- | $547,080 -0.9% |
| 2010 | -- | $551,970 -13.2% |
| 2009 | -- | $636,150 +16.3% |
| 2008 | -- | $547,000 +687.1% |
| 2006 | -- | $69,500 |
| 2005 | -- | $69,500 |
Find assessor info on the county website
Monthly payment
Est. payment
Payment breakdown
Explore the cost of this home by adjusting the details. Changes won't be saved.Climate risks
Neighborhood: Shadow Creek Ranch
Nearby schools
GreatSchools rating
- 9/10Shirley Dill Brothers Elementary SchoolGrades: PK-5Distance: 0.4 mi
- 10/10Dr Ronald E McNair Junior High SchoolGrades: 6-8Distance: 0.6 mi
- 7/10Shadow Creek High SchoolGrades: 9-12Distance: 0.9 mi
Schools provided by the listing agent
- Elementary: Brothers Elementary School
- Middle: Mcnair Junior High School
- High: Shadow Creek High School
Source: HAR. This data may not be complete. We recommend contacting the local school district to confirm school assignments for this home.
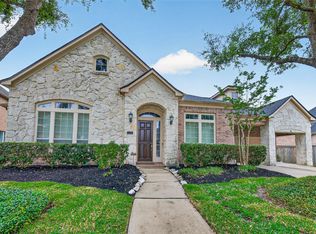
- $599,0004 bd5 ba4k sqft12316 Bend Creek Ln, Pearland, TX 77584For Sale
- $595,0004 bd5 ba4.1k sqft12312 Bend Creek Ln, Pearland, TX 77584Off Market
- $677,700-- bd16 ba4.7k sqft12309 Bend Creek Ln, Pearland, TX 77584Off Market
- $710,8006 bd4 ba5.1k sqft12318 Bend Creek Ln, Pearland, TX 77584Off Market

- $627,0005 bd3 ba5.3k sqft12310 Bend Creek Ln, Pearland, TX 77584Off Market
- $680,6005 bd5 ba4.9k sqft12311 Bend Creek Ln, Pearland, TX 77584Off Market
- $540,8005 bd5 ba4.1k sqft12307 Bend Creek Ln, Pearland, TX 77584Off Market
- $705,1005 bd4 ba4.6k sqft12320 Bend Creek Ln, Pearland, TX 77584Off Market
A local agent can set up tours, give advice and negotiate with sellers.
Similar homes
- $599,0004 bd5 ba4k sqft12316 Bend Creek Ln, Pearland, TX 77584For SaleMLS ID #69578379, Hoa Cung, B & W Realty Group LLC. HAR
- $595,0005 bd4 ba4k sqft12206 Bell Creek Dr, Pearland, TX 77584For Sale
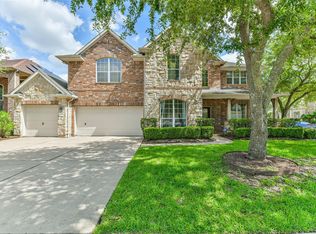 MLS ID #93937647, Yolanda Gates, Connect Realty.com. HAR
 - $680,0004 bd4 ba3.6k sqft11912 Linden Walk Ln, Pearland, TX 77584For Sale
 MLS ID #90201716, Sarah Messer, Top Guns Realty on Lake Conroe. HAR
 - $650,0005 bd5 ba4.7k sqft2405 Barton Shores Dr, Pearland, TX 77584For Sale
 MLS ID #40906614, Ashley Warren, Orchard Brokerage. HAR
 - $645,0005 bd5 ba4k sqft13308 Paxton Hill Ct, Pearland, TX 77584For SaleMLS ID #49031948, Alicia Jammer, Compass RE Texas, LLC - Houston. HAR
- $899,9995 bd5 ba6.2k sqft1728 Pampas Trail Dr, Friendswood, TX 77546For SaleMLS ID #51279023, Lisa Yambra, Monarch Real Estate & Ranch. HAR
- $899,0005 bd6 ba4.5k sqft2304 Halls Creek Ct, Friendswood, TX 77546For SaleMLS ID #76150924, Alan Stanfield, Stanfield Properties. HAR
- $650,0005 bd5 ba3.6k sqft2603 Sunshade Ct, Pearland, TX 77584For SaleMLS ID #62846649, Lisa Adams, Martha Turner Sotheby's International Realty. HAR
- $514,9005 bd5 ba3.6k sqft1813 Emerald Trace Ln, Pearland, TX 77584For SaleMLS ID #85754195, Patrick King, Realty Kings Properties. HAR
- $469,9005 bd4 ba3.6k sqft13607 Evening Wind Dr, Pearland, TX 77584For SaleMLS ID #40683759, Syed Ali, AVMS Properties LLC. HAR
- $975,0005 bd6 ba4.6k sqft2 Trento Turn Dr, Missouri City, TX 77459For SaleMLS ID #38031690, Sheri Menegaz, Keller Williams Realty Southwest. HAR
- $849,9004 bd4 ba5k sqft18 Tredington St, Sugar Land, TX 77479For SaleMLS ID #56207817, Nicole McNeil-Wyatt, Texas Signature Realty. HAR
- $499,0004 bd4 ba3.9k sqft11319 Windy Dawn Dr, Pearland, TX 77584For SaleMLS ID #17810774, Deborah Bly, eXp Realty, LLC. HAR
- $500,0004 bd4 ba3.6k sqft2711 Wild Lilac Dr, Pearland, TX 77584For SaleMLS ID #38211949, Ashley Warren, Orchard Brokerage. HAR
- $725,0006 bd6 ba4.5k sqft3612 Fir Hollow Way, Pearland, TX 77581For SaleMLS ID #74322733, Jennifer Kuhlman, Call It Closed Int'l Realty. HAR
- $649,9004 bd4 ba4.1k sqft3602 Lindhaven Dr, Pearland, TX 77584For SaleMLS ID #47268030, Jen Tran, Keller Williams Memorial. HAR
- $800,0005 bd4 ba4.3k sqft1419 Camelot Pl, Sugar Land, TX 77478For SaleMLS ID #24717859, Susan Williamson, Coldwell Banker Apex, REALTORS LLC. HAR
- $875,0004 bd4 ba4.1k sqft410 McAllister Ave, Sugar Land, TX 77479For SaleMLS ID #98543587, Sammy Younis, RE/MAX Southwest. HAR
- $855,0004 bd4 ba4.3k sqft4807 Andover St, Sugar Land, TX 77479For SaleMLS ID #87435238, Mohamad Hafez, REALM Real Estate Professionals - Sugar Land. HAR
- $842,5004 bd4 ba3.9k sqft1504 Tallow Chase Ct, Friendswood, TX 77546For SaleMLS ID #42061990, Anthony Bernardo, Ranco Realty. HAR
