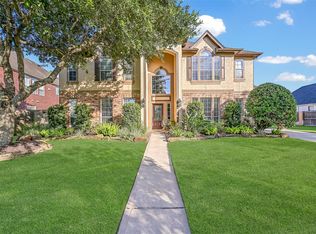
Welcome to 3612 Fir Hollow Way! Offering 4,517 sq. ft., 6 bedrooms, and 5.5 baths, this exceptional home blends space, comfort, and versatility. A rare highlight is the dual primary suites on the first floor, including one with accessibility-friendly features. Multiple ensuite bedrooms provide added privacy and flexibility. Designed for both everyday living and entertaining, the home features a private office, formal dining room, spacious family room with fireplace, game room, media room with tiered flooring, wet bar, soaring ceilings, and abundant storage throughout. The thoughtful floor plan offers room to gather, work, relax, and host with ease. Recent updates include the roof, water heaters, HVAC ductwork, and electrical improvements. Situated on a corner lot in a gated community near Pearland ISD schools, shopping, dining, and major commuter routes. With exceptional space and endless possibilities, this home is ready for its next chapter!
For sale
$725,000
3612 Fir Hollow Way, Pearland, TX 77581
6beds
4,517sqft
:
Get pre-qualified$5,184/mo
Single Family Residence
Built in 2004
0.28 Acres Lot
$692,500 Zestimate®
$161/sqft
$83/mo HOA
What's special
Formal dining roomPrivate officeMultiple ensuite bedroomsWet barCorner lotGame roomSoaring ceilings
- 34 days |
- 294 |
- 15 |
Zillow last checked:
Listing updated:
Listed by:
Jennifer Kuhlman TREC #0637813 713-517-0757,
Call It Closed Int'l Realty
Source: HAR,MLS#: 74322733
Facts & features
Interior
Bedrooms & bathrooms
- Bedrooms: 6
- Bathrooms: 6
- Full bathrooms: 5
- 1/2 bathrooms: 1
Rooms
- Room types: Family Room, Guest Suite, Utility Room
Primary bathroom
- Features: Full Secondary Bathroom Down, Half Bath, Primary Bath: Double Sinks, Primary Bath: Separate Shower, Primary Bath: Soaking Tub, Secondary Bath(s): Shower Only, Secondary Bath(s): Tub/Shower Combo, Two Primary Baths, Vanity Area
Kitchen
- Features: Breakfast Bar, Kitchen Island, Kitchen open to Family Room, Pantry, Pots/Pans Drawers, Under Cabinet Lighting, Walk-in Pantry
Heating
- Electric
Cooling
- Ceiling Fan(s), Electric
Appliances
- Included: Disposal, Wine Refrigerator, Electric Oven, Oven, Electric Cooktop, Dishwasher
- Laundry: Electric Dryer Hookup, Gas Dryer Hookup, Washer Hookup
Features
- Balcony, High Ceilings, Prewired for Alarm System, Wet Bar, 2 Bedrooms Down, 2 Primary Bedrooms, En-Suite Bath, Primary Bed - 1st Floor, Sitting Area, Walk-In Closet(s)
- Flooring: Carpet, Tile, Wood
- Number of fireplaces: 1
- Fireplace features: Gas, Wood Burning
Interior area
- Total structure area: 4,517
- Total interior livable area: 4,517 sqft
Property
Parking
- Total spaces: 2
- Parking features: Electric Gate, Driveway Gate, Detached, Oversized
- Garage spaces: 2
Accessibility
- Accessibility features: Customized Wheelchair Accessible, Disabled Access, Accessible Approach with Ramp, Accessible Bedroom, Accessible Closets, Accessible Common Area, Accessible Doors, Accessible Entrance, Accessible Full Bath, Accessible Hallway(s), Accessible Kitchen, Master Bath Disabled Access
Features
- Stories: 2
- Patio & porch: Covered, Patio/Deck, Porch
- Exterior features: Balcony, Sprinkler System
- Fencing: Back Yard
Lot
- Size: 0.28 Acres
- Features: Back Yard, Corner Lot, Subdivided, 0 Up To 1/4 Acre
Details
- Parcel number: 79432102012
Construction
Type & style
- Home type: SingleFamily
- Architectural style: Traditional
- Property subtype: Single Family Residence
Materials
- Brick, Cement Siding, Stone
- Foundation: Slab
- Roof: Composition
Condition
- New construction: No
- Year built: 2004
Utilities & green energy
- Sewer: Public Sewer
- Water: Public, Water District
Green energy
- Energy efficient items: Thermostat
Community & HOA
Community
- Security: Prewired for Alarm System
- Subdivision: The Villages At Marys Creek S
HOA
- Has HOA: Yes
- Amenities included: Basketball Court, Controlled Access, Jogging Path, Park, Playground, Pond, Pool
- HOA fee: $1,000 annually
Location
- Region: Pearland
Financial & listing details
- Price per square foot: $161/sqft
- Tax assessed value: $607,970
- Annual tax amount: $14,275
- Date on market: 6/28/2026
- Listing terms: Cash,Conventional,FHA,VA Loan
- Exclusions: Dining Room Chandelier, Kitchen Refrigerators, Storage Sheds In Back Yard
- Road surface type: Concrete, Curbs
Estimated market value
$692,500
$658,000 - $727,000
$4,160/mo
Price history
| Date | Event | Price |
|---|---|---|
| 6/28/2026 | Listed for sale | $725,000-8.8%$161/sqft |
Source:  HAR #74322733 Report a problem HAR #74322733 Report a problem | ||
| 5/21/2026 | Listing removed | $795,000$176/sqft |
Source: HAR #2006104 Report a problem | ||
| 4/5/2026 | Price change | $795,000-1.9%$176/sqft |
Source: HAR #2006104 Report a problem | ||
| 3/3/2026 | Price change | $810,000-1.7%$179/sqft |
Source: HAR #2006104 Report a problem | ||
| 1/31/2026 | Price change | $824,000-0.1%$182/sqft |
Source: HAR #19806193 Report a problem | ||
| 11/24/2025 | Price change | $825,000-2.9%$183/sqft |
Source: HAR #19806193 Report a problem | ||
| 10/15/2025 | Listed for sale | $850,000$188/sqft |
Source: HAR #19806193 Report a problem | ||
Public tax history
| Year | Property taxes | Tax assessment |
|---|---|---|
| 2025 | $7,620 -11.3% | $607,970 +1.5% |
| 2024 | $8,594 +1.4% | $598,950 +10% |
| 2023 | $8,476 -14.9% | $544,500 +10% |
| 2022 | $9,961 -6.1% | $495,000 +7.4% |
| 2021 | $10,604 | $460,900 -0.2% |
| 2020 | -- | $462,011 +10% |
| 2019 | $10,432 -13% | $420,010 +0.6% |
| 2018 | $11,988 | $417,370 -0.8% |
| 2017 | $11,988 +7.1% | $420,920 +2.4% |
| 2016 | $11,194 | $410,970 +9.6% |
| 2015 | $11,194 | $375,040 +3.2% |
| 2014 | $11,194 | $363,480 +15.6% |
| 2012 | -- | $314,370 +1% |
| 2011 | -- | $311,260 -6.5% |
| 2010 | -- | $333,030 -12.4% |
| 2009 | -- | $380,220 +3.7% |
| 2008 | -- | $366,580 +13% |
| 2006 | -- | $324,490 +132.2% |
| 2005 | -- | $139,770 +653.9% |
| 2004 | -- | $18,540 +237.1% |
| 2003 | -- | $5,500 |
Find assessor info on the county website
Monthly payment
Est. payment
Payment breakdown
Explore the cost of this home by adjusting the details. Changes won't be saved.Climate risks
Neighborhood: 77581
Nearby schools
GreatSchools rating
- 9/10Shadycrest Elementary SchoolGrades: PK-4Distance: 0.8 mi
- 8/10Pearland Junior High EastGrades: 7-8Distance: 2 mi
- 8/10Pearland High SchoolGrades: 9-12Distance: 0.4 mi
Schools provided by the listing agent
- Elementary: Shadycrest Elementary School
- Middle: Pearland Junior High East
- High: Pearland High School
Source: HAR. This data may not be complete. We recommend contacting the local school district to confirm school assignments for this home.
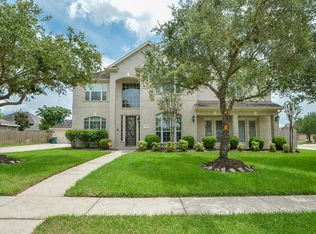
- $606,3004 bd4 ba4.3k sqft3611 Dogwood Blossom Ct, Pearland, TX 77581Off Market
- $482,900-- bd12 ba3.2k sqft2908 Dogwood Blossom Trl, Pearland, TX 77581Off Market
- $485,4004 bd3 ba3.3k sqft3610 Fir Hollow Way, Pearland, TX 77581Off Market

- $--4 bd4 ba3.5k sqft2906 Dogwood Blossom Trl, Pearland, TX 77581Sold
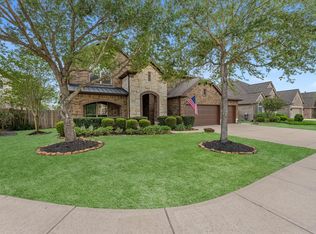
- $491,2003 bd3 ba2.8k sqft2910 Dogwood Blossom Trl, Pearland, TX 77581Off Market
- $522,4004 bd4 ba4k sqft3609 Dogwood Blossom Ct, Pearland, TX 77581Off Market
- $404,600-- bd10 ba2.5k sqft2904 Dogwood Blossom Trl, Pearland, TX 77581Off Market
- $526,0004 bd4 ba3.2k sqft3608 Fir Hollow Way, Pearland, TX 77581Off Market
A local agent can set up tours, give advice and negotiate with sellers.
A local lender can help you make sure your offer is ready when you are.
Similar homes
- $465,0005 bd3 ba3k sqft3316 Windfern Dr, Pearland, TX 77581For Sale
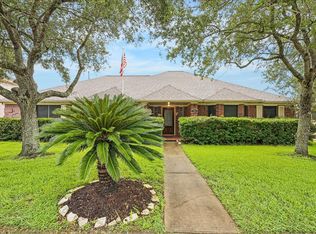 MLS ID #47167999, Stephanie Finch, Compass RE Texas, LLC - Memorial. HAR
 - $395,0005 bd4 ba3.4k sqft4113 Oak Point Dr, Pearland, TX 77581For Sale
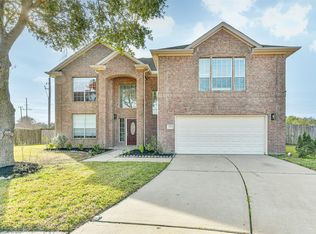 MLS ID #18282372, Mohammed Rahman, Prompt Realty & Mortgage, Inc. HAR
 - $649,9004 bd4 ba4.1k sqft3602 Lindhaven Dr, Pearland, TX 77584For Sale
 MLS ID #47268030, Jen Tran, Keller Williams Memorial. HAR
 - $760,0005 bd5 ba4.4k sqft1607 Cascade Falls Dr, Friendswood, TX 77546For Sale
 MLS ID #84379404, Alan Stanfield, Stanfield Properties. HAR
 - $689,0004 bd5 ba3.5k sqft1513 County Road 149, Alvin, TX 77511For SaleMLS ID #18191937, David Huy Nguyen, Vin Realty LLC. HAR
- $724,0005 bd4 ba4.7k sqft394 Dover Ln, League City, TX 77573For SaleMLS ID #45569905, Carlos Leon, Real Broker, LLC. HAR
- $695,0005 bd4 ba3.4k sqft5631 Brookfield Dr, Houston, TX 77085For SaleMLS ID #58259829, Jo Ann Allen, RA Brokers. HAR
- $405,0005 bd3 ba3.3k sqft1505 Maple Leaf Ct, Pearland, TX 77581For SaleMLS ID #45264094, Elizabeth Kyser, Keller Williams Preferred. HAR
- $415,0004 bd4 ba2.8k sqft1805 Majestic Oak Dr, Pearland, TX 77581For SaleMLS ID #39685844, William Rodriguez, PAK Home Realty. HAR
- $695,0004 bd3 ba3.2k sqft1925 Avenue L, Santa Fe, TX 77510For SaleMLS ID #43798044, Ricardo Zamora, Exclusive Realty Group LLC. HAR
- $390,0004 bd3 ba2.6k sqft1508 Red Bud Ct, Pearland, TX 77581For SaleMLS ID #34001845, Michael Vu, Keller Williams Signature. HAR
- $640,0004 bd4 ba3.1k sqft6803 Dogwood Ave, Manvel, TX 77578For SaleMLS ID #43433078, Stefanie Maraldo, Parkston Properties. HAR
- $595,0005 bd4 ba4k sqft12206 Bell Creek Dr, Pearland, TX 77584For SaleMLS ID #93937647, Yolanda Gates, Connect Realty.com. HAR
- $449,9005 bd4 ba3.8k sqft2104 Windy Shores Dr, Pearland, TX 77584For SaleMLS ID #81912606, Lance Loken, Keller Williams Platinum. HAR
- $650,0005 bd5 ba3.9k sqft1125 Shady Knoll Ln, League City, TX 77573For SaleMLS ID #92440860, Marilyn Ames, Premier Properties of Texas. HAR
- $566,0005 bd4 ba4.2k sqft12311 Amanda Mdws, Houston, TX 77089For SaleMLS ID #40311300, Lin Huang, KingFay Inc. HAR
- $535,0004 bd4 ba3.5k sqft2614 Brahman Dr, Manvel, TX 77578For SaleMLS ID #71817454, Anna Snegirev, Keller Williams Realty Metropolitan. HAR
- $399,9004 bd3 ba2.8k sqft11406 Kay Ln, Pearland, TX 77584For SaleMLS ID #20330380, Bincy Jacob, Keller Williams Realty Southwest. HAR
- $549,5004 bd4 ba3.1k sqft3011 Rocky Canyon Dr, Pearland, TX 77584For SaleMLS ID #55649586, Zhiguo Jiang, REALM Real Estate Professionals - Sugar Land. HAR
- $799,0005 bd5 ba4.2k sqft4130 Clover Ridge Ln, Sugar Land, TX 77479For SaleMLS ID #51174491, Tara Flores, Keller Williams Realty Southwest. HAR
