Get a taste of this impressive 2-story cul-de-sac home in Shadow Creek Ranch, featuring well-sized rooms, a grand foyer, and bright living areas. The semi-open kitchen blends timeless style and functionality with a center island, breakfast bar, tile backsplash, under-cabinet lighting, and abundant prep and storage space. The spacious primary suite presents dual vanities, jetted tub, separate shower, and an expansive walk-in closet. Outside, you have a welcoming front porch and a large backyard with patio, giving you an ideal space for outdoor dining, gatherings, and future upgrades. Residents enjoy resort-style amenities, including pools, parks, playgrounds, scenic trails, lake views, and sports facilities, making the neighborhood one of Pearland’s premier master-planned communities. Also conveniently located near TX-288, Beltway 8, Pearland Town Center, Downtown Houston, and top-rated schools!
Pending
Price cut: $15K (7/29)
$449,900
2104 Windy Shores Dr, Pearland, TX 77584
5beds
3,832sqft
Single Family Residence
Built in 2004
8,868 Square Feet Lot
$445,600 Zestimate®
$117/sqft
$94/mo HOA
What's special
- 22 days |
- 469 |
- 55 |
Likely to sell faster than
Zillow last checked:
Listing updated:
Listed by:
Lance Loken TREC #0608840 832-564-4527,
Keller Williams Platinum,
Matthew Parker TREC #0673969 832-281-6589,
Keller Williams Platinum
Source: HAR,MLS#: 81912606
Facts & features
Interior
Bedrooms & bathrooms
- Bedrooms: 5
- Bathrooms: 4
- Full bathrooms: 3
- 1/2 bathrooms: 1
Rooms
- Room types: Utility Room
Primary bedroom
- Level: First
- Area: 304
- Dimensions: 19x16
Bedroom
- Level: Second
- Area: 182
- Dimensions: 14x13
Bedroom
- Level: Second
- Area: 143
- Dimensions: 13x11
Bedroom
- Level: Second
- Area: 168
- Dimensions: 14x12
Bedroom
- Level: Second
- Area: 169
- Dimensions: 13x13
Other
- Level: First
- Area: 210
- Dimensions: 15x14
Breakfast
- Level: First
- Area: 117
- Dimensions: 13x9
Dining room
- Level: First
- Area: 180
- Dimensions: 15x12
Game room
- Level: Second
- Area: 306
- Dimensions: 18x17
Kitchen
- Level: First
- Area: 156
- Dimensions: 13x12
Living room
- Level: First
- Area: 380
- Dimensions: 20x19
Utility room
- Level: First
- Area: 54
- Dimensions: 9x6
Heating
- Natural Gas
Cooling
- Ceiling Fan(s), Electric
Appliances
- Included: Disposal, Oven, Microwave, Gas Cooktop, Dishwasher
- Laundry: Electric Dryer Hookup, Gas Dryer Hookup, Washer Hookup
Features
- En-Suite Bath, Walk-In Closet(s)
- Flooring: Carpet, Tile, Wood
- Number of fireplaces: 1
- Fireplace features: Gas
Interior area
- Total structure area: 3,832
- Total interior livable area: 3,832 sqft
Property
Parking
- Total spaces: 2
- Parking features: Detached, Driveway
- Garage spaces: 2
Features
- Stories: 2
- Patio & porch: Patio/Deck
- Fencing: Back Yard
Lot
- Size: 8,868 Square Feet
- Features: Back Yard, Subdivided, 0 Up To 1/4 Acre
Details
- Parcel number: 75021001013
Construction
Type & style
- Home type: SingleFamily
- Architectural style: Traditional
- Property subtype: Single Family Residence
Materials
- Brick, Cement Siding
- Foundation: Slab
- Roof: Composition
Condition
- New construction: No
- Year built: 2004
Utilities & green energy
- Sewer: Public Sewer
- Water: Water District
Green energy
- Energy efficient items: Thermostat, Insulation
Community & HOA
Community
- Subdivision: Shadow Creek Ranch Sf1-Sf2-Sf3
HOA
- Has HOA: Yes
- HOA fee: $1,125 annually
Location
- Region: Pearland
Financial & listing details
- Price per square foot: $117/sqft
- Tax assessed value: $443,150
- Annual tax amount: $10,793
- Date on market: 7/29/2026
- Listing terms: Cash,Conventional,FHA,Texas Veterans Land Board,VA Loan
- Exclusions: See Exclusions List
- Road surface type: Concrete
Estimated market value
$445,600
$423,000 - $468,000
$3,180/mo
Price history
| Date | Event | Price |
|---|---|---|
| 8/12/2026 | Pending sale | $449,900$117/sqft |
Source:  HAR #81912606 Report a problem HAR #81912606 Report a problem | ||
| 7/29/2026 | Price change | $449,900-3.2%$117/sqft |
Source: HAR #81912606 Report a problem | ||
| 7/10/2026 | Price change | $464,900-3.1%$121/sqft |
Source: HAR #8071215 Report a problem | ||
| 6/11/2026 | Price change | $479,999-2%$125/sqft |
Source: HAR #32915629 Report a problem | ||
| 5/20/2026 | Listed for sale | $489,900-2%$128/sqft |
Source: HAR #63619499 Report a problem | ||
| 5/20/2026 | Listing removed | $499,990$130/sqft |
Source: HAR #11080610 Report a problem | ||
| 5/7/2026 | Listed for sale | $499,990$130/sqft |
Source: HAR #11080610 Report a problem | ||
| 4/16/2026 | Pending sale | $499,990$130/sqft |
Source: HAR #11080610 Report a problem | ||
| 3/16/2026 | Listed for sale | $499,990-3.8%$130/sqft |
Source: HAR #11080610 Report a problem | ||
| 2/25/2026 | Listing removed | $519,990$136/sqft |
Source: HAR #93141350 Report a problem | ||
| 2/16/2026 | Price change | $519,990-0.9%$136/sqft |
Source: HAR #93141350 Report a problem | ||
| 1/11/2026 | Price change | $524,900-2.8%$137/sqft |
Source: HAR #93141350 Report a problem | ||
| 12/5/2025 | Price change | $540,000-0.9%$141/sqft |
Source: HAR #95205788 Report a problem | ||
| 11/5/2025 | Listed for sale | $545,000+65.7%$142/sqft |
Source: HAR #95205788 Report a problem | ||
| 12/6/2019 | Listing removed | $328,888$86/sqft |
Source: REALM Real Estate Professional #4197455 Report a problem | ||
| 10/25/2019 | Pending sale | $328,888$86/sqft |
Source: REALM Real Estate Professional #4197455 Report a problem | ||
| 8/27/2019 | Price change | $328,888+2.8%$86/sqft |
Source: REALM Real Estate Professional #4197455 Report a problem | ||
| 5/30/2019 | Price change | $319,900-5.3%$83/sqft |
Source: REALM Real Estate Professional #49317134 Report a problem | ||
| 3/13/2019 | Price change | $337,900-3.4%$88/sqft |
Source: REALM Real Estate Professional #49317134 Report a problem | ||
| 12/8/2018 | Listed for sale | $349,900$91/sqft |
Source: REALM Real Estate Professional #49317134 Report a problem | ||
| 6/20/2017 | Listing removed | $2,500$1/sqft |
Source: Natalie Glass Properties #19504009 Report a problem | ||
| 6/6/2017 | Listed for rent | $2,500+4.2%$1/sqft |
Source: Natalie Glass Properties #19504009 Report a problem | ||
| 11/7/2015 | Listing removed | $2,400$1/sqft |
Source: Natalie Glass Properties #38715254 Report a problem | ||
| 10/31/2015 | Price change | $2,400-10.9%$1/sqft |
Source: Natalie Glass Properties #38715254 Report a problem | ||
| 10/4/2015 | Listed for rent | $2,695$1/sqft |
Source: Natalie Glass Properties #38715254 Report a problem | ||
Public tax history
| Year | Property taxes | Tax assessment |
|---|---|---|
| 2025 | $10,434 +0.4% | $443,150 +1.4% |
| 2024 | $10,396 -3% | $437,220 -1% |
| 2023 | $10,719 +6.4% | $441,510 +15.9% |
| 2022 | $10,072 +5.4% | $380,830 +12.4% |
| 2021 | $9,557 | $338,810 -1% |
| 2020 | -- | $342,180 +0.8% |
| 2019 | $9,798 -3.6% | $339,500 +3.6% |
| 2018 | $10,160 | $327,810 +15.9% |
| 2017 | $10,160 +2.4% | $282,850 -1% |
| 2016 | $9,920 | $285,570 +2.2% |
| 2015 | $9,920 | $279,500 +3.6% |
| 2014 | $9,920 | $269,750 +0.4% |
| 2012 | -- | $268,570 +0.5% |
| 2011 | -- | $267,130 |
| 2010 | -- | $267,130 -4.4% |
| 2009 | -- | $279,460 -3.4% |
| 2008 | -- | $289,360 -1.7% |
| 2006 | -- | $294,510 +169.6% |
| 2005 | -- | $109,220 +159.3% |
| 2004 | -- | $42,120 +12.2% |
| 2003 | -- | $37,530 |
Find assessor info on the county website
Monthly payment
Est. payment
Payment breakdown
Explore the cost of this home by adjusting the details. Changes won't be saved.Climate risks
Neighborhood: Shadow Creek Ranch
Nearby schools
GreatSchools rating
- 8/10Mary Burks Marek Elementary SchoolGrades: PK-5Distance: 0.5 mi
- 9/10Nolan Ryan Junior High SchoolGrades: 6-8Distance: 0.6 mi
- 7/10Shadow Creek High SchoolGrades: 9-12Distance: 1.6 mi
Schools provided by the listing agent
- Elementary: Marek Elementary School
- Middle: Nolan Ryan Junior High School
- High: Shadow Creek High School
Source: HAR. This data may not be complete. We recommend contacting the local school district to confirm school assignments for this home.
- $360,4003 bd2 ba2.2k sqft2106 Windy Shores Dr, Pearland, TX 77584Off Market
- $--4 bd3 ba3.5k sqft2102 Windy Shores Dr, Pearland, TX 77584Sold

- $451,7004 bd3 ba3.7k sqft2108 Windy Shores Dr, Pearland, TX 77584Off Market
- $507,500-- bd17 ba3.6k sqft12017 Banks Run Dr, Pearland, TX 77584Off Market
- $413,6004 bd2 ba3k sqft2101 Windy Shores Dr, Pearland, TX 77584Off Market
- $397,400-- bd16 ba2.3k sqft2103 Windy Shores Dr, Pearland, TX 77584Off Market
- $383,900-- bd10 ba2.2k sqft2110 Windy Shores Dr, Pearland, TX 77584Off Market
- $382,970-- bd16 ba3.5k sqft12015 Banks Run Dr, Pearland, TX 77584Off Market
A local agent can set up tours, give advice and negotiate with sellers.
Similar homes
- $469,9005 bd4 ba3.6k sqft13607 Evening Wind Dr, Pearland, TX 77584For Sale
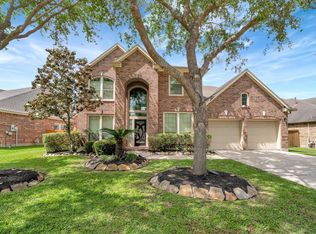 MLS ID #40683759, Syed Ali, AVMS Properties LLC. HAR
 - $460,0004 bd3 ba2.7k sqft3006 Southern Mill Ct, Pearland, TX 77584For Sale
 MLS ID #96455800, Shanni Lo, Shanni Lo. HAR
 - $470,0004 bd3 ba3k sqft3615 Garrettsville Dr, Pearland, TX 77584For Sale
 MLS ID #66807274, Nicole Curran, World Wide Realty,LLC. HAR
 - $595,0005 bd4 ba4k sqft12206 Bell Creek Dr, Pearland, TX 77584For Sale
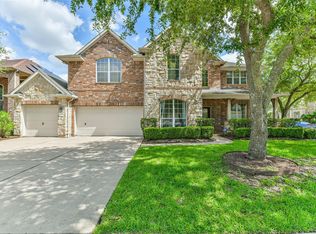 MLS ID #93937647, Yolanda Gates, Connect Realty.com. HAR
 - $425,0003 bd2 ba2.8k sqft2603 Brightlake Way Ln, Pearland, TX 77584For SaleMLS ID #82846456, Sandra Marconi, Keller Williams Realty Metropolitan. HAR
- $480,0005 bd4 ba3.3k sqft3608 Mahejan Dr, Pearland, TX 77584For SaleMLS ID #47061062, Christy Buck, Infinity Real Estate Group. HAR
- $495,0004 bd3 ba3.2k sqft8503 Beacon Bend Ln, Pearland, TX 77584For SaleMLS ID #58122217, LaQuesha Spivey, Greenwood King Properties - Voss Office. HAR
- $485,0004 bd4 ba3.5k sqft13502 Sorghum Dr, Rosharon, TX 77583For SaleMLS ID #62659922, Lance Loken, Keller Williams Platinum. HAR
- $450,0004 bd4 ba2.9k sqft2413 Quiet Arbor Ln, Pearland, TX 77581For SaleMLS ID #60235479, Heather Chavana, eXp Realty LLC. HAR
- $525,0004 bd4 ba3.3k sqft2618 Pinebend Dr, Pearland, TX 77584For SaleMLS ID #63907257, Alex Rezende, AroundTown Properties Inc. HAR
- $367,5004 bd3 ba2.6k sqft2705 Calico Creek Ln, Pearland, TX 77584For SaleMLS ID #4232093, Nina Patel, eXp Realty LLC. HAR
- $499,0005 bd4 ba3.9k sqft8 Terra Bella Dr, Manvel, TX 77578For SaleMLS ID #28845757, David Huy Nguyen, Vin Realty LLC. HAR
- $410,0004 bd4 ba2.8k sqft3705 Canterbury Park Dr, Pearland, TX 77584For SaleMLS ID #98035935, Iris Ayala, Keller Williams Preferred. HAR
- $425,0004 bd3 ba2.9k sqft6003 Orchard Trail Dr, Pearland, TX 77581For SaleMLS ID #50161672, Samantha Lake, Greystone Realty, LLC. HAR
- $385,0004 bd3 ba2.7k sqft14106 Spring Birch Ln, Pearland, TX 77584For SaleMLS ID #45216910, Myrna Sharpe, Keller Williams Realty Southwest. HAR
- $383,9903 bd2 ba2.3k sqft507 Arbor Ct, Pearland, TX 77584For SaleMLS ID #37513408, Tina Shih, NextHome Woodland Springs. HAR
- $495,0004 bd3 ba2.8k sqft3214 Waters Edge Dr, Manvel, TX 77578For SaleMLS ID #8845649, Sarah Lernor, Realvest Services, LLC. HAR
- $465,0005 bd3 ba3k sqft3316 Windfern Dr, Pearland, TX 77581For SaleMLS ID #47167999, Stephanie Finch, Compass RE Texas, LLC - Memorial. HAR
- $480,0006 bd4 ba3.3k sqft3811 Houston Lake Dr, Pearland, TX 77581For SaleMLS ID #44450423, Celicia Martin, SoCo Realty. HAR
- $395,0004 bd3 ba2.4k sqft2014 Orchard Spring Dr, Pearland, TX 77581For SaleMLS ID #82669550, Laree Weeks, Better Homes and Gardens Real Estate Gary Greene - Katy. HAR
