BEAUTIFUL five bedroom Pearland home located in the exclusive CABOT COVE, GATED community! EASY FREEWAY ACCESS and CLOSE TO SHOPPING; this METICULOUSLY WELL-MAINTAINED home is full of UPGRADES and UPDATES. GORGEOUS engineered hard wood floors in the living areas, entirely REMODELED MASTER BATHROOM with HIS and HERS vanities and an oversized master shower with THREE SHOWER HEADS!! OPEN CONCEPT floorplan with GRANITE countertops in the kitchen, STAINLESS STEEL appliances, and a SPACIOUS pantry with PLENTY of extra storage. Another entirely remodeled upstairs bathroom, and on and on...even the GARAGE has it's own A/C unit! This gorgeous home has view of the LAKE and is just a few houses down from the neighborhood POOL and CLUBHOUSE. This unique home won't last long, call to see it TODAY!!!
For sale
$480,000
3608 Mahejan Dr, Pearland, TX 77584
5beds
3,338sqft
:
Get pre-qualified$3,422/mo
Single Family Residence
Built in 2002
8,398 Square Feet Lot
$468,900 Zestimate®
$144/sqft
$81/mo HOA
What's special
View of the lakeOpen concept floorplanStainless steel appliancesEntirely remodeled master bathroomEntirely remodeled upstairs bathroomHis and hers vanities
- 3 days |
- 176 |
- 4 |
Likely to sell faster than
Zillow last checked:
Listing updated:
Listed by:
Christy Buck TREC #0479838 832-264-8934,
Infinity Real Estate Group
Source: HAR,MLS#: 47061062
Facts & features
Interior
Bedrooms & bathrooms
- Bedrooms: 5
- Bathrooms: 4
- Full bathrooms: 3
- 1/2 bathrooms: 1
Rooms
- Room types: Media Room
Primary bedroom
- Level: First
- Area: 216
- Dimensions: 18x12
Bedroom
- Level: Second
- Area: 132
- Dimensions: 12x11
Bedroom
- Level: Second
- Area: 192
- Dimensions: 16x12
Bedroom
- Level: Second
- Area: 156
- Dimensions: 13x12
Bedroom
- Level: Second
- Area: 121
- Dimensions: 11x11
Other
- Level: First
- Area: 182
- Dimensions: 14x13
Breakfast
- Level: First
- Area: 90
- Dimensions: 10x9
Dining room
- Level: First
- Area: 144
- Dimensions: 12x12
Game room
- Level: Second
- Area: 180
- Dimensions: 15x12
Kitchen
- Level: First
- Area: 150
- Dimensions: 15x10
Living room
- Level: First
- Area: 352
- Dimensions: 22x16
Heating
- Natural Gas
Cooling
- Attic Fan, Ceiling Fan(s), Electric
Appliances
- Included: Disposal, Electric Oven, Microwave, Gas Cooktop, Dishwasher
Features
- Crown Molding, High Ceilings, Prewired for Alarm System, Primary Bed - 1st Floor
- Flooring: Carpet, Engineered Hardwood, Tile
- Number of fireplaces: 1
- Fireplace features: Gas Log
Interior area
- Total structure area: 3,338
- Total interior livable area: 3,338 sqft
Property
Parking
- Total spaces: 2
- Parking features: Electric Gate, Detached, Garage Door Opener, Driveway
- Garage spaces: 2
Features
- Stories: 2
- Fencing: Back Yard
- Has view: Yes
- View description: Lake, Water
- Has water view: Yes
- Water view: Lake,Water
Lot
- Size: 8,398 Square Feet
- Features: Back Yard, Subdivided, 0 Up To 1/4 Acre
Details
- Additional structures: Shed(s)
- Parcel number: 23701002022
Construction
Type & style
- Home type: SingleFamily
- Architectural style: Traditional
- Property subtype: Single Family Residence
Materials
- Brick
- Foundation: Slab
- Roof: Composition
Condition
- New construction: No
- Year built: 2002
Utilities & green energy
- Sewer: Public Sewer
- Water: Public
Community & HOA
Community
- Security: Prewired for Alarm System
- Subdivision: Cabot Cove
HOA
- Has HOA: Yes
- HOA fee: $975 annually
Location
- Region: Pearland
Financial & listing details
- Price per square foot: $144/sqft
- Tax assessed value: $457,070
- Annual tax amount: $10,732
- Date on market: 8/6/2026
- Listing terms: Cash,Conventional,FHA,VA Loan
- Ownership: Full Ownership
- Road surface type: Concrete, Curbs
Estimated market value
$468,900
$445,000 - $492,000
$2,983/mo
Price history
| Date | Event | Price |
|---|---|---|
| 8/6/2026 | Listed for sale | $480,000+9.3%$144/sqft |
Source:  HAR #47061062 Report a problem HAR #47061062 Report a problem | ||
| 5/2/2022 | Sold | -- |
Source: Agent Provided Report a problem | ||
| 4/5/2022 | Pending sale | $439,000$132/sqft |
Source: HAR #43666853 Report a problem | ||
| 3/31/2022 | Listed for sale | $439,000+95.2%$132/sqft |
Source: HAR #43666853 Report a problem | ||
| 3/20/2014 | Sold | -- |
Source: Agent Provided Report a problem | ||
| 2/4/2014 | Price change | $224,900-4.3%$67/sqft |
Source: Information Realty Services #87087746 Report a problem | ||
| 1/10/2014 | Price change | $234,900-6%$70/sqft |
Source: Information Realty Services #87087746 Report a problem | ||
| 12/16/2013 | Listed for sale | $249,900-3.9%$75/sqft |
Source: Information Realty Services #87087746 Report a problem | ||
| 10/1/2013 | Listing removed | $260,000$78/sqft |
Source: Realty Associates #1371846 Report a problem | ||
| 4/3/2013 | Listed for sale | $260,000$78/sqft |
Source: Realty Associates #1371846 Report a problem | ||
Public tax history
| Year | Property taxes | Tax assessment |
|---|---|---|
| 2025 | $7,934 -6.8% | $457,070 -1.1% |
| 2024 | $8,509 +1% | $462,040 +2.4% |
| 2023 | $8,427 +16.1% | $451,350 +33% |
| 2022 | $7,260 +1.3% | $339,240 +10% |
| 2021 | $7,164 | $308,400 +7.2% |
| 2020 | -- | $287,600 +6.3% |
| 2019 | $6,597 -18.2% | $270,630 -5.2% |
| 2018 | $8,064 | $285,600 -2.6% |
| 2017 | $8,064 +4.7% | $293,300 +12.4% |
| 2016 | $7,703 | $261,000 -0.2% |
| 2015 | $7,703 | $261,580 +11.8% |
| 2014 | $7,703 | $233,980 +8.5% |
| 2012 | -- | $215,740 -1.8% |
| 2011 | -- | $219,690 +0.9% |
| 2010 | -- | $217,700 -2.7% |
| 2009 | -- | $223,740 -1.7% |
| 2008 | -- | $227,540 +5.4% |
| 2006 | -- | $215,940 +1.4% |
| 2005 | -- | $212,940 -6.3% |
| 2004 | -- | $227,320 -1.7% |
| 2003 | -- | $231,170 +4180.9% |
| 2002 | -- | $5,400 |
Find assessor info on the county website
Monthly payment
Est. payment
Payment breakdown
Explore the cost of this home by adjusting the details. Changes won't be saved.Climate risks
Neighborhood: Cabot Cove
Nearby schools
GreatSchools rating
- 10/10Magnolia Elementary SchoolGrades: PK-4Distance: 0.4 mi
- 8/10Pearland Junior High SouthGrades: 7-8Distance: 0.5 mi
- 8/10Pearland High SchoolGrades: 9-12Distance: 1.7 mi
Schools provided by the listing agent
- Elementary: Magnolia Elementary School (Pearland)
- Middle: Pearland Junior High South
- High: Pearland High School
Source: HAR. This data may not be complete. We recommend contacting the local school district to confirm school assignments for this home.
- $433,5004 bd4 ba3.1k sqft3606 Mahejan Dr, Pearland, TX 77584Off Market
- $485,6005 bd4 ba3.1k sqft3610 Mahejan Dr, Pearland, TX 77584Off Market

- $372,7003 bd3 ba2.3k sqft3607 Shasta Ct, Pearland, TX 77584Off Market
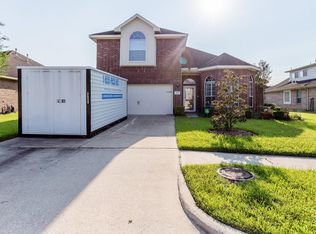
- $390,9005 bd3 ba2.9k sqft3609 Shasta Ct, Pearland, TX 77584Off Market
- $227,6303 bd2 ba2.1k sqft3605 Shasta Ct, Pearland, TX 77584Off Market
- $393,8004 bd3 ba3.1k sqft3604 Mahejan Dr, Pearland, TX 77584Off Market
- $427,0005 bd4 ba3.3k sqft3612 Mahejan Dr, Pearland, TX 77584Off Market
- $421,3004 bd4 ba2.7k sqft3603 Shasta Ct, Pearland, TX 77584Off Market
A local agent can set up tours, give advice and negotiate with sellers.
Similar homes
- $470,0004 bd3 ba3k sqft3615 Garrettsville Dr, Pearland, TX 77584For Sale
 MLS ID #66807274, Nicole Curran, World Wide Realty,LLC. HAR
 - $515,0004 bd3 ba3.2k sqft8503 Beacon Bend Ln, Pearland, TX 77584For Sale
 MLS ID #58122217, LaQuesha Spivey, Greenwood King Properties - Voss Office. HAR
 - $449,9005 bd4 ba3.8k sqft2104 Windy Shores Dr, Pearland, TX 77584For Sale
 MLS ID #81912606, Lance Loken, Keller Williams Platinum. HAR
 - $465,0005 bd3 ba3k sqft3316 Windfern Dr, Pearland, TX 77581For Sale
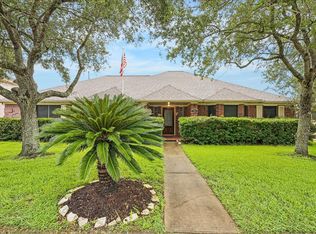 MLS ID #47167999, Stephanie Finch, Compass RE Texas, LLC - Memorial. HAR
 - $459,0004 bd3 ba2.9k sqft3010 Inglewood Ln, Pearland, TX 77584For SaleMLS ID #92925934, Adriana Perez, Tejas Realty Group. HAR
- $434,9005 bd4 ba3.1k sqft12003 Banks Run Dr, Pearland, TX 77584For SaleMLS ID #85696025, Elliott Spruce, Stanfield Properties. HAR
- $475,0006 bd4 ba3.6k sqft1226 Martinez Ct, Friendswood, TX 77546For SaleMLS ID #26993408, Caylee Doiron, Stanfield Properties. HAR
- $469,9005 bd4 ba3.6k sqft13607 Evening Wind Dr, Pearland, TX 77584For SaleMLS ID #40683759, Syed Ali, AVMS Properties LLC. HAR
- $525,0004 bd4 ba3.3k sqft2618 Pinebend Dr, Pearland, TX 77584For SaleMLS ID #63907257, Alex Rezende, AroundTown Properties Inc. HAR
- $495,0004 bd2 ba2.8k sqft13917 Countryside St, Santa Fe, TX 77517For SaleMLS ID #27760027, Monica Foster, eXp Realty, LLC. HAR
- $329,9994 bd3 ba2.7k sqft6407 Hillock Ln, Pearland, TX 77584For SaleMLS ID #19305327, Ram Diaz, Priority One Real Estate. HAR
- $475,0005 bd4 ba3.4k sqft1014 Pinewood Ln, Seabrook, TX 77586For SaleMLS ID #60748117, Jimmy Simien, Simien Properties. HAR
- $500,0004 bd3 ba3.2k sqft3519 Carmine Gln, Missouri City, TX 77459For SaleMLS ID #13954513, Michele Alexander, Martha Turner Sotheby's International Realty. HAR
- $400,0004 bd3 ba2.4k sqft2014 Orchard Spring Dr, Pearland, TX 77581For SaleMLS ID #82669550, Laree Weeks, Better Homes and Gardens Real Estate Gary Greene - Katy. HAR
- $315,0003 bd2 ba1.8k sqft4010 Spring Branch Dr W, Pearland, TX 77584For SaleMLS ID #62627740, Stephen Sutton, Keller Williams Preferred. HAR
- $530,0005 bd4 ba3.1k sqft1907 Pleasant Springs Ln, Houston, TX 77089For SaleMLS ID #60545034, Christy Buck, Infinity Real Estate Group. HAR
- $384,9004 bd3 ba2.7k sqft11610 Cross Spring Dr, Pearland, TX 77584For SaleMLS ID #39085135, Shelley Naiser, Shelley Naiser Properties. HAR
- $580,0005 bd4 ba3.7k sqft16211 Harvest Summer Ct, Houston, TX 77059For SaleMLS ID #91081653, William Norfolk, Centerline Real Estate. HAR
- $470,0005 bd5 ba3.7k sqft702 Huntercrest St, Seabrook, TX 77586For SaleMLS ID #95777536, Deborah West, Owens & Associates Realty, LLC. HAR
- $485,0004 bd4 ba3.1k sqft2904 Grand Shore Ct, League City, TX 77573For SaleMLS ID #35991619, Linda Lively, Berkshire Hathaway HomeServices Premier Properties. HAR
