Welcome home to this beautiful two-story brick residence on a quiet cul-de-sac with no rear neighbors and scenic greenbelt views. The open-concept design is perfect for everyday living, featuring soaring ceilings, ceramic tile flooring, plantation shutters throughout the first floor, and a bright two-story family room. The spacious kitchen includes an oversized island, stainless steel appliances, a butler's pantry, and abundant prep and storage space for family gatherings. The first-floor primary suite offers two oversized walk-in closets and a luxurious ensuite bath, while upstairs you'll find generously sized secondary bedrooms and a large game room. Enjoy morning coffee or evening relaxation on two covered patios overlooking the backyard. Oversized two-car garage, double-wide driveway, Fort Bend ISD, and a desirable master-planned community complete the package.
For sale
$500,000
3519 Carmine Gln, Missouri City, TX 77459
4beds
3,209sqft
Single Family Residence
Built in 2008
10,027 Square Feet Lot
$485,100 Zestimate®
$156/sqft
$132/mo HOA
What's special
Oversized two-car garageStainless steel appliancesBright two-story family roomScenic greenbelt viewsTwo-story brick residenceQuiet cul-de-sacTwo oversized walk-in closets
- 22 days |
- 348 |
- 11 |
Likely to sell faster than
Zillow last checked:
Listing updated:
Listed by:
Michele Alexander TREC #0694833 281-731-3656,
Martha Turner Sotheby's International Realty
Source: HAR,MLS#: 13954513
Facts & features
Interior
Bedrooms & bathrooms
- Bedrooms: 4
- Bathrooms: 3
- Full bathrooms: 2
- 1/2 bathrooms: 1
Rooms
- Room types: Family Room, Utility Room
Primary bedroom
- Level: First
- Area: 306
- Dimensions: 18x17
Bedroom
- Level: Second
- Area: 132
- Dimensions: 12x11
Bedroom
- Level: Second
- Area: 154
- Dimensions: 14x11
Bedroom
- Level: Second
- Area: 143
- Dimensions: 13x11
Other
- Level: First
- Area: 121
- Dimensions: 11x11
Other
- Level: Second
Breakfast
- Level: First
- Area: 80
- Dimensions: 10x8
Dining room
- Level: First
- Area: 143
- Dimensions: 13x11
Game room
- Level: Second
- Area: 270
- Dimensions: 18x15
Kitchen
- Level: First
- Area: 171
- Dimensions: 19x9
Living room
- Level: First
- Area: 272
- Dimensions: 17x16
Primary bath
- Level: First
Utility room
- Level: First
Heating
- Natural Gas, Zoned
Cooling
- Ceiling Fan(s), Electric, Zoned
Appliances
- Included: Disposal, Electric Oven, Oven, Microwave, Gas Cooktop, Dishwasher
- Laundry: Electric Dryer Hookup, Gas Dryer Hookup, Washer Hookup
Features
- Dry Bar, High Ceilings, Prewired for Alarm System, Vaulted Ceiling, 3 Bedrooms Up, En-Suite Bath, Primary Bed - 1st Floor, Walk-In Closet(s)
- Flooring: Carpet, Engineered Hardwood, Tile
- Windows: Insulated/Low-E windows, Window Coverings
- Number of fireplaces: 1
- Fireplace features: Gas Log
Interior area
- Total structure area: 3,209
- Total interior livable area: 3,209 sqft
Video & virtual tour
Property
Parking
- Total spaces: 2
- Parking features: Attached, Garage Door Opener, Double-Wide Driveway
- Attached garage spaces: 2
Features
- Stories: 2
- Patio & porch: Covered, Patio/Deck
- Exterior features: Back Green Space, Side Yard, Sprinkler System
- Fencing: Back Yard,Full
Lot
- Size: 10,027 Square Feet
- Features: Back Yard, Cul-De-Sac, Near Golf Course, Subdivided, 1/2 Up to 1 Acre
Details
- Parcel number: 8133240020050907
Construction
Type & style
- Home type: SingleFamily
- Architectural style: Traditional
- Property subtype: Single Family Residence
Materials
- Brick, Cement Siding
- Foundation: Slab
- Roof: Composition
Condition
- New construction: No
- Year built: 2008
Details
- Builder name: Ashton Woods
Utilities & green energy
- Water: Water District
Green energy
- Energy efficient items: Thermostat, Exposure/Shade
Community & HOA
Community
- Features: Subdivision Tennis Court
- Security: Prewired for Alarm System
- Subdivision: Sienna Village Of Shipmans Landing
HOA
- Has HOA: Yes
- Amenities included: Basketball Court, Clubhouse, Dog Park, Fitness Center, Golf Course, Jogging Path, Park, Party Room, Picnic Area, Playground, Pond, Pool, Splash Pad, Sport Court, Stocked Pond, Tennis Court(s), Trail(s)
- HOA fee: $1,580 annually
Location
- Region: Missouri City
Financial & listing details
- Price per square foot: $156/sqft
- Tax assessed value: $456,841
- Annual tax amount: $11,884
- Date on market: 8/5/2026
- Listing terms: Cash,Conventional,Other
- Exclusions: See Listing Agent
- Ownership: Full Ownership
- Road surface type: Concrete, Curbs
Estimated market value
$485,100
$461,000 - $509,000
$3,457/mo
Price history
| Date | Event | Price |
|---|---|---|
| 8/5/2026 | Listed for sale | $500,000+5.3%$156/sqft |
Source:  HAR #13954513 Report a problem HAR #13954513 Report a problem | ||
| 6/1/2022 | Sold | -- |
Source: Agent Provided Report a problem | ||
| 4/26/2022 | Pending sale | $475,000$148/sqft |
Source: HAR #85972372 Report a problem | ||
| 4/21/2022 | Listed for sale | $475,000+66.7%$148/sqft |
Source: HAR #85972372 Report a problem | ||
| 6/16/2012 | Listing removed | $285,000$89/sqft |
Source: Keller Williams Memorial #87917046 Report a problem | ||
| 2/22/2012 | Listed for sale | $285,000$89/sqft |
Source: Keller Williams Memorial #87917046 Report a problem | ||
Public tax history
| Year | Property taxes | Tax assessment |
|---|---|---|
| 2025 | $4,891 -5.8% | $456,841 -2.1% |
| 2024 | $5,193 +5.2% | $466,613 +5.6% |
| 2023 | $4,936 +3% | $442,052 +26.1% |
| 2022 | $4,791 +1.7% | $350,680 +10% |
| 2021 | $4,710 -0.5% | $318,800 +1.3% |
| 2020 | $4,732 -1.5% | $314,580 +0.6% |
| 2019 | $4,806 -7.1% | $312,760 -3.8% |
| 2018 | $5,170 -48.9% | $325,220 +3.7% |
| 2017 | $10,120 | $313,750 -3.8% |
| 2016 | $10,120 +80.4% | $326,040 +6.1% |
| 2015 | $5,611 +8.7% | $307,290 +9.2% |
| 2014 | $5,164 | $281,450 +4.4% |
| 2013 | -- | $269,660 +7.2% |
| 2012 | -- | $251,550 -1.3% |
| 2011 | -- | $254,920 +0.9% |
| 2010 | -- | $252,580 -4.4% |
| 2009 | -- | $264,210 +878.6% |
| 2008 | -- | $27,000 |
Find assessor info on the county website
Monthly payment
Est. payment
Payment breakdown
Explore the cost of this home by adjusting the details. Changes won't be saved.Climate risks
Neighborhood: 77459
Nearby schools
GreatSchools rating
- 9/10Scanlan Oaks Elementary SchoolGrades: PK-5Distance: 2.2 mi
- 6/10Ronald Thornton MiddleGrades: 6-8Distance: 2.2 mi
- 7/10Ridge Point High SchoolGrades: 9-12Distance: 1.5 mi
Schools provided by the listing agent
- Elementary: Scanlan Oaks Elementary School
- Middle: Thornton Middle School (Fort Bend)
- High: Ridge Point High School
Source: HAR. This data may not be complete. We recommend contacting the local school district to confirm school assignments for this home.
- $448,3004 bd2 ba3.2k sqft3519 Carmine Gln, Missouri City, -- 77489Off Market
- $626,6004 bd6 ba4k sqft3515 Carmine Gln, Missouri City, TX 77459Off Market
- $473,5004 bd3 ba3.4k sqft3523 Carmine Gln, Missouri City, TX 77459Off Market

- $510,4004 bd4 ba3.2k sqft3511 Carmine Gln, Missouri City, TX 77459Off Market

- $525,3004 bd5 ba4.1k sqft3527 Carmine Gln, Missouri City, TX 77459Off Market
- $2100.84 acresCornwall Ct, Missouri city, TX 77459Off Market
- $460,2005 bd4 ba3.2k sqft3518 Carmine Gln, Missouri City, TX 77459Off Market
- $496,1004 bd3 ba3.1k sqft3522 Carmine Gln, Missouri City, TX 77459Off Market
A local agent can set up tours, give advice and negotiate with sellers.
Similar homes
- $565,0004 bd4 ba3.4k sqft9618 Randon Ln, Missouri City, TX 77459For Sale
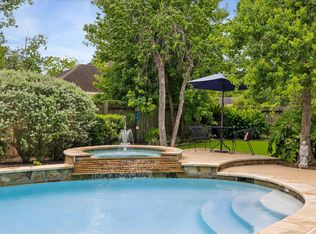 MLS ID #3210280, Helena Hattan, Keller Williams Realty. HAR
 - $525,0004 bd5 ba4.1k sqft3326 Brushy Lake Dr, Missouri City, TX 77459For Sale
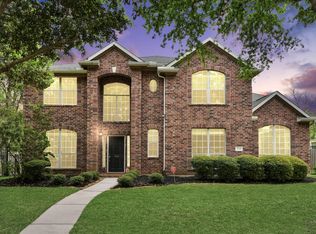 MLS ID #64967781, Augustin Vaeza, RE/MAX Fine Properties. HAR
 - $509,0005 bd4 ba3.7k sqft10135 Cypress Path, Missouri City, TX 77459For Sale
 MLS ID #36789184, Ryan Adams, Real Broker, LLC. HAR
 - $625,0005 bd4 ba4.2k sqft3102 London Ln, Missouri City, TX 77459For Sale
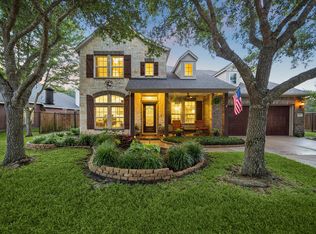 MLS ID #95798892, Michele Alexander, Martha Turner Sotheby's International Realty. HAR
 - $540,0004 bd3 ba3.4k sqft10870 Campbell Point, Missouri City, TX 77459For SaleMLS ID #75089196, Arthur Confait, eXp Realty LLC. HAR
- $410,0004 bd4 ba2.9k sqft3426 Chambers Cir, Missouri City, TX 77459For SaleMLS ID #90165893, Sara Nguyen, Better Homes and Gardens Real Estate Gary Greene - Sugar Land. HAR
- $459,9003 bd3 ba2.5k sqft3206 McMahon Way, Missouri City, TX 77459For SaleMLS ID #62026101, Jeffrey Sadler, SADLER REALTY. HAR
- $399,9994 bd4 ba3.1k sqft2614 Cezanne Cir, Missouri City, TX 77459For SaleMLS ID #30976730, Noemie Yao, Saga International Realty. HAR
- $529,9005 bd4 ba3.1k sqft8815 Wenona Walk, Missouri City, TX 77459For SaleMLS ID #76530018, Jeffrey Sadler, SADLER REALTY. HAR
- $545,0004 bd4 ba3.4k sqft3314 Ravens Roost, Missouri City, TX 77459For SaleMLS ID #61753138, Sara Nguyen, Better Homes and Gardens Real Estate Gary Greene - Sugar Land. HAR
- $450,0005 bd3 ba2.6k sqft2222 Palm Harbour Dr, Missouri City, TX 77459For SaleMLS ID #47183387, Stefanie Maraldo, Parkston Properties. HAR
- $499,0004 bd4 ba2.9k sqft6923 Long Bay Ln, Missouri City, TX 77459For SaleMLS ID #2206623, Arthur Confait, eXp Realty LLC. HAR
- $674,0004 bd4 ba3.7k sqft3406 Long Barrow Ln, Missouri City, TX 77459For SaleMLS ID #54654750, Shelley Stone, eXp Realty LLC. HAR
- $599,9004 bd4 ba4k sqft3807 Oakland Cir, Missouri City, TX 77459For SaleMLS ID #78322709, Jeffrey Sadler, SADLER REALTY. HAR
- $369,9004 bd3 ba2.5k sqft4026 Chestnut Bnd, Missouri City, TX 77459For SaleMLS ID #69771030, Jeffrey Sadler, SADLER REALTY. HAR
- $649,9895 bd5 ba4.6k sqft3711 Flat Rock Run, Missouri City, TX 77459For SaleMLS ID #13335648, Linda Riddle, Team Riddle Realty. HAR
- $575,0004 bd4 ba3.1k sqft6710 Aqua Fls, Missouri City, TX 77459For SaleMLS ID #91942309, Carla Menegaz, Keller Williams Realty Southwest. HAR
- $402,0004 bd4 ba3.5k sqft3022 Palm Harbour Dr, Missouri City, TX 77459For SaleMLS ID #83092714, Ben Ho, Midland Realty Group. HAR
- $475,0004 bd3 ba2.8k sqft3214 Waters Edge Dr, Manvel, TX 77578For SaleMLS ID #26554098, Sarah Lernor, Realvest Services, LLC. HAR
- $630,0005 bd5 ba3.8k sqft2307 Orchard Way, Missouri City, TX 77459For SaleMLS ID #62025157, Alexis Weeks, eXp Realty LLC. HAR
