In a fantastic pocket near Camp Sienna, stunning 4/3.5/3 offers elegant interiors & outdoor paradise w/ heated pool/spa & covered patio. Open floor plan has rich wood flooring, wood shuttered windows & soaring ceilings w/beautiful lighting & fans. A private study is ready for the at-home pro and formal living room sets the stage for elegant entertaining. Spacious family room is perfect for daily living w/an impressive stone fireplace, custom built-ins & pool views. It opens to a spectacular island kitchen w/bar seating, granite counters & stone backsplash, under-cab lighting, SS appliances, walk-in pantry & charming breakfast area. Posh owner’s retreat offers space to relax, a walk-in closet & spa-like ensuite w/jetted tub, walk-in shower & dual sinks. Upstairs find game & media rooms, 3 bedrooms + 2 full baths. Water softener, reverse osmosis, tankless water heater, new roof + gutters, French drains, sprinkler sys, radiant attic barrier & vents/fans & resort-style amenities. Come see!
For sale
Price cut: $20K (7/17)
$565,000
3314 Ravens Roost, Missouri City, TX 77459
4beds
3,413sqft
:
Get pre-qualified$4,199/mo
Single Family Residence
Built in 2008
8,123 Square Feet Lot
$548,600 Zestimate®
$166/sqft
$132/mo HOA
What's special
- 20 days |
- 312 |
- 19 |
Likely to sell faster than
Zillow last checked:
Listing updated:
Listed by:
Sara Nguyen TREC #0526503 832-439-7600,
Better Homes and Gardens Real Estate Gary Greene - Sugar Land
Source: HAR,MLS#: 61753138
Facts & features
Interior
Bedrooms & bathrooms
- Bedrooms: 4
- Bathrooms: 4
- Full bathrooms: 3
- 1/2 bathrooms: 1
Rooms
- Room types: Family Room, Media Room, Utility Room
Primary bedroom
- Level: First
- Area: 255
- Dimensions: 17x15
Bedroom
- Level: Second
- Area: 132
- Dimensions: 12x11
Bedroom
- Level: Second
- Area: 144
- Dimensions: 12x12
Bedroom
- Level: Second
- Area: 144
- Dimensions: 12x12
Other
- Level: First
- Area: 120
- Dimensions: 12x10
Breakfast
- Level: First
- Area: 88
- Dimensions: 11x08
Dining room
- Level: First
- Area: 143
- Dimensions: 13x11
Family room
- Level: First
- Area: 340
- Dimensions: 20x17
Game room
- Level: Second
- Area: 238
- Dimensions: 17x14
Kitchen
- Level: First
- Area: 168
- Dimensions: 14x12
Media room
- Level: Second
- Area: 221
- Dimensions: 17x13
Utility room
- Level: First
- Area: 54
- Dimensions: 09x06
Heating
- Natural Gas, Zoned
Cooling
- Attic Fan, Ceiling Fan(s), Electric, Zoned
Appliances
- Included: Water Heater, Disposal, Water Softener, Double Oven, Electric Oven, Microwave, Gas Cooktop, Dishwasher
- Laundry: Electric Dryer Hookup, Gas Dryer Hookup, Washer Hookup
Features
- Crown Molding, Formal Entry/Foyer, High Ceilings, Wired for Sound, En-Suite Bath, Primary Bed - 1st Floor, Walk-In Closet(s)
- Flooring: Carpet, Tile, Wood
- Windows: Window Coverings
- Number of fireplaces: 1
- Fireplace features: Gas, Gas Log
Interior area
- Total structure area: 3,413
- Total interior livable area: 3,413 sqft
Video & virtual tour
Property
Parking
- Total spaces: 3
- Parking features: Tandem, Garage Door Opener, Double-Wide Driveway
- Garage spaces: 3
Features
- Stories: 2
- Patio & porch: Covered, Patio/Deck
- Exterior features: Sprinkler System
- Has private pool: Yes
- Pool features: Gunite, Heated, In Ground, Pool/Spa Combo
- Has spa: Yes
- Spa features: Spa/Hot Tub
- Fencing: Back Yard
Lot
- Size: 8,123 Square Feet
- Dimensions: 65 x 124
- Features: Near Golf Course, Subdivided, 0 Up To 1/4 Acre
Details
- Parcel number: 8135270020030907
Construction
Type & style
- Home type: SingleFamily
- Architectural style: Traditional
- Property subtype: Single Family Residence
Materials
- Brick
- Foundation: Slab
- Roof: Composition
Condition
- New construction: No
- Year built: 2008
Utilities & green energy
- Sewer: Public Sewer
- Water: Public, Water District
Green energy
- Energy efficient items: Attic Vents, Thermostat
Community & HOA
Community
- Features: Subdivision Tennis Court
- Subdivision: Sienna
HOA
- Has HOA: Yes
- Amenities included: Basketball Court, Beach Access, Clubhouse, Dog Park, Fitness Center, Golf Course, Park, Party Room, Picnic Area, Playground, Pond, Pool, Splash Pad, Sport Court, Tennis Court(s), Trail(s)
- HOA fee: $1,580 annually
Location
- Region: Missouri City
Financial & listing details
- Price per square foot: $166/sqft
- Tax assessed value: $567,589
- Annual tax amount: $12,992
- Date on market: 7/17/2026
- Exclusions: None
- Ownership: Full Ownership
- Road surface type: Concrete, Curbs
Estimated market value
$548,600
$521,000 - $576,000
$4,335/mo
Price history
| Date | Event | Price |
|---|---|---|
| 7/17/2026 | Price change | $565,000-3.4%$166/sqft |
Source:  HAR #61753138 Report a problem HAR #61753138 Report a problem | ||
| 6/29/2026 | Price change | $585,000-2.5%$171/sqft |
Source: HAR #46836077 Report a problem | ||
| 5/14/2026 | Listed for sale | $600,000+29%$176/sqft |
Source: HAR #46836077 Report a problem | ||
| 5/11/2021 | Listing removed | -- |
Source: HAR #71684469 Report a problem | ||
| 3/20/2021 | Pending sale | $464,990+9.4%$136/sqft |
Source: HAR #71684469 Report a problem | ||
| 7/8/2014 | Sold | -- |
Source: Agent Provided Report a problem | ||
| 5/9/2014 | Listed for sale | $425,000$125/sqft |
Source: RE/MAX Fine Properties #23892746 Report a problem | ||
Public tax history
| Year | Property taxes | Tax assessment |
|---|---|---|
| 2025 | $6,435 -4.9% | $567,589 -3.1% |
| 2024 | $6,770 +10.1% | $585,670 +9.9% |
| 2023 | $6,152 -9.4% | $532,785 +10% |
| 2022 | $6,790 +19.7% | $484,350 +27.5% |
| 2021 | $5,671 -1.9% | $379,900 -0.1% |
| 2020 | $5,782 -2.6% | $380,100 -0.4% |
| 2019 | $5,934 -7.4% | $381,660 -4.2% |
| 2018 | $6,409 -44.6% | $398,460 -1.2% |
| 2017 | $11,566 | $403,110 -0.5% |
| 2016 | $11,566 +68.6% | $405,240 +7.9% |
| 2015 | $6,858 +10.7% | $375,600 +11.3% |
| 2014 | $6,193 | $337,530 +2.7% |
| 2013 | -- | $328,670 +3.4% |
| 2012 | -- | $318,000 -3.6% |
| 2011 | -- | $329,730 +2.8% |
| 2010 | -- | $320,730 -7.4% |
| 2009 | -- | $346,260 +761.3% |
| 2008 | -- | $40,200 |
Find assessor info on the county website
Monthly payment
Est. payment
Payment breakdown
Explore the cost of this home by adjusting the details. Changes won't be saved.Climate risks
Neighborhood: 77459
Nearby schools
GreatSchools rating
- 9/10Scanlan Oaks Elementary SchoolGrades: PK-5Distance: 0.8 mi
- 6/10Ronald Thornton MiddleGrades: 6-8Distance: 2.9 mi
- 7/10Ridge Point High SchoolGrades: 9-12Distance: 2 mi
Schools provided by the listing agent
- Elementary: Scanlan Oaks Elementary School
- Middle: Thornton Middle School (Fort Bend)
- High: Ridge Point High School
Source: HAR. This data may not be complete. We recommend contacting the local school district to confirm school assignments for this home.
- $455,3004 bd2 ba2.6k sqft3310 Ravens Roost, Missouri City, TX 77459Off Market
- $624,0004 bd3 ba3.7k sqft3318 Ravens Roost, Missouri City, TX 77459Off Market
- $599,4005 bd4 ba3.3k sqft3311 Dancing Creek Ln, Missouri City, TX 77459Off Market
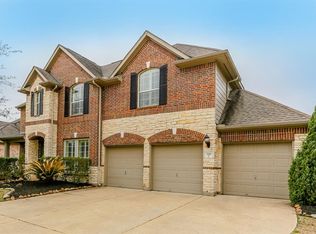
- $499,7004 bd3 ba3.3k sqft3306 Ravens Roost, Missouri City, TX 77459Off Market
- $570,8004 bd3 ba3.7k sqft3315 Dancing Creek Ln, Missouri City, TX 77459Off Market
- $460,4004 bd3 ba2.8k sqft3307 Dancing Creek Ln, Missouri City, TX 77459Off Market
- $497,7004 bd3 ba3.7k sqft3315 Ravens Roost, Missouri City, TX 77459Off Market
- $538,1003 bd2 ba2.6k sqft3319 Ravens Roost, Missouri City, TX 77459Off Market
A local agent can set up tours, give advice and negotiate with sellers.
Similar homes
- $595,0005 bd4 ba4.1k sqft3102 Purple Finch, Missouri City, TX 77459For Sale
 MLS ID #34053364, Jincy Jose, Land & Luxe Realty. HAR
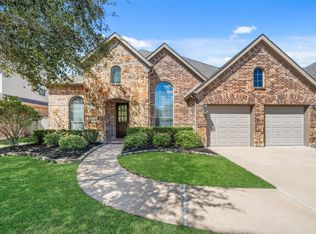
 - $529,0004 bd4 ba3.3k sqft3311 Sunset Field Ln, Missouri City, TX 77459For Sale
 MLS ID #98570054, Chris Blackwell, Platinum 1 Properties, LLC. HAR
 - $539,9005 bd4 ba3.1k sqft8815 Wenona Walk, Missouri City, TX 77459For Sale
 MLS ID #76530018, Jeffrey Sadler, SADLER REALTY. HAR
 - $585,0004 bd4 ba3.4k sqft9618 Randon Ln, Missouri City, TX 77459For Sale
 MLS ID #10269123, Helena Hattan, Keller Williams Realty Southwest. HAR
 - $500,0004 bd3 ba3.2k sqft3519 Carmine Gln, Missouri City, TX 77459For SaleMLS ID #13954513, Michele Alexander, Martha Turner Sotheby's International Realty. HAR
- $416,0004 bd4 ba3.1k sqft2614 Cezanne Cir, Missouri City, TX 77459For SaleMLS ID #4645668, Noemie Yao, Saga International Realty. HAR
- $459,9003 bd3 ba2.5k sqft3206 McMahon Way, Missouri City, TX 77459For SaleMLS ID #62026101, Jeffrey Sadler, SADLER REALTY. HAR
- $699,9955 bd5 ba3.9k sqft3302 Saint Charles Ct, Missouri City, TX 77459For SaleMLS ID #20114106, Maria Ruedas, Martha Turner Sotheby's International Realty. HAR
- $724,4004 bd4 ba3.9k sqft9206 Hernshead Ln, Missouri City, TX 77459For SaleMLS ID #19772555, Dan Gad, eXp Realty LLC. HAR
- $640,0005 bd5 ba3.8k sqft2307 Orchard Way, Missouri City, TX 77459For SaleMLS ID #62025157, Alexis Weeks, eXp Realty LLC. HAR
- $485,0004 bd4 ba3.1k sqft2503 Ormond Run, Missouri City, TX 77459For SaleMLS ID #66041433, Viki Peltier, Better Homes and Gardens Real Estate Gary Greene - Sugar Land. HAR
- $499,0004 bd4 ba2.9k sqft6923 Long Bay Ln, Missouri City, TX 77459For SaleMLS ID #2206623, Arthur Confait, eXp Realty LLC. HAR
- $499,0004 bd4 ba2.8k sqft2327 Terracina Ct, Missouri City, TX 77459For SaleMLS ID #95753777, Sonit Seth, eXp Realty LLC. HAR
- $429,9004 bd2 ba2.3k sqft9727 Haviland Ln, Missouri City, TX 77459For SaleMLS ID #1076855, Jeffrey Sadler, SADLER REALTY. HAR
- $650,0005 bd4 ba4.2k sqft3102 London Ln, Missouri City, TX 77459For SaleMLS ID #90224698, Michele Alexander, Martha Turner Sotheby's International Realty. HAR
- $699,9895 bd5 ba4.7k sqft9619 Silver Birch Ct, Missouri City, TX 77459For SaleMLS ID #77917342, Tai Docarmo, Keller Williams Memorial. HAR
- $775,0005 bd4 ba4.7k sqft8915 Stones Throw Ln, Missouri City, TX 77459For SaleMLS ID #57626875, Morad Fiki, Future Real Estate. HAR
- $369,9004 bd3 ba2.5k sqft4026 Chestnut Bnd, Missouri City, TX 77459For SaleMLS ID #69771030, Jeffrey Sadler, SADLER REALTY. HAR
- $425,0003 bd3 ba2.5k sqft2627 River Run Rd, Missouri City, TX 77459For SaleMLS ID #66084108, Shannon Araya, Keller Williams Premier Realty. HAR
- $398,5004 bd3 ba3.3k sqft3307 Liberty Way Dr, Missouri City, TX 77459For SaleMLS ID #11026640, Trent Johnson, Bernstein Realty. HAR
