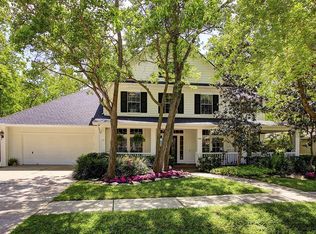
Beautifully maintained two-story home with a pool and spa in the highly desirable Steep Bank West section of Sienna! This 4-bedroom, 3.5-bath home offers timeless curb appeal with a stunning brick elevation and inviting front porch. Inside, you'll find a private study, formal dining room, soaring two-story family room, and an updated kitchen that opens to the main living area, creating the perfect space for everyday living and entertaining. The backyard is a private retreat featuring a sparkling pool and spa with beautiful water features, surrounded by lush landscaping. Lovingly maintained with thoughtful updates and improvements throughout, this move-in-ready home showcases true pride of ownership. Ask for the complete list of updates, improvements, and features that make this home truly special.
For sale
Price cut: $15K (9/8)
$549,954
9618 Randon Ln, Missouri City, TX 77459
4beds
3,401sqft
Single Family Residence
Built in 1997
0.25 Acres Lot
$537,100 Zestimate®
$162/sqft
$132/mo HOA
What's special
Pool and spaBeautifully maintained two-story homeFormal dining roomSoaring two-story family roomTimeless curb appealStunning brick elevationPrivate study
- 33 days
- 591
- 56
Zillow last checked:
Listing updated:
Listed by:
Helena Hattan TREC #0612289 281-734-1102,
Keller Williams Realty
Source: HAR,MLS#: 3210280
Facts & features
Interior
Bedrooms & bathrooms
- Bedrooms: 4
- Bathrooms: 4
- Full bathrooms: 3
- 1/2 bathrooms: 1
Primary bedroom
- Level: First
- Area: 266
- Dimensions: 19x14
Bedroom
- Level: Second
- Area: 149.5
- Dimensions: 13x11.5
Bedroom
- Level: Second
- Area: 149.5
- Dimensions: 13x11.5
Bedroom
- Level: Second
- Area: 156
- Dimensions: 13x12
Other
- Level: First
- Area: 168
- Dimensions: 14x12
Breakfast
- Level: First
- Area: 92
- Dimensions: 11.5x8
Dining room
- Level: First
- Area: 168
- Dimensions: 14x12
Family room
- Level: First
- Area: 313.5
- Dimensions: 19x16.5
Game room
- Level: Second
- Area: 262.5
- Dimensions: 17.5x15
Kitchen
- Level: First
- Area: 172.5
- Dimensions: 11.5x15
Heating
- Natural Gas
Cooling
- Electric
Appliances
- Included: Disposal, Electric Oven, Microwave, Gas Cooktop, Dishwasher
Features
- Formal Entry/Foyer, High Ceilings, 3 Bedrooms Up, Primary Bed - 1st Floor, Sitting Area, Walk-In Closet(s)
- Flooring: Carpet, Engineered Hardwood, Tile
- Windows: Window Coverings
- Number of fireplaces: 1
- Fireplace features: Gas
Interior area
- Total structure area: 3,401
- Total interior livable area: 3,401 sqft
Property
Parking
- Total spaces: 3
- Parking features: Attached, Tandem
- Attached garage spaces: 3
Features
- Stories: 2
- Patio & porch: Porch
- Exterior features: Side Yard, Sprinkler System
- Has private pool: Yes
- Pool features: Gunite, In Ground, Pool/Spa Combo
- Fencing: Back Yard
Lot
- Size: 0.25 Acres
- Features: Back Yard, Cul-De-Sac, Subdivided, 1/4 Up to 1/2 Acre
Details
- Parcel number: 8130010060270907
Construction
Type & style
- Home type: SingleFamily
- Architectural style: Traditional
- Property subtype: Single Family Residence
Materials
- Brick, Cement Siding
- Foundation: Slab
- Roof: Composition
Condition
- New construction: No
- Year built: 1997
Utilities & green energy
- Water: Water District
Community & HOA
Community
- Features: Subdivision Tennis Court
- Subdivision: Sienna
HOA
- Has HOA: Yes
- Amenities included: Clubhouse, Dog Park, Dry Dock, Fitness Center, Jogging Path, Park, Party Room, Picnic Area, Playground, Pond, Pool, Splash Pad, Tennis Court(s), Trail(s)
- HOA fee: $1,580 annually
Location
- Region: Missouri City
Financial & listing details
- Price per square foot: $162/sqft
- Tax assessed value: $506,221
- Annual tax amount: $12,464
- Date on market: 8/26/2026
- Listing terms: Cash,Conventional,FHA,VA Loan
- Exclusions: Ceiling Fan/Light In Primary Bedroom
Estimated market value
$537,100
$510,000 - $564,000
$4,023/mo
Price history
| Date | Event | Price |
|---|---|---|
| 9/8/2026 | Price change | $549,954-2.7%$162/sqft |
Source:  HAR #3210280 Report a problem HAR #3210280 Report a problem | ||
| 8/19/2026 | Price change | $565,000-3.4%$166/sqft |
Source: HAR #10269123 Report a problem | ||
| 7/18/2026 | Price change | $585,000-2.5%$172/sqft |
Source: HAR #10269123 Report a problem | ||
| 7/8/2026 | Listed for sale | $600,000+63.9%$176/sqft |
Source: HAR #10269123 Report a problem | ||
| 5/10/2012 | Listing removed | $366,000$108/sqft |
Source: Champions Real Estate Group #99285604 Report a problem | ||
| 4/27/2012 | Listed for sale | $366,000$108/sqft |
Source: Champions Real Estate Group #99285604 Report a problem | ||
Public tax history
| Year | Property taxes | Tax assessment |
|---|---|---|
| 2025 | $5,140 -10.2% | $506,221 +8.9% |
| 2024 | $5,721 +79.8% | $464,858 +10% |
| 2023 | $3,182 -32.7% | $422,598 +10% |
| 2022 | $4,727 +2.4% | $384,180 +10% |
| 2021 | $4,615 -6.6% | $349,250 -4% |
| 2020 | $4,942 +1.7% | $363,720 +3.4% |
| 2019 | $4,859 -2.2% | $351,870 +0.9% |
| 2018 | $4,969 -43.2% | $348,560 -1.9% |
| 2017 | $8,752 | $355,170 +7.8% |
| 2016 | $8,752 +59.3% | $329,350 -2.3% |
| 2015 | $5,495 +6.8% | $337,210 +9.5% |
| 2014 | $5,144 | $307,910 +7.2% |
| 2013 | -- | $287,270 +3.6% |
| 2012 | -- | $277,330 +7.1% |
| 2011 | -- | $258,910 -6.4% |
| 2010 | -- | $276,560 -0.3% |
| 2009 | -- | $277,300 +3.7% |
| 2008 | -- | $267,280 -2.3% |
| 2007 | -- | $273,620 +3.4% |
| 2006 | -- | $264,620 +4.1% |
| 2005 | -- | $254,270 -0.4% |
| 2004 | -- | $255,210 |
| 2003 | -- | -- |
| 2002 | -- | -- |
| 2001 | -- | -- |
| 2000 | -- | -- |
Find assessor info on the county website
Monthly payment
Est. payment
Payment breakdown
Explore the cost of this home by adjusting the details. Changes won't be saved.Climate risks
Neighborhood: 77459
Nearby schools
Schools provided by the listing agent
- Elementary: Sienna Crossing Elementary School
- Middle: Baines Middle School
- High: Ridge Point High School
Source: HAR. This data may not be complete. We recommend contacting the local school district to confirm school assignments for this home.
Similar homes
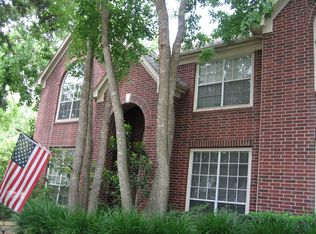
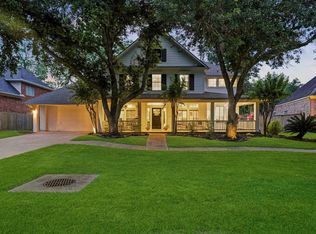
- $599,9004 bd4 ba4k sqft3807 Oakland Cir, Missouri City, TX 77459For Sale
 MLS ID #78322709, Jeffrey Sadler, SADLER REALTY. HAR
 - $530,0005 bd4 ba2.9k sqft8824 Snowy Owl Loop, Missouri City, TX 77459For Sale
 MLS ID #58487501, Nicole Curran, World Wide Realty,LLC. HAR
 - $529,9005 bd4 ba3.1k sqft8815 Wenona Walk, Missouri City, TX 77459For Sale
 MLS ID #76530018, Jeffrey Sadler, SADLER REALTY. HAR
 - $575,0005 bd4 ba4.1k sqft3102 Purple Finch, Missouri City, TX 77459For Sale
 MLS ID #90890635, Jincy Jose, Land & Luxe Realty. HAR
