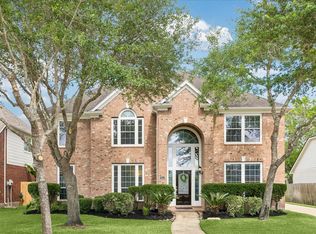
Make a Splash in Sienna w/ a backyard in-ground pool made for laps, play & entertaining! Lovingly maintained by the original owners, this home offers a welcoming blend of comfort & thoughtful updates. Formal dining is ideal for gatherings, while the spacious family room features a gas-log fireplace. The kitchen boasts quartz counters, tile backsplash, sleek appliances, large center island & pantry. Bright breakfast area w/ window seats opens to the patio, pool & expansive fenced yard. The private downstairs owner’s retreat features an updated ensuite w/ Jacuzzi tub, separate shower & dual sinks. It’s all fun and games w/ the upstairs offering a super-sized game room, 3 guest bedrooms & full bath. The 33-ft pool was replastered in 2020. Other updates include a 5x9 pool shed, 2016 roof, 2025 electrical panel & beautifully updated primary ensuite. Enjoy Sienna’s resort-style amenities including pools, adventure water park, fitness center, trails, parks, golf, tennis, pickleball & more.
For sale
$415,000
2843 Five Oaks Dr, Missouri City, TX 77459
4beds
2,470sqft
Single Family Residence
Built in 2001
6,878 Square Feet Lot
$404,700 Zestimate®
$168/sqft
$132/mo HOA
What's special
Beautifully updated primary ensuite
- 5 days
- 213
- 10
Likely to sell faster than
Zillow last checked:
Listing updated:
Listed by:
Sara Nguyen TREC #0526503 832-439-7600,
Better Homes and Gardens Real Estate Gary Greene - Sugar Land
Source: HAR,MLS#: 84541619
Facts & features
Interior
Bedrooms & bathrooms
- Bedrooms: 4
- Bathrooms: 3
- Full bathrooms: 2
- 1/2 bathrooms: 1
Rooms
- Room types: Family Room, Utility Room
Primary bedroom
- Level: First
- Area: 240
- Dimensions: 16x15
Bedroom
- Level: Second
- Area: 143
- Dimensions: 13x11
Bedroom
- Level: Second
- Area: 156
- Dimensions: 13x12
Bedroom
- Level: Second
- Area: 154
- Dimensions: 14x11
Other
- Level: First
- Area: 70
- Dimensions: 10x07
Other
- Level: First
- Area: 21
- Dimensions: 07x03
Other
- Level: Second
- Area: 55
- Dimensions: 11x05
Breakfast
- Level: First
- Area: 135
- Dimensions: 15x09
Dining room
- Level: First
- Area: 143
- Dimensions: 13x11
Family room
- Level: First
- Area: 414
- Dimensions: 23x18
Game room
- Level: Second
- Area: 325
- Dimensions: 25x13
Kitchen
- Level: First
- Area: 210
- Dimensions: 15x14
Primary bath
- Level: First
- Area: 108
- Dimensions: 12x09
Utility room
- Level: First
- Area: 42
- Dimensions: 07x06
Heating
- Natural Gas, Zoned
Cooling
- Attic Fan, Ceiling Fan(s), Electric, Zoned
Appliances
- Included: Disposal, Freestanding Oven, Gas Oven, Oven, Microwave, Free-Standing Range, Gas Cooktop, Gas Range, Dishwasher
- Laundry: Electric Dryer Hookup, Washer Hookup
Features
- Crown Molding, Formal Entry/Foyer, High Ceilings, Prewired for Alarm System, Vaulted Ceiling, 3 Bedrooms Up, En-Suite Bath, Primary Bed - 1st Floor, Walk-In Closet(s)
- Flooring: Bamboo, Tile, Vinyl
- Windows: Window Coverings
- Number of fireplaces: 1
- Fireplace features: Gas, Gas Log
Interior area
- Total structure area: 2,470
- Total interior livable area: 2,470 sqft
Video & virtual tour
Property
Parking
- Total spaces: 2
- Parking features: Attached, Garage Door Opener, Double-Wide Driveway
- Attached garage spaces: 2
Features
- Stories: 2
- Patio & porch: Patio/Deck
- Has private pool: Yes
- Pool features: Gunite, In Ground
- Has spa: Yes
- Fencing: Back Yard
Lot
- Size: 6,878 Square Feet
- Dimensions: 59 x 117
- Features: Back Yard, Near Golf Course, Subdivided, 0 Up To 1/4 Acre
Details
- Additional structures: Shed(s)
- Parcel number: 8133090030100907
Construction
Type & style
- Home type: SingleFamily
- Architectural style: Traditional
- Property subtype: Single Family Residence
Materials
- Blown-In Insulation, Brick, Cement Siding
- Foundation: Slab
- Roof: Composition
Condition
- New construction: No
- Year built: 2001
Utilities & green energy
- Sewer: Public Sewer
- Water: Public, Water District
Green energy
- Energy efficient items: Attic Vents, Thermostat
Community & HOA
Community
- Features: Subdivision Tennis Court
- Security: Prewired for Alarm System
- Subdivision: Sienna
HOA
- Has HOA: Yes
- Amenities included: Basketball Court, Beach Access, Clubhouse, Dog Park, Fitness Center, Golf Course, Park, Party Room, Picnic Area, Playground, Pond, Pool, Splash Pad, Sport Court, Tennis Court(s), Trail(s)
- HOA fee: $1,580 annually
Location
- Region: Missouri City
Financial & listing details
- Price per square foot: $168/sqft
- Tax assessed value: $401,400
- Annual tax amount: $8,789
- Date on market: 8/26/2026
- Listing terms: Cash,Conventional,FHA,VA Loan
- Exclusions: None
- Ownership: Full Ownership
- Road surface type: Concrete, Curbs, Gutters
Estimated market value
$404,700
$384,000 - $425,000
$3,013/mo
Price history
| Date | Event | Price |
|---|---|---|
| 8/26/2026 | Listed for sale | $415,000$168/sqft |
Source:  HAR #84541619 Report a problem HAR #84541619 Report a problem | ||
Public tax history
| Year | Property taxes | Tax assessment |
|---|---|---|
| 2025 | $4,118 +4.2% | $401,400 +7.7% |
| 2024 | $3,951 +11.2% | $372,789 +10% |
| 2023 | $3,553 -14.5% | $338,899 +10% |
| 2022 | $4,154 +1.3% | $308,090 +10% |
| 2021 | $4,101 +3.3% | $280,080 +4.9% |
| 2020 | $3,969 -4.3% | $266,990 -2.1% |
| 2019 | $4,149 -4.3% | $272,700 -1.2% |
| 2018 | $4,334 -38.8% | $276,020 +2.3% |
| 2017 | $7,087 | $269,870 +0.3% |
| 2016 | $7,087 +82.1% | $268,990 +10% |
| 2015 | $3,893 -25.4% | $244,540 +10% |
| 2014 | $5,219 | $222,310 +10% |
| 2013 | -- | $202,100 +9.1% |
| 2012 | -- | $185,230 -1.8% |
| 2011 | -- | $188,590 +1.9% |
| 2010 | -- | $185,000 -4% |
| 2009 | -- | $192,630 +10% |
| 2008 | -- | $175,120 -6.2% |
| 2007 | -- | $186,660 +7.9% |
| 2006 | -- | $173,020 +2.9% |
| 2005 | -- | $168,110 +4.6% |
| 2004 | -- | $160,750 |
| 2003 | -- | -- |
| 2002 | -- | -- |
| 2001 | -- | -- |
| 2000 | -- | -- |
Find assessor info on the county website
Monthly payment
Est. payment
Payment breakdown
Explore the cost of this home by adjusting the details. Changes won't be saved.Climate risks
Neighborhood: 77459
Nearby schools
Schools provided by the listing agent
- Elementary: Scanlan Oaks Elementary School
- Middle: Thornton Middle School (Fort Bend)
- High: Ridge Point High School
Source: HAR. This data may not be complete. We recommend contacting the local school district to confirm school assignments for this home.


Similar homes
- $410,0004 bd4 ba2.9k sqft3426 Chambers Cir, Missouri City, TX 77459For Sale
 MLS ID #90165893, Sara Nguyen, Better Homes and Gardens Real Estate Gary Greene - Sugar Land. HAR
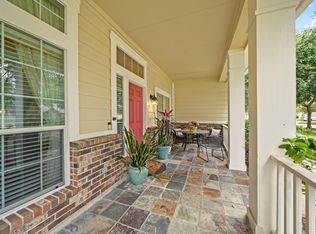
 - $399,9994 bd4 ba3.1k sqft2614 Cezanne Cir, Missouri City, TX 77459For Sale
 MLS ID #30976730, Noemie Yao, Saga International Realty. HAR
 - $369,9004 bd3 ba2.5k sqft4026 Chestnut Bnd, Missouri City, TX 77459For Sale
 MLS ID #69771030, Jeffrey Sadler, SADLER REALTY. HAR
 - $410,0004 bd3 ba2.6k sqft7102 Baitland Dr, Missouri City, TX 77459For Sale
 MLS ID #75830837, Jennifer McBride, Better Homes and Gardens Real Estate Gary Greene - Lake Houston. HAR
