Nestled within the exclusive gated community of Lakeshore Forest, this beautiful home offers the perfect blend of comfort, privacy, and outdoor living. Backing directly to a protected greenbelt and nature preserve, you’ll enjoy peaceful views with no rear neighbors—creating a truly serene setting rarely found.
The backyard is the true showpiece of this home. Designed for year-round entertaining, it features a fully equipped outdoor kitchen, spacious deck, charming pergola, and lush landscaping, providing the perfect space to host family gatherings
Inside, the home offers approximately 2,553 square ft of thoughtfully designed living space with 4 bedrooms and 3 full bathrooms. Rich hardwood flooring, a dramatic two-story entry, and an open-concept island kitchen. Expansive windows frame the picturesque greenbelt views from the family room, kitchen, and spacious primary suite, bringing the beauty of the outdoors inside.
This Gated Community is near all Major Highways and Shopping areas
For sale
Price cut: $10K (8/29)
$389,000
4307 Lakeshore Forest Dr, Missouri City, TX 77459
4beds
2,553sqft
Single Family Residence
Built in 1993
6,490 Square Feet Lot
$380,000 Zestimate®
$152/sqft
$104/mo HOA
What's special
Fully equipped outdoor kitchenDramatic two-story entryRich hardwood flooringSpacious deckCharming pergolaOpen-concept island kitchenLush landscaping
- 32 days
- 279
- 19
Zillow last checked:
Listing updated:
Listed by:
Ragae Zaki TREC #0734234 832-907-4021,
REALM Real Estate Professionals - Sugar Land
Source: HAR,MLS#: 35989454
Facts & features
Interior
Bedrooms & bathrooms
- Bedrooms: 4
- Bathrooms: 3
- Full bathrooms: 3
Primary bedroom
- Level: Second
- Area: 294
- Dimensions: 21x14
Bedroom
- Level: Second
- Area: 110
- Dimensions: 11x10
Bedroom
- Level: First
- Area: 143
- Dimensions: 11x13
Bedroom
- Level: Second
- Area: 132
- Dimensions: 11x12
Dining room
- Level: First
- Area: 132
- Dimensions: 12x11
Kitchen
- Level: First
- Area: 140
- Dimensions: 14x10
Living room
- Level: First
- Area: 168
- Dimensions: 12x14
Heating
- Electric
Cooling
- Electric
Features
- High Ceilings
- Flooring: Engineered Hardwood, Tile
- Number of fireplaces: 2
Interior area
- Total structure area: 2,553
- Total interior livable area: 2,553 sqft
Property
Parking
- Total spaces: 2
- Parking features: Electric Gate, Attached
- Attached garage spaces: 2
Features
- Stories: 2
- Patio & porch: Covered, Patio/Deck
- Exterior features: Outdoor Kitchen
- Has spa: Yes
- Spa features: Private
- Fencing: Full
Lot
- Size: 6,490 Square Feet
- Features: Greenbelt, Subdivided, 0 Up To 1/4 Acre
Details
- Additional structures: Greenhouse
- Parcel number: 4771010020230907
Construction
Type & style
- Home type: SingleFamily
- Architectural style: French,Mediterranean
- Property subtype: Single Family Residence
Materials
- Brick, Wood Siding
- Foundation: Pillar/Post/Pier, Slab
- Roof: Composition
Condition
- New construction: No
- Year built: 1993
Utilities & green energy
- Sewer: Public Sewer
Community & HOA
Community
- Subdivision: Lakeshore Forest At Lake Olympia Sec 1
HOA
- Has HOA: Yes
- Amenities included: Clubhouse, Party Room, Playground, Pool, Tennis Court(s)
- HOA fee: $1,250 annually
Location
- Region: Missouri City
Financial & listing details
- Price per square foot: $152/sqft
- Tax assessed value: $345,700
- Annual tax amount: $8,693
- Date on market: 7/30/2026
Estimated market value
$380,000
$361,000 - $399,000
$2,441/mo
Price history
| Date | Event | Price |
|---|---|---|
| 8/29/2026 | Price change | $2,600-1.9%$1/sqft |
Source:  HAR #51136799 Report a problem HAR #51136799 Report a problem | ||
| 8/29/2026 | Price change | $389,000-2.5%$152/sqft |
Source:  HAR #35989454 Report a problem HAR #35989454 Report a problem | ||
| 8/13/2026 | Listed for rent | $2,650+26.2%$1/sqft |
Source: HAR #51136799 Report a problem | ||
| 8/6/2026 | Price change | $399,000-1.5%$156/sqft |
Source: HAR #35989454 Report a problem | ||
| 7/30/2026 | Listed for sale | $405,000+62%$159/sqft |
Source: HAR #35989454 Report a problem | ||
| 6/23/2019 | Listing removed | $2,100$1/sqft |
Source: REALM Real Estate Professional #47438587 Report a problem | ||
| 4/25/2019 | Listed for rent | $2,100+13.5%$1/sqft |
Source: REALM Real Estate Professional #47438587 Report a problem | ||
| 5/26/2017 | Listing removed | $1,850$1/sqft |
Source: Realm Real Estate Professional #4214419 Report a problem | ||
| 5/19/2017 | Listed for rent | $1,850$1/sqft |
Source: Realm Real Estate Professional #4214419 Report a problem | ||
| 5/19/2017 | Listing removed | $250,000$98/sqft |
Source: Hometown America Incorporated #50606924 Report a problem | ||
| 5/5/2017 | Pending sale | $250,000$98/sqft |
Source: Hometown America Incorporated #50606924 Report a problem | ||
| 4/28/2017 | Listed for sale | $250,000$98/sqft |
Source: Hometown America Incorporated #50606924 Report a problem | ||
Public tax history
| Year | Property taxes | Tax assessment |
|---|---|---|
| 2025 | $7,427 +7.7% | $345,700 +4.1% |
| 2024 | $6,894 -1.2% | $332,114 -0.5% |
| 2023 | $6,976 +2.8% | $333,616 +10.9% |
| 2022 | $6,783 +18.1% | $300,800 +22.6% |
| 2021 | $5,742 -1.1% | $245,400 +1.1% |
| 2020 | $5,804 +1.3% | $242,670 +4.2% |
| 2019 | $5,731 -4.4% | $232,950 -2.3% |
| 2018 | $5,992 +15.9% | $238,340 +22.8% |
| 2017 | $5,172 | $194,090 -0.3% |
| 2016 | $5,172 +26.3% | $194,620 +3.9% |
| 2015 | $4,094 +5.5% | $187,260 +10% |
| 2014 | $3,880 | $170,240 -4% |
| 2013 | -- | $177,260 -5.6% |
| 2012 | -- | $187,760 +6.4% |
| 2011 | -- | $176,430 |
| 2010 | -- | $176,430 -1.1% |
| 2009 | -- | $178,360 -4.6% |
| 2008 | -- | $186,880 +9.2% |
| 2007 | -- | $171,180 -5.3% |
| 2006 | -- | $180,710 +10% |
| 2005 | -- | $164,280 -4% |
| 2004 | -- | $171,180 |
| 2003 | -- | -- |
| 2002 | -- | -- |
| 2001 | -- | -- |
| 2000 | -- | -- |
Find assessor info on the county website
Monthly payment
Est. payment
Payment breakdown
Explore the cost of this home by adjusting the details. Changes won't be saved.Climate risks
Neighborhood: Lake Olympia
Nearby schools
Schools provided by the listing agent
- Elementary: Palmer Elementary School (Fort Bend)
- Middle: Lake Olympia Middle School
- High: Elkins High School
Source: HAR. This data may not be complete. We recommend contacting the local school district to confirm school assignments for this home.
- $--3 bd2 ba2.3k sqft4311 Lakeshore Forest Dr, Missouri City, TX 77459Sold
- $323,2003 bd2 ba2.1k sqft4303 Lakeshore Forest Dr, Missouri City, TX 77459Off Market
- $306,0003 bd2 ba2k sqft4315 Lakeshore Forest Dr, Missouri City, TX 77459Off Market

- $332,0003 bd2 ba2.3k sqft4255 Lakeshore Forest Dr, Missouri City, TX 77459Off Market
Similar homes
- $420,0005 bd4 ba3.1k sqft4115 Cedar Bend Dr, Missouri City, TX 77459For Sale
 MLS ID #28203157, Alexandra Hampson, Hampson Properties. HAR
 - $410,0003 bd2 ba2.3k sqft4222 Lakeshore Forest Dr, Missouri City, TX 77459For Sale
 MLS ID #25250175, Patty Newton, RE/MAX Fine Properties. HAR
 - $415,0004 bd3 ba2.4k sqft2843 Five Oaks Dr, Missouri City, TX 77459For Sale
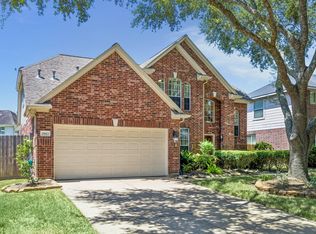 MLS ID #84541619, Sara Nguyen, Better Homes and Gardens Real Estate Gary Greene - Sugar Land. HAR
 - $374,0003 bd3 ba2.5k sqft3418 Crow Valley Dr, Missouri City, TX 77459For Sale
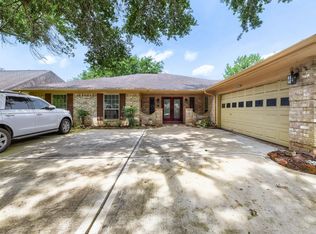 MLS ID #12874434, David Phipps, Keller Williams Houston Central. HAR
