Welcome to this beautifully updated home in the heart of First Colony. Thoughtfully renovated, this move in ready home combines major structural improvements with stylish modern updates for lasting value and peace of mind.
Enjoy the confidence of a newly repaired foundation with transferable warranty, new roof, full exterior repairs with fresh paint, and newly poured, expanded driveway and walkway. Inside you'll find fresh interior paint, durable LVP flooring, plush new carpet, and an expanded open concept kitchen featuring new stainless steel appliances.
Step outside to a spacious 12' X 16' patio perfect for entertaining or relaxing while overlooking the large backyard with plenty of room for play, gardening, or future additions.
With its sensible floor plan, extensive updates, and prime Sugar Land location near excellent schools, parks, and shopping, this home offers the perfect blend of comfort, functionality, and value. Schedule your showing today!
For sale
$365,000
4539 Pioneer Trl, Sugar Land, TX 77479
4beds
2,376sqft
:
Get pre-qualified$2,706/mo
Single Family Residence
Built in 1984
7,270 Square Feet Lot
$351,700 Zestimate®
$154/sqft
$78/mo HOA
What's special
Fresh interior paintPlush new carpetDurable lvp flooringNew stainless steel appliancesExpanded open concept kitchenNew roof
- 18 days |
- 1,045 |
- 52 |
Likely to sell faster than
Zillow last checked:
Listing updated:
Listed by:
Shivinderpal Randhawa TREC #0397894 281-536-2084,
Shivinderpal Randhawa, Broker
Source: HAR,MLS#: 32990751
Facts & features
Interior
Bedrooms & bathrooms
- Bedrooms: 4
- Bathrooms: 3
- Full bathrooms: 2
- 1/2 bathrooms: 1
Rooms
- Room types: Family Room
Primary bedroom
- Level: Second
- Area: 294.67
- Dimensions: 18'5" X 16"
Bedroom
- Level: Second
- Area: 161.87
- Dimensions: 13'7" X 11'11"
Bedroom
- Level: Second
- Area: 168.89
- Dimensions: 12'8" X 13'4"
Bedroom
- Level: Second
- Area: 112.13
- Dimensions: 11'6" X 9'9"
Other
- Level: First
Other
- Level: First
Other
- Level: Second
Breakfast
- Level: First
Dining room
- Level: First
Other
- Level: First
Family room
- Level: First
Kitchen
- Level: First
Living room
- Level: First
Primary bath
- Level: Second
Utility room
- Features: In Garage
Heating
- Natural Gas
Cooling
- Ceiling Fan(s), Electric
Appliances
- Included: ENERGY STAR Qualified Appliances, Disposal, Ice Maker, Dryer, Refrigerator, Washer, Gas Oven, Microwave, Gas Range, Dishwasher
- Laundry: Gas Dryer Hookup, Washer Hookup
Features
- Formal Entry/Foyer, All Bedrooms Up, En-Suite Bath, Primary Bed - 2nd Floor, Walk-In Closet(s)
- Flooring: Carpet, Vinyl
- Windows: Window Coverings
- Number of fireplaces: 1
- Fireplace features: Gas
Interior area
- Total structure area: 2,376
- Total interior livable area: 2,376 sqft
Video & virtual tour
Property
Parking
- Total spaces: 2
- Parking features: Attached
- Attached garage spaces: 2
Features
- Stories: 2
- Patio & porch: Patio/Deck
- Fencing: Back Yard
Lot
- Size: 7,270 Square Feet
- Features: Subdivided, 0 Up To 1/4 Acre
Details
- Parcel number: 4762010100020907
Construction
Type & style
- Home type: SingleFamily
- Architectural style: Traditional
- Property subtype: Single Family Residence
Materials
- Brick, Wood Siding
- Foundation: Slab
- Roof: Composition
Condition
- New construction: No
- Year built: 1984
Utilities & green energy
- Sewer: Public Sewer
- Water: Public, Water District
Green energy
- Energy efficient items: Thermostat, Lighting
Community & HOA
Community
- Subdivision: Lakefield Sec 1
HOA
- Has HOA: Yes
- Amenities included: Picnic Area, Playground, Pool, Trail(s)
- HOA fee: $937 annually
Location
- Region: Sugar Land
Financial & listing details
- Price per square foot: $154/sqft
- Tax assessed value: $305,000
- Annual tax amount: $5,910
- Date on market: 7/10/2026
Estimated market value
$351,700
$334,000 - $369,000
$2,475/mo
Price history
| Date | Event | Price |
|---|---|---|
| 7/10/2026 | Listed for sale | $365,000+19.7%$154/sqft |
Source:  HAR #32990751 Report a problem HAR #32990751 Report a problem | ||
| 1/1/2019 | Listing removed | $304,999$128/sqft |
Source: Randhawa Interests LLC #81207041 Report a problem | ||
| 7/27/2018 | Price change | $304,999-2.2%$128/sqft |
Source: Randhawa Interests LLC #81207041 Report a problem | ||
| 10/25/2017 | Price change | $311,999-2.7%$131/sqft |
Source: CMAS Realty #81207041 Report a problem | ||
| 5/19/2017 | Listed for sale | $320,700$135/sqft |
Source: CMAS Realty #81207041 Report a problem | ||
Public tax history
| Year | Property taxes | Tax assessment |
|---|---|---|
| 2025 | $1,287 -16% | $305,000 -7.8% |
| 2024 | $1,531 +12.5% | $330,705 +10% |
| 2023 | $1,362 -51.4% | $300,641 +10% |
| 2022 | $2,802 +5.8% | $273,310 +10% |
| 2021 | $2,647 -0.6% | $248,460 -1.8% |
| 2020 | $2,663 -0.5% | $252,980 -0.8% |
| 2019 | $2,677 +5.2% | $255,090 +8.4% |
| 2018 | $2,545 -9.1% | $235,320 +10% |
| 2017 | $2,800 | $213,930 -5.4% |
| 2016 | $2,800 +17.9% | $226,150 +10% |
| 2015 | $2,375 -29.5% | $205,590 +10% |
| 2014 | $3,371 | $186,900 +9.6% |
| 2013 | -- | $170,580 +5.6% |
| 2012 | -- | $161,540 -3.3% |
| 2011 | -- | $167,010 +4.8% |
| 2010 | -- | $159,340 +6.9% |
| 2009 | -- | $149,000 -5.8% |
| 2008 | -- | $158,140 +4.4% |
| 2007 | -- | $151,530 -1.7% |
| 2006 | -- | $154,140 |
| 2005 | -- | $154,140 +5.4% |
| 2004 | -- | $146,200 |
| 2003 | -- | -- |
| 2002 | -- | -- |
| 2001 | -- | -- |
| 2000 | -- | -- |
Find assessor info on the county website
Monthly payment
Est. payment
Payment breakdown
Explore the cost of this home by adjusting the details. Changes won't be saved.Climate risks
Neighborhood: Lakefield
Nearby schools
GreatSchools rating
- 8/10Austin Parkway Elementary SchoolGrades: PK-5Distance: 0.2 mi
- 9/10First Colony Middle SchoolGrades: 6-8Distance: 1.1 mi
- 9/10Clements High SchoolGrades: 9-12Distance: 2.8 mi
Schools provided by the listing agent
- Elementary: Settlers Way Elementary School
- Middle: First Colony Middle School
- High: Clements High School
Source: HAR. This data may not be complete. We recommend contacting the local school district to confirm school assignments for this home.
- $342,9003 bd3 ba1.8k sqft4535 Pioneer Trl, Sugar Land, TX 77479Off Market
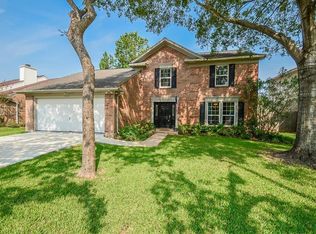
- $364,7004 bd2 ba2.1k sqft4543 Pioneer Trl, Sugar Land, TX 77479Off Market

- $276,2003 bd2 ba1.3k sqft4526 Alamo Ave, Sugar Land, TX 77479Off Market
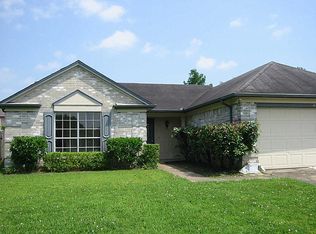
- $284,2003 bd2 ba1.4k sqft4531 Pioneer Trl, Sugar Land, TX 77479Off Market

- $266,0003 bd2 ba1.3k sqft4530 Alamo Ave, Sugar Land, TX 77479Off Market
- $280,4003 bd2 ba1.3k sqft4522 Alamo Ave, Sugar Land, TX 77479Off Market
- $301,7003 bd3 ba1.8k sqft2903 Cottonfield Way, Sugar Land, TX 77479Off Market
- $305,7004 bd2 ba1.8k sqft2902 Lakefield Way, Sugar Land, TX 77479Off Market
A local agent can set up tours, give advice and negotiate with sellers.
A local lender can help you make sure your offer is ready when you are.
Similar homes
- $325,0004 bd2 ba1.8k sqft3222 Kempwood Dr, Sugar Land, TX 77479For Sale
 MLS ID #63422313, Alexandra Hampson, Hampson Properties. HAR
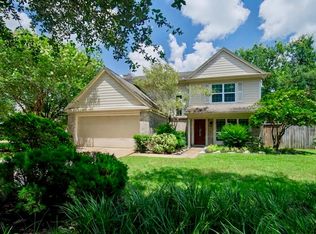
 - $338,5884 bd3 ba1.9k sqft3007 Rimrock Dr, Missouri City, TX 77459For Sale
 MLS ID #2411199, Terri Kurkjian, eXp Realty LLC. HAR
 - $449,9004 bd3 ba2.8k sqft2803 Edgewood Dr, Sugar Land, TX 77479For Sale
 MLS ID #80707487, Elizabeth Bartee, eXp Realty LLC. HAR
 - $400,0004 bd3 ba2.6k sqft4231 Rocky Bend Dr, Sugar Land, TX 77479For Sale
 MLS ID #45086359, Barbara DiBlasi Marlin, Better Homes and Gardens Real Estate Gary Greene - Sugar Land. HAR
 - $389,0005 bd3 ba2.9k sqft5511 Gable Meadows Dr, Sugar Land, TX 77479For SaleMLS ID #67357795, Brandi Wade, Compass RE Texas, LLC - Houston. HAR
- $345,0003 bd2 ba2k sqft2239 Highland Hills Dr, Sugar Land, TX 77478For SaleMLS ID #66683032, Sam Khalaf, HomeSmart. HAR
- $329,9003 bd3 ba2.2k sqft114 Lindencrest Ct, Sugar Land, TX 77479For SaleMLS ID #69897011, Ibrahim Allam, New ERA TX Realty LLC. HAR
- $345,0004 bd3 ba2.2k sqft12235 Alston Dr, Meadows Place, TX 77477For SaleMLS ID #12715765, Allister Pagala, Ranco Realty. HAR
- $399,0004 bd3 ba2.5k sqft211 Aberdeen St, Stafford, TX 77477For SaleMLS ID #91849154, Susan Greer, Better Homes and Gardens Real Estate Gary Greene - Sugar Land. HAR
- $319,9953 bd3 ba2k sqft3611 Duncaster Dr, Missouri City, TX 77459For SaleMLS ID #56586999, Dawn Madrid, Landlords of Texas, LLC. HAR
- $340,0003 bd2 ba2.3k sqft4615 Jaymar Dr, Sugar Land, TX 77479For SaleMLS ID #22413358, Santos Escobar, Real Properties. HAR
- $320,0004 bd2 ba1.6k sqft2014 First Crossing Blvd, Sugar Land, TX 77478For SaleMLS ID #14682733, Candy Chowdhury, Asset Property Realty. HAR
- $350,0004 bd3 ba2.6k sqft4610 Misty Morning Ct, Missouri City, TX 77459For SaleMLS ID #61340528, Chike Udenze, CB&A, Realtors-Katy. HAR
- $360,0004 bd3 ba2.5k sqft15110 Brookwood Bridge Ln, Sugar Land, TX 77498For SaleMLS ID #43337188, Trang Le, LPT Realty, LLC. HAR
- $320,0004 bd3 ba2.5k sqft3615 Darnell Ct, Missouri City, TX 77459For SaleMLS ID #17499610, Erica Guest, WM Realty TX LLC. HAR
- $450,0004 bd4 ba3k sqft3114 Brannon Hill Ln, Sugar Land, TX 77479For SaleMLS ID #80095793, Norman Frenk, Better Homes and Gardens Real Estate Gary Greene - Bay Area. HAR
- $515,0005 bd4 ba3.3k sqft2503 Hodges Bend Cir, Sugar Land, TX 77479For SaleMLS ID #21718776, Sammy Younis, RE/MAX Southwest. HAR
- $350,0003 bd3 ba2k sqft1223 Lexington Green Dr, Missouri City, TX 77459For SaleMLS ID #65492471, Bridgett Badillo, Coldwell Banker Universal. HAR
- $290,0004 bd3 ba2.1k sqft115 Squires Bnd, Stafford, TX 77477For SaleMLS ID #9636268, John Varghese, Prompt Realty & Mortgage, Inc. HAR
- $350,0004 bd3 ba2.4k sqft11319 Briar Forest Dr, Houston, TX 77077For SaleMLS ID #63768906, Luis Navarro, HomeSmart. HAR
