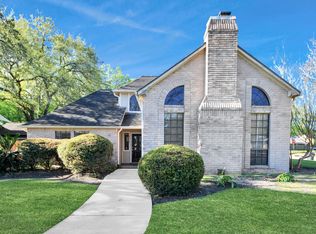
Nestled on a quiet cul-de-sac in the desirable Colony Bend community, this beautifully maintained 2-story home offers 4 bedrooms, 2.5 baths, and 2,844 sq. ft. of comfortable living space. The inviting floor plan features a dramatic two-story entry, spacious living room with fireplace, formal dining room, and an open family room that flows seamlessly into the kitchen and breakfast area. The kitchen provides abundant cabinetry, generous counter space, and a functional layout for everyday living and entertaining. The first-floor primary suite offers a spacious retreat with an ensuite bath featuring dual vanities and a walk-in shower. Upstairs, you’ll find generously sized secondary bedrooms. Step outside to your private backyard oasis complete with a sparkling saltwater pool, attached spa, expansive patio, mature trees, and lush landscaping—perfect for relaxing or entertaining. Located near top-rated schools, shopping, dining, and major commuter routes.
Pending
$449,900
2803 Edgewood Dr, Sugar Land, TX 77479
4beds
2,844sqft
:
Get pre-qualified$3,270/mo
Single Family Residence
Built in 1981
9,169 Square Feet Lot
$438,100 Zestimate®
$158/sqft
$64/mo HOA
What's special
Sparkling saltwater poolPrivate backyard oasisDramatic two-story entryFormal dining roomExpansive patioQuiet cul-de-sacLush landscaping
- 14 days |
- 1,495 |
- 105 |
Likely to sell faster than
Zillow last checked:
Listing updated:
Listed by:
Elizabeth Bartee TREC #0625626 713-331-9442,
eXp Realty LLC
Source: HAR,MLS#: 80707487
Facts & features
Interior
Bedrooms & bathrooms
- Bedrooms: 4
- Bathrooms: 3
- Full bathrooms: 2
- 1/2 bathrooms: 1
Primary bathroom
- Features: Primary Bath: Double Sinks, Primary Bath: Separate Shower, Primary Bath: Tub/Shower Combo
Kitchen
- Features: Kitchen open to Family Room
Heating
- Natural Gas
Cooling
- Electric
Appliances
- Included: Disposal, Microwave, Dishwasher
Features
- All Bedrooms Down, Primary Bed - 1st Floor
- Number of fireplaces: 2
Interior area
- Total structure area: 2,844
- Total interior livable area: 2,844 sqft
Property
Parking
- Total spaces: 2
- Parking features: Detached, Oversized
- Garage spaces: 2
Features
- Stories: 2
- Has private pool: Yes
- Pool features: In Ground, Pool/Spa Combo, Salt Water
- Has spa: Yes
- Spa features: Spa/Hot Tub
- Fencing: Back Yard
Lot
- Size: 9,169 Square Feet
- Features: Back Yard, Cul-De-Sac, Subdivided, 0 Up To 1/4 Acre
Details
- Parcel number: 2610020040300907
Construction
Type & style
- Home type: SingleFamily
- Architectural style: Traditional
- Property subtype: Single Family Residence
Materials
- Brick
- Foundation: Slab
- Roof: Composition
Condition
- New construction: No
- Year built: 1981
Utilities & green energy
- Water: Water District
Community & HOA
Community
- Subdivision: Colony Bend
HOA
- Has HOA: Yes
- HOA fee: $767 annually
Location
- Region: Sugar Land
Financial & listing details
- Price per square foot: $158/sqft
- Tax assessed value: $453,627
- Annual tax amount: $8,872
- Date on market: 7/12/2026
- Listing terms: Cash,Conventional,FHA,VA Loan
- Road surface type: Concrete, Curbs
Estimated market value
$438,100
$416,000 - $460,000
$3,083/mo
Price history
| Date | Event | Price |
|---|---|---|
| 7/23/2026 | Pending sale | $449,900$158/sqft |
Source:  HAR #80707487 Report a problem HAR #80707487 Report a problem | ||
| 7/12/2026 | Listed for sale | $449,900+50.5%$158/sqft |
Source: HAR #80707487 Report a problem | ||
| 7/28/2018 | Sold | -- |
Source: Agent Provided Report a problem | ||
| 6/17/2018 | Pending sale | $299,000$105/sqft |
Source: Walzel Properties #47020433 Report a problem | ||
| 6/17/2018 | Listed for sale | $299,000$105/sqft |
Source: Walzel Properties #47020433 Report a problem | ||
Public tax history
| Year | Property taxes | Tax assessment |
|---|---|---|
| 2025 | $6,765 +5.9% | $453,627 +7.2% |
| 2024 | $6,390 +10.3% | $423,270 +10% |
| 2023 | $5,794 -0.7% | $384,791 +10% |
| 2022 | $5,832 +2.9% | $349,810 +10% |
| 2021 | $5,667 -1.4% | $318,010 -0.3% |
| 2020 | $5,747 +5% | $318,990 +6.4% |
| 2019 | $5,471 -18.2% | $299,900 -5.7% |
| 2018 | $6,685 -5.8% | $318,090 +7.6% |
| 2017 | $7,095 | $295,650 -6.8% |
| 2016 | $7,095 +15.3% | $317,230 +10.4% |
| 2015 | $6,156 +13.8% | $287,410 +14.2% |
| 2014 | $5,411 | $251,580 +5.8% |
| 2013 | -- | $237,790 +4.4% |
| 2012 | -- | $227,800 +0.8% |
| 2011 | -- | $226,040 |
| 2010 | -- | $226,040 +5.3% |
| 2009 | -- | $214,720 +10% |
| 2008 | -- | $195,200 +10% |
| 2007 | -- | $177,450 -1.9% |
| 2006 | -- | $180,890 +4.7% |
| 2005 | -- | $172,850 +0.4% |
| 2004 | -- | $172,080 |
| 2003 | -- | -- |
| 2002 | -- | -- |
| 2001 | -- | -- |
| 2000 | -- | -- |
Find assessor info on the county website
Monthly payment
Est. payment
Payment breakdown
Explore the cost of this home by adjusting the details. Changes won't be saved.Climate risks
Neighborhood: Colony Bend
Nearby schools
GreatSchools rating
- 8/10Colony Bend Elementary SchoolGrades: PK-5Distance: 0.2 mi
- 9/10First Colony Middle SchoolGrades: 6-8Distance: 0.6 mi
- 9/10Clements High SchoolGrades: 9-12Distance: 1.7 mi
Schools provided by the listing agent
- Elementary: Colony Bend Elementary School
- Middle: First Colony Middle School
- High: Clements High School
Source: HAR. This data may not be complete. We recommend contacting the local school district to confirm school assignments for this home.
- $385,1004 bd2 ba2.2k sqft2811 Edgewood Dr, Sugar Land, TX 77479Off Market
- $396,4004 bd2 ba2.2k sqft2819 River Birch Dr, Sugar Land, TX 77479Off Market

- $398,9008 bd3 ba2.7k sqft2815 River Birch Dr, Sugar Land, TX 77479Off Market
- $391,5008 bd2 ba2.6k sqft2823 River Birch Dr, Sugar Land, TX 77479Off Market
- $418,3004 bd2 ba2.3k sqft2806 Colonial Dr, Sugar Land, TX 77479Off Market
- $363,2004 bd2 ba2k sqft2810 Colonial Dr, Sugar Land, TX 77479Off Market
- $396,0004 bd2 ba2.3k sqft2815 Edgewood Dr, Sugar Land, TX 77479Off Market
- $409,1004 bd3 ba2k sqft2806 Edgewood Dr, Sugar Land, TX 77479Off Market
A local agent can set up tours, give advice and negotiate with sellers.
A local lender can help you make sure your offer is ready when you are.
Similar homes
- $449,9004 bd4 ba2.8k sqft3210 Deer Creek Dr, Sugar Land, TX 77478For Sale
 MLS ID #2000482, Ikenna Ejekam, JLA Realty. HAR
 - $365,0004 bd3 ba2.3k sqft4539 Pioneer Trl, Sugar Land, TX 77479For Sale
 MLS ID #32990751, Shivinderpal Randhawa, Shivinderpal Randhawa, Broker. HAR
 - $400,0004 bd3 ba2.6k sqft4231 Rocky Bend Dr, Sugar Land, TX 77479For Sale
 MLS ID #45086359, Barbara DiBlasi Marlin, Better Homes and Gardens Real Estate Gary Greene - Sugar Land. HAR
 - $325,0004 bd2 ba1.8k sqft3222 Kempwood Dr, Sugar Land, TX 77479For Sale
 MLS ID #63422313, Alexandra Hampson, Hampson Properties. HAR
 - $499,9904 bd3 ba2.4k sqft3007 Montford Ct, Sugar Land, TX 77478For SaleMLS ID #12991007, Janean Partridge, ECLAT REALTY. HAR
- $589,0004 bd3 ba3k sqft16715 Colony Terrace Dr, Sugar Land, TX 77479For SaleMLS ID #95683265, Tracy Murski, Southern Realty Group. HAR
- $316,0003 bd2 ba1.7k sqft4719 Rainbow Run, Sugar Land, TX 77479For SaleMLS ID #20442979, Cathy Stubbs, Keller Williams Realty Southwest. HAR
- $599,9904 bd4 ba2.8k sqft1314 Ravenel Ln, Sugar Land, TX 77479For SaleMLS ID #32630834, Alisha Lakhani, Walzel Properties - Corporate Office. HAR
- $325,0004 bd2 ba2k sqft3107 Pecan Point Dr, Sugar Land, TX 77478For SaleMLS ID #82668354, Julie Tyson, Better Homes and Gardens Real Estate Gary Greene - Cypress. HAR
- $532,0004 bd4 ba3k sqft303 Longview Dr, Sugar Land, TX 77478For SaleMLS ID #43252914, Mary Stewart, Compass RE Texas, LLC - Houston. HAR
- $344,9984 bd3 ba2.4k sqft4414 Plantation Creek Dr, Missouri City, TX 77459For SaleMLS ID #21483406, Melinda Gordon, Bernstein Realty. HAR
- $375,0003 bd3 ba2.6k sqft1402 Bittersweet Dr, Richmond, TX 77406For SaleMLS ID #80335498, Ana Linares, eXp Realty LLC. HAR
- $329,9003 bd3 ba2.2k sqft114 Lindencrest Ct, Sugar Land, TX 77479For SaleMLS ID #69897011, Ibrahim Allam, New ERA TX Realty LLC. HAR
- $340,0003 bd2 ba2.3k sqft4615 Jaymar Dr, Sugar Land, TX 77479For SaleMLS ID #22413358, Santos Escobar, Real Properties. HAR
- $398,5004 bd3 ba3.3k sqft3307 Liberty Way Dr, Missouri City, TX 77459For SaleMLS ID #11026640, Trent Johnson, Bernstein Realty. HAR
- $345,0004 bd3 ba2.2k sqft12235 Alston Dr, Meadows Place, TX 77477For SaleMLS ID #12715765, Allister Pagala, Ranco Realty. HAR
- $365,0003 bd2 ba2.2k sqft1710 Wildwood Ln, Richmond, TX 77406For SaleMLS ID #86353569, David Cole, First Class Realtors. HAR
- $450,0004 bd3 ba2.1k sqft1023 Forest Home Dr, Houston, TX 77077For SaleMLS ID #50495508, Gregg Engle, RE/MAX Signature. HAR
- $600,0004 bd3 ba2.7k sqft1638 Fall Valley Dr, Houston, TX 77077For SaleMLS ID #26774418, Kalee Irwin, Better Homes and Gardens Real Estate Gary Greene - Memorial. HAR
- $460,0005 bd4 ba3.2k sqft1702 Beech Bend Dr, Houston, TX 77077For SaleMLS ID #44301782, Estelle Elles, Bernstein Realty. HAR
