Beneath a canopy of mature trees on one of Sugar Creek's most established streets, this beautifully updated home offers character & quality that the neigborhood is known for. Vaulted ceilings & expansive picture windows fill the main living area w/natural light, rich wood floors, custom millwork & a brick fireplace create a warm & inviting atmosphere. Beautifully remodeled kitchen features oversized island & recent appliances, making it equally suited for everyday life & entertaining. Primary suite features a redesigned bath w/zero-entry shower, frameless glass enclosure, custom tile & storage. Upstairs are generous bedrooms, full bath, & a landing overlooking living room below. Step outside to a private, park-like backyard complete with Trex decking, fiberglass pergola, soothing water feature & freshly landscaped beds. Major updates: Andersen windows, Hardie siding, roof, gutters, whole-house generator, sprinkler, foundation repair + warranty & HUGE garage. Enjoy life in Sugar Creek!
For sale
Price cut: $37K (8/24)
$495,000
303 Longview Dr, Sugar Land, TX 77478
4beds
3,039sqft
Single Family Residence
Built in 1981
10,632 Square Feet Lot
$476,700 Zestimate®
$163/sqft
$45/mo HOA
What's special
- 56 days
- 129
- 11
Zillow last checked:
Listing updated:
Listed by:
Mary Stewart TREC #0231311 281-782-2111,
Compass RE Texas, LLC - Houston
Source: HAR,MLS#: 10295316
Facts & features
Interior
Bedrooms & bathrooms
- Bedrooms: 4
- Bathrooms: 4
- Full bathrooms: 3
- 1/2 bathrooms: 1
Primary bedroom
- Level: First
- Area: 270
- Dimensions: 15X18
Bedroom
- Level: Second
- Area: 169
- Dimensions: 13X13
Bedroom
- Level: Second
- Area: 228
- Dimensions: 12X19
Bedroom
- Level: Second
- Area: 144
- Dimensions: 12X12
Breakfast
- Level: First
- Area: 135
- Dimensions: 09X15
Den
- Level: First
- Area: 288
- Dimensions: 16X18
Dining room
- Features: Formal
- Level: First
- Area: 160
- Dimensions: 10X16
Kitchen
- Level: First
- Area: 168
- Dimensions: 12X14
Living room
- Features: Formal
- Level: First
- Area: 288
- Dimensions: 16X18
Primary bath
- Features: Double Sinks, Tub + Separate Shower, Tub Only
- Level: First
Utility room
- Level: First
Heating
- Natural Gas, Zoned
Cooling
- Attic Fan, Ceiling Fan(s), Electric, Zoned
Appliances
- Included: Disposal, Double Oven, Electric Oven, Microwave, Electric Range, Dishwasher
- Laundry: Electric Dryer Hookup, Gas Dryer Hookup, Washer Hookup
Features
- Formal Entry/Foyer, High Ceilings, Prewired for Alarm System, Primary Bed - 1st Floor, Split Plan, Walk-In Closet(s)
- Flooring: Carpet, Tile, Wood
- Windows: Insulated/Low-E windows, Window Coverings
- Number of fireplaces: 1
- Fireplace features: Gas, Gas Log
Interior area
- Total structure area: 3,039
- Total interior livable area: 3,039 sqft
Video & virtual tour
Property
Parking
- Total spaces: 2
- Parking features: Attached, Garage Door Opener
- Attached garage spaces: 2
Features
- Stories: 2
- Patio & porch: Covered, Patio/Deck
- Exterior features: Sprinkler System
- Fencing: Back Yard,Full
Lot
- Size: 10,632 Square Feet
- Features: Corner Lot, Near Golf Course, Subdivided, 0 Up To 1/4 Acre
Details
- Parcel number: 7550120020950910
Construction
Type & style
- Home type: SingleFamily
- Architectural style: Traditional
- Property subtype: Single Family Residence
Materials
- Brick, Cement Siding
- Foundation: Slab
- Roof: Composition
Condition
- New construction: No
- Year built: 1981
Utilities & green energy
- Sewer: Public Sewer
- Water: Public
Green energy
- Energy efficient items: Thermostat, HVAC
Community & HOA
Community
- Security: Prewired for Alarm System
- Subdivision: Sugar Creek
HOA
- Has HOA: Yes
- HOA fee: $542 annually
Location
- Region: Sugar Land
Financial & listing details
- Price per square foot: $163/sqft
- Tax assessed value: $398,892
- Annual tax amount: $4,403
- Date on market: 8/24/2026
- Listing terms: Cash,Conventional,FHA,VA Loan
- Ownership: Full Ownership
- Road surface type: Concrete, Curbs, Gutters
Estimated market value
$476,700
$453,000 - $501,000
$3,315/mo
Price history
| Date | Event | Price |
|---|---|---|
| 8/24/2026 | Price change | $495,000-7%$163/sqft |
Source:  HAR #10295316 Report a problem HAR #10295316 Report a problem | ||
| 6/16/2026 | Price change | $532,000-6.5%$175/sqft |
Source: HAR #43252914 Report a problem | ||
| 5/22/2026 | Listed for sale | $569,000$187/sqft |
Source: HAR #71607859 Report a problem | ||
Public tax history
| Year | Property taxes | Tax assessment |
|---|---|---|
| 2025 | $941 -32% | $398,892 -8.3% |
| 2024 | $1,382 -14.2% | $435,176 +9.6% |
| 2023 | $1,611 -19% | $396,880 +10% |
| 2022 | $1,988 +5.5% | $360,800 +10% |
| 2021 | $1,885 +5.4% | $328,000 +10% |
| 2020 | $1,788 +5% | $298,180 +10% |
| 2019 | $1,702 -1.3% | $271,080 +97.1% |
| 2018 | $1,725 -0.1% | $137,560 -7.3% |
| 2017 | $1,727 | $148,360 +8.3% |
| 2016 | $1,727 -8.8% | $136,980 +10% |
| 2015 | $1,894 +5.8% | $124,530 +10% |
| 2014 | $1,791 | $113,210 +10% |
| 2013 | -- | $102,920 -2.1% |
| 2012 | -- | $105,090 -5.3% |
| 2011 | -- | $110,920 |
| 2010 | -- | $110,920 -45.9% |
| 2009 | -- | $204,980 -5.1% |
| 2008 | -- | $216,100 +8% |
| 2007 | -- | $200,150 +2% |
| 2006 | -- | $196,130 +6.5% |
| 2005 | -- | $184,160 +0.3% |
| 2004 | -- | $183,580 |
| 2003 | -- | -- |
| 2002 | -- | -- |
| 2001 | -- | -- |
| 2000 | -- | -- |
Find assessor info on the county website
Monthly payment
Est. payment
Payment breakdown
Explore the cost of this home by adjusting the details. Changes won't be saved.Climate risks
Neighborhood: 77478
Nearby schools
Schools provided by the listing agent
- Elementary: Stafford Elementary School (Stafford Msd)
- Middle: Stafford Middle School
- High: Stafford High School
Source: HAR. This data may not be complete. We recommend contacting the local school district to confirm school assignments for this home.
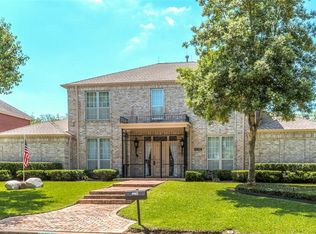
Similar homes
- $489,0004 bd3 ba3.1k sqft3230 Serene Oak Dr, Sugar Land, TX 77478For Sale
 MLS ID #31258890, Mona Parikh, Keller Williams Realty Southwest. HAR
 - $599,9004 bd4 ba3.2k sqft3403 Driftwood Ct, Sugar Land, TX 77478For Sale
 MLS ID #98983539, Raquel Williams, Weichert, Realtors - The Murray Group. HAR
 - $419,0003 bd3 ba2.5k sqft1422 N Yegua River Cir, Sugar Land, TX 77478For Sale
 MLS ID #39439126, Bryan Lillis, RE/MAX Grand. HAR
 - $450,0004 bd3 ba2.6k sqft1410 Briar Green Ct, Richmond, TX 77406For Sale
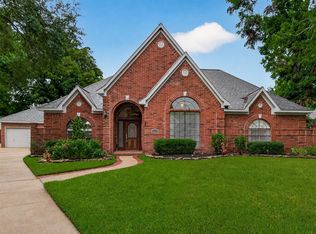 MLS ID #32160417, Susan Garczynski, Keller Williams Realty Southwest. HAR
