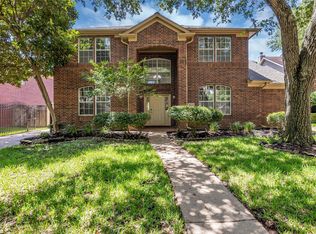
Welcome To This BeautifullyUpdated 4-Bed, 2.5-Bath Home Located In The Desirable Lakes Of Edgewater Community. Thoughtfully Refreshed With Brand-New Tile Flooring Downstairs And Luxury Vinyl Plank Flooring Upstairs, Plus a Fresh Coat Of Interior And Exterior Paint. The Bright, Open Kitchen Features Brand-New Appliances, Granite Countertops, And a Large Center Island.
All Bedrooms Are Upstairs, Including The Spacious Primary Suite Featuring a Large En-Suite Bathroom With Dual Vanities And His-And-Hers Closet Doors. The Primary Suite Also Offers a Unique Connection To a Secondary Bedroom With a Charming Nook Between The Two Spaces, Providing Flexibility For Additional Living Space. New Roof. There Is a Lake-View From The Primary Bedroom On The South Side Of The Home.
Located Near Highway 6 And 59, This Home Offers Convenient Access To Local Shopping And Dining. Additional Highlights Include a Fireplace In The Living Room, Detached 2-Car Garage, And Top-Rated FBISD Schools.
For sale
Price cut: $30K (8/5)
$499,000
3230 Serene Oak Dr, Sugar Land, TX 77478
4beds
3,154sqft
:
Get pre-qualified$3,633/mo
Single Family Residence
Built in 1989
8,825 Square Feet Lot
$488,600 Zestimate®
$158/sqft
$78/mo HOA
What's special
Brand-new tile flooring downstairsGranite countertopsBrand-new appliancesHis-and-hers closet doorsLarge center islandBright open kitchenSpacious primary suite
- 26 days |
- 280 |
- 14 |
Zillow last checked:
Listing updated:
Listed by:
Mona Parikh TREC #0606820 832-656-9825,
Keller Williams Realty Southwest
Source: HAR,MLS#: 31258890
Facts & features
Interior
Bedrooms & bathrooms
- Bedrooms: 4
- Bathrooms: 3
- Full bathrooms: 2
- 1/2 bathrooms: 1
Rooms
- Room types: Family Room, Utility Room
Primary bedroom
- Level: Second
- Area: 306
- Dimensions: 18X17
Bedroom
- Level: Second
- Area: 170
- Dimensions: 17X10
Bedroom
- Level: Second
- Area: 168
- Dimensions: 14X12
Bedroom
- Level: Second
- Area: 168
- Dimensions: 14X12
Bedroom
- Level: Second
- Area: 187
- Dimensions: 17X11
Breakfast
- Level: First
- Area: 48
- Dimensions: 8X6
Dining room
- Level: First
- Area: 192
- Dimensions: 16X12
Family room
- Level: First
- Area: 357
- Dimensions: 21X17
Kitchen
- Level: First
- Area: 240
- Dimensions: 16X15
Heating
- Natural Gas
Cooling
- Electric
Appliances
- Included: Disposal, Electric Oven, Microwave, Gas Cooktop, Dishwasher
- Laundry: Electric Dryer Hookup, Gas Dryer Hookup, Washer Hookup
Features
- Formal Entry/Foyer, All Bedrooms Up, Walk-In Closet(s)
- Flooring: Carpet, Tile
- Number of fireplaces: 1
- Fireplace features: Wood Burning
Interior area
- Total structure area: 3,154
- Total interior livable area: 3,154 sqft
Property
Parking
- Total spaces: 2
- Parking features: Detached
- Garage spaces: 2
Features
- Stories: 2
- Fencing: Back Yard
Lot
- Size: 8,825 Square Feet
- Features: Back Yard, Subdivided, 0 Up To 1/4 Acre
Details
- Parcel number: 4768010010120907
Construction
Type & style
- Home type: SingleFamily
- Architectural style: Traditional
- Property subtype: Single Family Residence
Materials
- Brick, Wood Siding
- Foundation: Slab
- Roof: Composition
Condition
- New construction: No
- Year built: 1989
Utilities & green energy
- Water: Water District
Community & HOA
Community
- Subdivision: Lakes Of Edgewater Sec 1
HOA
- Has HOA: Yes
- HOA fee: $930 annually
Location
- Region: Sugar Land
Financial & listing details
- Price per square foot: $158/sqft
- Tax assessed value: $422,600
- Annual tax amount: $8,265
- Date on market: 7/10/2026
- Listing terms: Cash,Conventional,FHA,VA Loan
- Ownership: Full Ownership
- Road surface type: Concrete
Estimated market value
$488,600
$464,000 - $513,000
$2,990/mo
Price history
| Date | Event | Price |
|---|---|---|
| 8/5/2026 | Price change | $499,000-5.7%$158/sqft |
Source:  HAR #31258890 Report a problem HAR #31258890 Report a problem | ||
| 7/23/2026 | Price change | $529,000-3.6%$168/sqft |
Source: HAR #31258890 Report a problem | ||
| 7/10/2026 | Listed for sale | $549,000+39%$174/sqft |
Source: HAR #31258890 Report a problem | ||
| 9/7/2020 | Listing removed | $395,000$125/sqft |
Source: REALM Real Estate Professional #87332353 Report a problem | ||
| 8/27/2020 | Listed for sale | $395,000+1.5%$125/sqft |
Source: REALM Real Estate Professional #87332353 Report a problem | ||
| 7/25/2020 | Listing removed | $389,000$123/sqft |
Source: REALM Real Estate Professional #52021680 Report a problem | ||
| 2/20/2020 | Listed for sale | $389,000+3.7%$123/sqft |
Source: REALM Real Estate Professional #52021680 Report a problem | ||
| 11/27/2019 | Listing removed | $2,495$1/sqft |
Source: REALM Real Estate Professional #56177711 Report a problem | ||
| 6/26/2019 | Price change | $2,495-5.8%$1/sqft |
Source: REALM Real Estate Professional #56177711 Report a problem | ||
| 6/16/2019 | Price change | $2,650-10.2%$1/sqft |
Source: REALM Real Estate Professional #56177711 Report a problem | ||
| 5/16/2019 | Price change | $2,950+20.4%$1/sqft |
Source: REALM Real Estate Professional #56177711 Report a problem | ||
| 3/27/2019 | Price change | $2,450-18.3%$1/sqft |
Source: REALM Real Estate Professional #56177711 Report a problem | ||
| 3/26/2019 | Listed for rent | $3,000$1/sqft |
Source: REALM Real Estate Professional #56177711 Report a problem | ||
| 3/17/2017 | Listing removed | $375,000$119/sqft |
Source: The Listing Firm #87109646 Report a problem | ||
| 1/31/2017 | Price change | $375,000+1.6%$119/sqft |
Source: The Listing Firm #87109646 Report a problem | ||
| 8/13/2016 | Listed for sale | $369,000$117/sqft |
Source: The Listing Firm #87109646 Report a problem | ||
| 8/11/2016 | Pending sale | $369,000$117/sqft |
Source: The Listing Firm #87109646 Report a problem | ||
| 8/4/2016 | Price change | $369,000-2.6%$117/sqft |
Source: The Listing Firm #87109646 Report a problem | ||
| 7/18/2016 | Price change | $379,000-2.6%$120/sqft |
Source: The Listing Firm #87109646 Report a problem | ||
| 6/21/2016 | Price change | $389,000-2.7%$123/sqft |
Source: The Listing Firm #87109646 Report a problem | ||
| 5/26/2016 | Listed for sale | $399,900+33.3%$127/sqft |
Source: The Listing Firm #87109646 Report a problem | ||
| 12/4/2015 | Listing removed | $299,900$95/sqft |
Source: The Listing Firm #98707680 Report a problem | ||
| 8/12/2015 | Price change | $299,900+13.2%$95/sqft |
Source: The Listing Firm #98707680 Report a problem | ||
| 7/20/2015 | Pending sale | $265,000$84/sqft |
Source: Keller Williams Realty -SW #49181448 Report a problem | ||
| 5/3/2015 | Listed for sale | $265,000$84/sqft |
Source: Keller Williams Realty -SW Southwest #49181448 Report a problem | ||
Public tax history
| Year | Property taxes | Tax assessment |
|---|---|---|
| 2025 | $8,265 +5.9% | $422,600 +1.8% |
| 2024 | $7,802 -8% | $415,000 -6.8% |
| 2023 | $8,478 +8.6% | $445,472 +10.3% |
| 2022 | $7,805 +16.8% | $403,900 +21.5% |
| 2021 | $6,681 -0.3% | $332,490 +0.8% |
| 2020 | $6,699 +1.4% | $330,000 +3% |
| 2019 | $6,606 -7.8% | $320,380 -6% |
| 2018 | $7,167 -5% | $341,000 -2% |
| 2017 | $7,546 | $347,810 +3.1% |
| 2016 | $7,546 +33.8% | $337,370 +14% |
| 2015 | $5,639 +7.3% | $295,820 +10% |
| 2014 | $5,257 | $268,930 +4.2% |
| 2013 | -- | $258,010 -11% |
| 2012 | -- | $289,740 +8.9% |
| 2011 | -- | $265,970 |
| 2010 | -- | $265,970 +3.7% |
| 2009 | -- | $256,440 -4.5% |
| 2008 | -- | $268,430 +14.8% |
| 2007 | -- | $233,770 +3.5% |
| 2006 | -- | $225,890 +6.7% |
| 2005 | -- | $211,700 +9.2% |
| 2004 | -- | $193,840 |
| 2003 | -- | -- |
| 2002 | -- | -- |
| 2001 | -- | -- |
| 2000 | -- | -- |
Find assessor info on the county website
Monthly payment
Est. payment
Payment breakdown
Explore the cost of this home by adjusting the details. Changes won't be saved.Climate risks
Neighborhood: Edgewater
Nearby schools
GreatSchools rating
- 7/10Highlands Elementary SchoolGrades: PK-5Distance: 0.2 mi
- 8/10Dulles Middle SchoolGrades: 6-8Distance: 2.1 mi
- 7/10Dulles High SchoolGrades: 9-12Distance: 1.9 mi
Schools provided by the listing agent
- Elementary: Highlands Elementary School (Fort Bend)
- Middle: Dulles Middle School
- High: Dulles High School
Source: HAR. This data may not be complete. We recommend contacting the local school district to confirm school assignments for this home.
- $470,6005 bd3 ba3.2k sqft3226 Serene Oak Dr, Sugar Land, TX 77478Off Market
- $501,6004 bd3 ba2.5k sqft3211 Waters Way Dr, Sugar Land, TX 77478Off Market
- $513,3005 bd3 ba2.9k sqft3222 Serene Oak Dr, Sugar Land, TX 77478Off Market
- $426,0004 bd3 ba2.5k sqft3227 Serene Oak Dr, Sugar Land, TX 77478Off Market

- $437,6005 bd3 ba2.9k sqft3215 Waters Way Dr, Sugar Land, TX 77478Off Market
- $455,2004 bd2 ba2.7k sqft3223 Serene Oak Dr, Sugar Land, TX 77478Off Market
- $401,5004 bd2 ba2.4k sqft3218 Serene Oak Dr, Sugar Land, TX 77478Off Market
- $399,8005 bd2 ba2.8k sqft3159 Waters View Dr, Sugar Land, TX 77478Off Market
A local agent can set up tours, give advice and negotiate with sellers.
Similar homes
- $439,9004 bd4 ba3k sqft4814 Dixie Ct, Sugar Land, TX 77478For Sale
 MLS ID #43924927, Benjamin Howard, NB Elite Realty. HAR
 - $425,0003 bd3 ba2.5k sqft1422 N Yegua River Cir, Sugar Land, TX 77478For Sale
 MLS ID #39439126, Bryan Lillis, RE/MAX Grand. HAR
 - $532,0004 bd4 ba3k sqft303 Longview Dr, Sugar Land, TX 77478For Sale
 MLS ID #43252914, Mary Stewart, Compass RE Texas, LLC - Houston. HAR
 - $504,0005 bd4 ba3.8k sqft2614 Sunset Lake Dr, Sugar Land, TX 77478For Sale
 MLS ID #52687679, Ngoc Cindie Huynh, The Vincere Group LLC. HAR
 - $487,9004 bd4 ba3.9k sqft4319 Oak Forest Dr, Missouri City, TX 77459For SaleMLS ID #35458361, Brandon Montealvo, Realty Of America, LLC. HAR
- $524,9005 bd4 ba4.2k sqft21811 Honeysuckle Grove Ln, Richmond, TX 77469For SaleMLS ID #81376926, Mumtaz Tejani, JPAR Houston. HAR
- $520,0004 bd3 ba3.2k sqft10626 Hillsdale Bridge Ln, Sugar Land, TX 77498For SaleMLS ID #86698138, Jamila Abbasali, HomeSmart. HAR
- $559,0004 bd4 ba3.4k sqft3814 Hunters Gate Ct, Sugar Land, TX 77479For SaleMLS ID #60584578, Mona Parikh, Keller Williams Realty Southwest. HAR
- $499,0004 bd4 ba3.7k sqft16911 N Aliana Rd, Richmond, TX 77407For SaleMLS ID #89180287, Stony Naquin, CB&A, Realtors- Loop Central. HAR
- $638,9004 bd4 ba3.3k sqft5531 Cranston Ct, Sugar Land, TX 77479For SaleMLS ID #91282127, Betty Guo, Realm Real Estate Professionals - Katy. HAR
- $650,0005 bd4 ba3.9k sqft47 Sterling St, Sugar Land, TX 77479For SaleMLS ID #54536677, Heather Lowrie, Keller Williams Realty Southwest. HAR
- $525,0004 bd3 ba2.8k sqft23638 Litchfield Bend Ln, Katy, TX 77494For SaleMLS ID #71614994, Janelle Williams, RE/MAX Cinco Ranch. HAR
- $520,0004 bd3 ba2.5k sqft20918 Field Manor Ln, Katy, TX 77450For SaleMLS ID #22717159, Maggie Diaz, Keller Williams Premier Realty. HAR
- $614,9505 bd4 ba3.1k sqft6806 Peatwood Way, Sugar Land, TX 77479For SaleMLS ID #91574523, Cindy Price, The Sears Group. HAR
- $339,0003 bd3 ba1.8k sqft4538 Ranger Run, Sugar Land, TX 77479For SaleMLS ID #94351305, Terry Fan, RE/MAX Southwest. HAR
- $714,9004 bd4 ba4.3k sqft14 Sterling Ct, Sugar Land, TX 77479For SaleMLS ID #64754553, Irteza Ali, Walzel Properties - Corporate Office. HAR
- $739,9995 bd4 ba4k sqft4802 Yorkshire St, Sugar Land, TX 77479For SaleMLS ID #68505298, Wenrong Shi, Lei & Associates, LLC. HAR
- $529,0004 bd4 ba2.9k sqft17119 Kirkton Moor Dr, Richmond, TX 77407For SaleMLS ID #82498957, Ryan Hunzeker, CB&A, Realtors- Loop Central. HAR
- $498,8004 bd3 ba2.8k sqft4911 Canyon Sage Ln, Katy, TX 77494For SaleMLS ID #67171323, Tianyi Wu, eXp Realty LLC. HAR
- $394,8504 bd3 ba2.9k sqft2627 Brazos Ridge Dr, Sugar Land, TX 77479For SaleMLS ID #65707354, Yankang Barnett, Keller Williams Realty Southwest. HAR
