Welcome to this beautiful 5-bedroom, 3.5-bath home on a desirable corner lot in the heart of highly sought-after Telfair! The thoughtfully designed floor plan offers generous living spaces, including a formal dining room, versatile upstairs game room, dual staircases and a rare 10' x 10' finished storage room in the garage. The home also includes a sprinkler system and water softener. Step outside to an oversized back patio with no direct rear neighbors, backing to a small greenbelt for added privacy. Just a short walk to Cornerstone Elementary and miles of scenic lakeside trails, this home offers both convenience and an active lifestyle. Enjoy Telfair's lakes, parks, trails, pools, tennis courts and exceptional community amenities. Ideally located just minutes from Trader Joe's, the Houston Museum of Natural Science at Sugar Land, Smart Financial Centre, First Colony Mall, shopping, dining and entertainment, this home offers the perfect blend of comfort, convenience and location.
For sale
Price cut: $15K (7/25)
$614,950
6806 Peatwood Way, Sugar Land, TX 77479
5beds
3,141sqft
:
Get pre-qualified$4,483/mo
Single Family Residence
Built in 2007
9,622 Square Feet Lot
$594,200 Zestimate®
$196/sqft
$63/mo HOA
What's special
Formal dining roomGenerous living spacesThoughtfully designed floor planVersatile upstairs game roomDesirable corner lotDual staircasesSprinkler system
- 14 days |
- 320 |
- 10 |
Likely to sell faster than
Zillow last checked:
Listing updated:
Listed by:
Cindy Price TREC #0654479 713-320-7552,
The Sears Group,
Kelly Maxwell TREC #0773957 310-985-9507,
The Sears Group
Source: HAR,MLS#: 91574523
Facts & features
Interior
Bedrooms & bathrooms
- Bedrooms: 5
- Bathrooms: 4
- Full bathrooms: 3
- 1/2 bathrooms: 1
Rooms
- Room types: Family Room, Utility Room
Primary bedroom
- Level: First
- Area: 238
- Dimensions: 17'x14'
Bedroom
- Level: Second
- Area: 130
- Dimensions: 13'x10'
Bedroom
- Level: Second
- Area: 130
- Dimensions: 13'x10'
Bedroom
- Level: Second
- Area: 132
- Dimensions: 11'x12'
Bedroom
- Level: Second
- Area: 130
- Dimensions: 13'x10'
Breakfast
- Level: First
- Area: 100
- Dimensions: 10'x10'
Dining room
- Level: First
- Area: 143
- Dimensions: 11'x13'
Other
- Level: First
- Area: 100
- Dimensions: 10'x10'
Game room
- Level: Second
- Area: 266
- Dimensions: 14'x19'
Utility room
- Level: First
Heating
- Natural Gas, Zoned
Cooling
- Ceiling Fan(s), Electric, Zoned
Appliances
- Included: Disposal, Dryer, Washer, Oven, Microwave, Gas Range, Dishwasher
- Laundry: Electric Dryer Hookup, Gas Dryer Hookup, Washer Hookup
Features
- Formal Entry/Foyer, High Ceilings, Prewired for Alarm System, En-Suite Bath, Primary Bed - 1st Floor, Split Plan, Walk-In Closet(s)
- Flooring: Carpet, Tile, Wood
- Windows: Window Coverings
- Number of fireplaces: 1
- Fireplace features: Gas, Gas Log
Interior area
- Total structure area: 3,141
- Total interior livable area: 3,141 sqft
Video & virtual tour
Property
Parking
- Total spaces: 3
- Parking features: Attached, Tandem, Garage Door Opener, Double-Wide Driveway
- Attached garage spaces: 3
Features
- Stories: 2
- Patio & porch: Covered, Patio/Deck, Porch
- Exterior features: Sprinkler System
- Has spa: Yes
- Fencing: Back Yard
Lot
- Size: 9,622 Square Feet
- Dimensions: 125 x 83
- Features: Back Yard, Corner Lot, Greenbelt, Subdivided, 0 Up To 1/4 Acre
Details
- Parcel number: 8707050030060907
Construction
Type & style
- Home type: SingleFamily
- Architectural style: Traditional
- Property subtype: Single Family Residence
Materials
- Brick, Cement Siding, Stone
- Foundation: Slab
- Roof: Composition
Condition
- New construction: No
- Year built: 2007
Details
- Builder name: Trendmaker/Tripointe
Utilities & green energy
- Sewer: Public Sewer
- Water: Public, Water District
Green energy
- Energy efficient items: Thermostat, Exposure/Shade
Community & HOA
Community
- Features: Subdivision Tennis Court
- Security: Prewired for Alarm System
- Subdivision: Telfair
HOA
- Has HOA: Yes
- Amenities included: Basketball Court, Boat Dock, Clubhouse, Fitness Center, Park, Party Room, Playground, Pond, Pool, Splash Pad, Sport Court, Tennis Court(s), Trail(s)
- HOA fee: $750 annually
Location
- Region: Sugar Land
Financial & listing details
- Price per square foot: $196/sqft
- Tax assessed value: $670,183
- Annual tax amount: $16,118
- Date on market: 7/16/2026
- Listing terms: Cash,Conventional,FHA,Investor,VA Loan
- Ownership: Full Ownership
- Road surface type: Concrete, Curbs, Gutters
Estimated market value
$594,200
$564,000 - $624,000
$3,584/mo
Price history
| Date | Event | Price |
|---|---|---|
| 7/25/2026 | Price change | $614,950-2.4%$196/sqft |
Source:  HAR #91574523 Report a problem HAR #91574523 Report a problem | ||
| 7/16/2026 | Listed for sale | $629,950+72.6%$201/sqft |
Source: HAR #91574523 Report a problem | ||
| 2/1/2012 | Listing removed | $364,900$116/sqft |
Source: RE/MAX Southwest #66663841 Report a problem | ||
| 12/9/2011 | Listed for sale | $364,900-2.7%$116/sqft |
Source: RE/MAX Southwest #66663841 Report a problem | ||
| 3/26/2011 | Listing removed | $374,900$119/sqft |
Source: RE/MAX Southwest #64364524 Report a problem | ||
| 1/26/2011 | Listed for sale | $374,900$119/sqft |
Source: RE/MAX Southwest #64364524 Report a problem | ||
Public tax history
| Year | Property taxes | Tax assessment |
|---|---|---|
| 2025 | $12,336 +40.5% | $661,175 +10% |
| 2024 | $8,779 +10.3% | $601,068 +10% |
| 2023 | $7,960 -6% | $546,425 +10% |
| 2022 | $8,473 +3.6% | $496,750 +10% |
| 2021 | $8,175 -1.5% | $451,590 -0.4% |
| 2020 | $8,303 +0.8% | $453,590 +2.3% |
| 2019 | $8,240 -4.8% | $443,340 -2.4% |
| 2018 | $8,655 -35.8% | $454,460 +2.9% |
| 2017 | $13,488 | $441,740 -4.5% |
| 2016 | $13,488 +65.4% | $462,530 +10% |
| 2015 | $8,156 +7.9% | $420,480 +10% |
| 2014 | $7,557 | $382,250 +10% |
| 2013 | -- | $347,500 +2.3% |
| 2012 | -- | $339,660 +2.4% |
| 2011 | -- | $331,540 +0.5% |
| 2010 | -- | $329,980 -3.4% |
| 2009 | -- | $341,540 -2.2% |
| 2008 | -- | $349,130 +923.8% |
| 2007 | -- | $34,100 +143.6% |
| 2006 | -- | $14,000 |
Find assessor info on the county website
Monthly payment
Est. payment
Payment breakdown
Explore the cost of this home by adjusting the details. Changes won't be saved.Climate risks
Neighborhood: Telfair
Nearby schools
GreatSchools rating
- 10/10Cornerstone Elementary SchoolGrades: PK-5Distance: 0.3 mi
- 10/10Sartartia Middle SchoolGrades: 6-8Distance: 0.9 mi
- 9/10Clements High SchoolGrades: 9-12Distance: 1.9 mi
Schools provided by the listing agent
- Elementary: Cornerstone Elementary School
- Middle: Sartartia Middle School
- High: Clements High School
Source: HAR. This data may not be complete. We recommend contacting the local school district to confirm school assignments for this home.
- $609,8004 bd4 ba3k sqft6810 Peatwood Way, Sugar Land, TX 77479Off Market
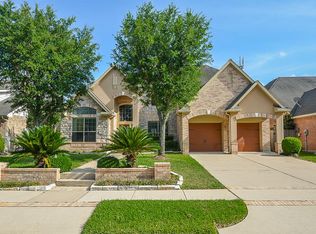
- $615,8003 bd4 ba3.1k sqft6814 Peatwood Way, Sugar Land, TX 77479Off Market

- $605,7004 bd4 ba3k sqft1310 Ravenel Ln, Sugar Land, TX 77479Off Market

- $599,9904 bd4 ba2.8k sqft1314 Ravenel Ln, Sugar Land, TX 77479For Sale
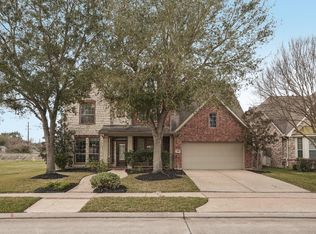
- $676,0004 bd3 ba2.7k sqft1306 Ravenel Ln, Sugar Land, TX 77479Off Market
- $566,4003 bd2 ba2.7k sqft6807 Peatwood Way, Sugar Land, TX 77479Off Market
- $627,5004 bd4 ba3.2k sqft6818 Peatwood Way, Sugar Land, TX 77479Off Market
- $609,3004 bd2 ba3.2k sqft6811 Peatwood Way, Sugar Land, TX 77479Off Market
A local agent can set up tours, give advice and negotiate with sellers.
A local lender can help you make sure your offer is ready when you are.
Similar homes
- $715,0005 bd4 ba3.5k sqft6938 Spindlepine Way, Sugar Land, TX 77479For Sale
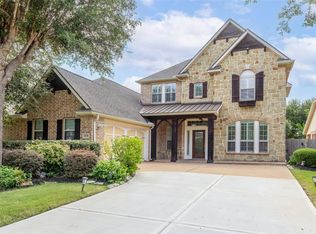 MLS ID #32192910, Mona Parikh, Keller Williams Realty Southwest. HAR
 - $675,0004 bd4 ba3.1k sqft635 Doscher Ln, Sugar Land, TX 77479For Sale
 MLS ID #84397289, Arpana Maniar, Keller Williams Realty Southwest. HAR
 - $675,0004 bd4 ba3.6k sqft7914 Chianti Ct, Sugar Land, TX 77479For Sale
 MLS ID #51244972, Shane Light, eXp Realty LLC. HAR
 - $889,0005 bd5 ba4.2k sqft6935 Tiedmann Park Way, Sugar Land, TX 77479For Sale
 MLS ID #78028193, Yasir Zulfiqar, Texas Tier Realty. HAR
 - $395,0004 bd2 ba2.2k sqft4027 Harwood Dr, Sugar Land, TX 77479For SaleMLS ID #24140655, Susan Garczynski, Keller Williams Realty Southwest. HAR
- $699,0005 bd5 ba4k sqft903 Sugarfield Ct, Sugar Land, TX 77498For SaleMLS ID #14761177, Bobbie Alexander, Alexander Properties. HAR
- $685,0004 bd4 ba3.7k sqft4619 Rockton Hills Ln, Sugar Land, TX 77479For SaleMLS ID #10237925, Naresh Kumar Maddimsetty, Om Realty Group. HAR
- $590,0005 bd4 ba4k sqft9218 Delacorte Ln, Missouri City, TX 77459For SaleMLS ID #19681251, James Jones, NW Realty. HAR
- $595,9954 bd3 ba3.3k sqft17114 Nitshill Ln, Richmond, TX 77407For SaleMLS ID #55779856, Mohammad Ali, AVMS Properties LLC. HAR
- $535,0004 bd4 ba3k sqft4431 Selwyn Rd, Richmond, TX 77407For SaleMLS ID #26153179, Shamim Momin, Momin Properties LLC. HAR
- $394,8504 bd3 ba2.9k sqft2627 Brazos Ridge Dr, Sugar Land, TX 77479For SaleMLS ID #65707354, Yankang Barnett, Keller Williams Realty Southwest. HAR
- $680,0005 bd5 ba3.6k sqft710 Butterfly Garden Trl, Richmond, TX 77406For SaleMLS ID #42687212, Nizar Noor, REALM Real Estate Professionals - Sugar Land. HAR
- $665,0005 bd4 ba4k sqft17315 Tomintoul Path, Richmond, TX 77407For SaleMLS ID #65434171, Kunal Seth, eXp Realty, LLC. HAR
- $579,7865 bd5 ba3.9k sqft21103 Falcon Creek Ct, Richmond, TX 77406For SaleMLS ID #10451745, Aqeel Virk, Keller Williams Realty Southwest. HAR
- $650,0005 bd4 ba3.2k sqft5718 Brennan Ridge Ln, Katy, TX 77450For SaleMLS ID #71438448, Jenny Becker, Compass RE Texas, LLC - Houston. HAR
- $780,0004 bd4 ba4.3k sqft5703 Flagstone Pass Ct, Sugar Land, TX 77479For SaleMLS ID #87546879, Sandra Tsui, Keller Williams Realty Southwest. HAR
- $629,9004 bd4 ba3.1k sqft10618 Muirtack Ct, Richmond, TX 77407For SaleMLS ID #62903283, Amin Dawood, Keller Williams Signature. HAR
- $500,0004 bd3 ba2.7k sqft7802 Mesquite Hill Ln, Richmond, TX 77469For SaleMLS ID #14423517, Melody Longhofer, CB&A, Realtors-Katy. HAR
- $499,0004 bd4 ba3.7k sqft16911 N Aliana Rd, Richmond, TX 77407For SaleMLS ID #89180287, Stony Naquin, CB&A, Realtors- Loop Central. HAR
- $595,0004 bd5 ba4.1k sqft7219 Paradise Park Bnd, Richmond, TX 77407For SaleMLS ID #17519612, Trang Le, LPT Realty, LLC. HAR
